Virtually Staged. Experience refined coastal luxury in this exceptional custom estate by Arthur Rutenberg, offering 3,574 square feet of impeccably designed living space defined by architectural detail and elevated craftsmanship. A grand arrival begins at the oversized iron-and-glass front door, framed by nine stately white columns along the expansive porch and porte-cochère—an unforgettable statement of symmetry and scale. Inside, exquisite details abound, including cracked-stone ceiling accents, soaring wide-profile entryways, and a thoughtfully curated floor plan that balances elegance with functionality. The $40,000 chef’s kitchen is truly a triumph of stone and steel, and flows effortlessly into an expansive living suite designed for large-scale entertaining renovation is a true showpiece, featuring an oversized statement island, dual stainless steel ovens, and premium Moen and InSinkErator fixtures, flowing seamlessly into an expansive living area ideal for refined entertaining. The Executive Tower Suite redefines work-from-home living with dual-level design, integrated wet bar, dual wine refrigeration, panoramic canal views, two walk-in closets, and a private bath—making this space less a room and more a destination. Positioned 10 feet above flood level, the home boasts a flawless no-flood history, offering rare peace of mind for a waterfront estate. Superior systems include dual HVAC units (2018), EV charging outlet, reverse osmosis water filtration with exterior salt softener, continuous hot water system, overhead garage storage, and professionally maintained lawn and termite protection. The home is equipped with a fully integrated whole-house generator by Generac, providing seamless backup power and peace of mind year-round. Outdoors, an artistically curved saltwater pool with heated spa creates a private resort-style retreat. 508 Mast Drive is not simply a home—it is a confident waterfront statement blending executive functionality, architectural distinction, and refined coastal living. Perfectly located near world-class Gulf beaches, UTC shopping and dining, and Sarasota-Bradenton International Airport, this is a rare opportunity to own a luxury waterfront estate of this caliber. Private showings by appointment.
Sold for $1,200,000
Zestimate®
$1,200,000
508 MAST DRIVE, BRADENTON, FL 34208
3beds
3,574sqft
Single Family Residence
Built in 2012
0.34 Acres Lot
$1,200,000 Zestimate®
$336/sqft
$6,479 Estimated rent
Home value
$1,200,000
$1.13M - $1.27M
$6,479/mo
Zestimate® history
Owner options
List your home for rent
$6,479/mo
Rent Zestimate®
Find your next renter with Zillow Rental Manager. Plus, with online applications, you can quickly screen prospective tenants – for free.
$6,479/mo
Rent Zestimate®
Refinance and save
$8,230/mo
Est. payment
Refinancing to a lower rate could help reduce your monthly payments and save thousands over the life of the loan.
$8,230/mo
Est. payment
Explore your selling options
Work with a Zillow partner agent
Leverage their expertise and Zillow's premium Showcase listings to get your home seen by more buyers.
Get startedList with your own agent
Get your home in front of millions of buyers by listing it on Zillow.
Learn how to do itSell it yourself
Take full control of how buyers see your home on Zillow by listing For Sale by Owner (FSBO).
List your homeWhat's special
Thoughtfully curated floor planOversized statement islandSoaring wide-profile entrywaysPrivate bathPrivate resort-style retreatPanoramic canal viewsCracked-stone ceiling accents
Zillow last checked:
Listing updated:
Listed by:
Kevin Jacobs 813-786-0560,
KELLER WILLIAMS SOUTH SHORE 813-641-8300,
David Lovitch 845-629-7804,
KELLER WILLIAMS SOUTH SHORE
Bought with:
Toni Zarghami, 3283821
KW COASTAL LIVING III
Source: Stellar MLS,MLS#: TB8477752 Originating MLS: Suncoast Tampa
Originating MLS: Suncoast Tampa
Facts & features
Interior
Bedrooms & bathrooms
- Bedrooms: 3
- Bathrooms: 4
- Full bathrooms: 3
- 1/2 bathrooms: 1
Rooms
- Room types: Den/Library/Office, Family Room, Great Room, Utility Room, Loft
Primary bedroom
- Features: En Suite Bathroom, Walk-In Closet(s)
- Level: First
- Area: 569.2 Square Feet
- Dimensions: 26.11x21.8
Bedroom 2
- Features: Walk-In Closet(s)
- Level: First
- Area: 127.05 Square Feet
- Dimensions: 12.1x10.5
Bedroom 3
- Features: En Suite Bathroom, Built-in Closet
- Level: First
- Area: 170.73 Square Feet
- Dimensions: 12.1x14.11
Primary bathroom
- Features: Dual Sinks, Split Vanities, Tub with Separate Shower Stall, Water Closet/Priv Toilet
- Level: First
- Area: 194.97 Square Feet
- Dimensions: 16.1x12.11
Balcony porch lanai
- Level: First
- Area: 1967.07 Square Feet
- Dimensions: 39.9x49.3
Balcony porch lanai
- Level: Second
- Area: 311.78 Square Feet
- Dimensions: 26.2x11.9
Bonus room
- Features: Walk-In Closet(s)
- Level: Second
- Area: 451.44 Square Feet
- Dimensions: 17.1x26.4
Dinette
- Level: First
- Area: 140.97 Square Feet
- Dimensions: 12.7x11.1
Dining room
- Level: First
- Area: 151.96 Square Feet
- Dimensions: 13.1x11.6
Foyer
- Level: First
- Area: 65.52 Square Feet
- Dimensions: 7.8x8.4
Kitchen
- Level: First
- Area: 123.34 Square Feet
- Dimensions: 10.11x12.2
Living room
- Level: First
- Area: 532.98 Square Feet
- Dimensions: 28.2x18.9
Living room
- Level: First
- Area: 286.43 Square Feet
- Dimensions: 14.11x20.3
Loft
- Features: Bar, Wet Bar
- Level: Second
- Area: 906.52 Square Feet
- Dimensions: 34.6x26.2
Utility room
- Level: First
- Area: 89.6 Square Feet
- Dimensions: 7x12.8
Heating
- Central
Cooling
- Central Air
Appliances
- Included: Bar Fridge, Oven, Cooktop, Dishwasher, Microwave, Range Hood, Wine Refrigerator
- Laundry: Inside, Laundry Room
Features
- Built-in Features, Cathedral Ceiling(s), Ceiling Fan(s), Crown Molding, Eating Space In Kitchen, High Ceilings, Kitchen/Family Room Combo, Living Room/Dining Room Combo, Open Floorplan, Primary Bedroom Main Floor, Solid Surface Counters, Solid Wood Cabinets, Stone Counters, Tray Ceiling(s), Vaulted Ceiling(s), Walk-In Closet(s), Wet Bar
- Flooring: Carpet, Ceramic Tile, Luxury Vinyl
- Doors: French Doors, Sliding Doors
- Windows: Hurricane Shutters, Shutters
- Has fireplace: No
Interior area
- Total structure area: 4,709
- Total interior livable area: 3,574 sqft
Property
Parking
- Total spaces: 3
- Parking features: Covered, Driveway, Oversized, Parking Pad, Portico, Tandem
- Attached garage spaces: 3
- Has uncovered spaces: Yes
Features
- Levels: Two
- Stories: 2
- Patio & porch: Covered, Front Porch, Rear Porch, Screened
- Exterior features: Irrigation System, Private Mailbox, Sidewalk, Sprinkler Metered
- Has private pool: Yes
- Pool features: In Ground, Screen Enclosure
- Has spa: Yes
- Spa features: In Ground
- Has view: Yes
- View description: Water, Canal
- Has water view: Yes
- Water view: Water,Canal
- Waterfront features: Canal Front, Waterfront, Canal - Brackish, Freshwater Canal w/Lift to Saltwater Canal, Brackish Canal Access, Freshwater Canal Access, Saltwater Canal Access, Freshwater Canal Access w/Lift to Saltwater Canal, Gulf/Ocean Access, Gulf/Ocean to Bay Access, Intracoastal Waterway Access, River Access, No Wake Zone, Seawall
- Body of water: MANATEE RIVER
Lot
- Size: 0.34 Acres
- Dimensions: 73.1 x
- Features: City Lot, In County, Level
- Residential vegetation: Mature Landscaping
Details
- Parcel number: 1074500409
- Zoning: PDP
- Special conditions: None
Construction
Type & style
- Home type: SingleFamily
- Architectural style: Mediterranean
- Property subtype: Single Family Residence
Materials
- Block, Stucco
- Foundation: Slab
- Roof: Tile
Condition
- New construction: No
- Year built: 2012
Details
- Warranty included: Yes
Utilities & green energy
- Sewer: Public Sewer
- Water: Public
- Utilities for property: Cable Available, Electricity Available
Community & HOA
Community
- Features: Canal Front, Community Boat Ramp, Fishing, River, Water Access, Waterfront, Clubhouse, Deed Restrictions, Gated Community - Guard, Golf Carts OK, Sidewalks, Special Community Restrictions, Tennis Court(s)
- Pet fee: $0 monthly
- Subdivision: HARBOUR WALK, INLETS, RIVERDALE REV
HOA
- Has HOA: Yes
- Amenities included: Cable TV, Gated, Maintenance, Recreation Facilities, Tennis Court(s)
- Services included: Cable TV, Common Area Taxes, Reserve Fund, Internet, Maintenance Grounds, Manager, Private Road, Recreational Facilities, Security
- HOA fee: $258 monthly
- HOA name: C&S Mgmt/Kasia Matt
Location
- Region: Bradenton
Financial & listing details
- Price per square foot: $336/sqft
- Tax assessed value: $1,159,125
- Annual tax amount: $12,446
- Date on market: 2/26/2026
- Cumulative days on market: 99 days
- Listing terms: Cash,Conventional,FHA,VA Loan
- Ownership: Fee Simple
- Total actual rent: 0
- Electric utility on property: Yes
- Road surface type: Asphalt
Price history
| Date | Event | Price |
|---|---|---|
| 6/25/2026 | Sold | $1,200,000-20%$336/sqft |
Source:  Stellar MLS #TB8477752 Report a problem Stellar MLS #TB8477752 Report a problem | ||
| 6/8/2026 | Pending sale | $1,500,000$420/sqft |
Source: Stellar MLS #TB8477752 Report a problem | ||
| 2/26/2026 | Listed for sale | $1,500,000+126.4%$420/sqft |
Source: Stellar MLS #TB8477752 Report a problem | ||
| 11/24/2011 | Sold | $662,619+231.3%$185/sqft |
Source: Agent Provided Report a problem | ||
| 6/25/2011 | Sold | $200,000$56/sqft |
Source: Agent Provided Report a problem | ||
Public tax history
| Year | Property taxes | Tax assessment |
|---|---|---|
| 2025 | $12,779 +2.7% | $736,069 +2.9% |
| 2024 | $12,446 +1% | $715,325 +3% |
| 2023 | $12,322 +2.2% | $694,490 +3% |
| 2022 | $12,058 +0.1% | $674,262 +3% |
| 2021 | $12,052 +0.9% | $654,623 +1.4% |
| 2020 | $11,948 +1.5% | $645,585 +2.3% |
| 2019 | $11,768 | $631,070 +1.9% |
| 2018 | $11,768 +0.9% | $619,303 +2.1% |
| 2017 | $11,658 +3% | $606,565 +2.1% |
| 2016 | $11,317 | $594,089 +0.7% |
| 2015 | $11,317 | $589,959 +5.5% |
| 2014 | $11,317 +3.5% | $559,313 +4.6% |
| 2013 | $10,935 +1093440% | $534,686 +281.9% |
| 2012 | $1 | $140,000 |
Find assessor info on the county website
Neighborhood: 34208
Nearby homes
- $--0.267 Acres520 Mast Dr, Bradenton, FL 34208Off Market

- $1,665,0003 bd4 ba3.3k sqft512 Mast Dr, Bradenton, FL 34208Sold
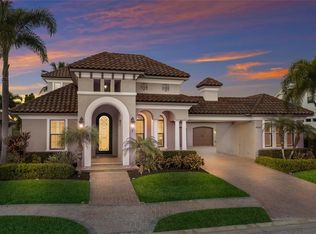
- $1,795,4005 bd4 ba3.8k sqft504 Mast Dr, Bradenton, FL 34208Off Market
- $1,090,5003 bd3 ba2.5k sqft513 Mast Dr, Bradenton, FL 34208Off Market

- $1,235,7003 bd3 ba3.3k sqft509 Mast Dr, Bradenton, FL 34208Off Market
- $1,370,9004 bd3 ba3.7k sqft535 Fore Dr, Bradenton, FL 34208Off Market
- $1,274,8003 bd3 ba3k sqft517 Mast Dr, Bradenton, FL 34208Off Market
- $1,313,2004 bd3 ba3k sqft505 Mast Dr, Bradenton, FL 34208Off Market
Nearby schools
GreatSchools rating
- 3/10William H. Bashaw Elementary SchoolGrades: PK-5Distance: 3 mi
- 8/10Carlos E. Haile Middle SchoolGrades: 6-8Distance: 4 mi
- 4/10Braden River High SchoolGrades: 9-12Distance: 4.4 mi
Get a cash offer in 3 minutes
Find out how much your home could sell for in as little as 3 minutes with a no-obligation cash offer.
Estimated market value
$1,200,000
Get a cash offer in 3 minutes
Find out how much your home could sell for in as little as 3 minutes with a no-obligation cash offer.
Estimated market value
$1,200,000
- Florida
- Manatee County
- Bradenton
- 34208
- 508 MAST DRIVE
Nearby cities
Nearby neighborhoods
Nearby zip codes
Other Bradenton Topics
