Beyond the private gates of Harbour Walk, a rare & unique waterfront retreat awaits. This unique & custom coastal contemporary sanctuary is designed for both relaxed living and elevated entertaining. A custom oversized iron-and-glass entry door opens to a light-filled great room and open-concept kitchen, seamlessly framing one of the neighborhood’s most impressive outdoor living spaces. The expansive screened pool terrace is a true resort-style escape, featuring a saltwater pool with water features, sun shelf, and a six-person spa. An outdoor kitchen and dining area, gas fireplace, television, poolside half bath, unique double bunk sleeping area, and convenient storage with garage access complete this exceptional setting. Thoughtfully positioned to capture stunning downstream canal views, the outdoor spaces offer unforgettable sunsets from both the main patio and the upstairs owner’s balcony. Inside, the home is thoughtfully designed for comfort and sophistication. The chef’s kitchen offers abundant cabinetry, illuminated glass-front uppers, and a hidden butler’s pantry that blends seamlessly into the design. Upgraded 10-foot hurricane-impact pocketing sliders create a flawless indoor-outdoor flow, while an elegant electric fireplace adds warmth and architectural interest. A striking glass-railed staircase leads to the second level, dedicated entirely to the owner’s retreat, featuring a spa-inspired bath, two expansive custom walk-in closets, and a screened private balcony. This Arthur Rutenberg custom residence offers three bedrooms plus a den, three-and-a-half baths, and advanced Control4 smart-home technology managing security, lighting, audio, video, climate, and more. A porte-cochere entry reveals a two-car garage set back for privacy, along with a separate one-car garage with rear access, enhancing the home’s beautiful front elevation. Set on freshwater with convenient lock access to the Manatee River & Gulf, the property includes a private dock with an upgraded 14k pound boat lift with water and electric—perfect for boating enthusiasts. Additional highlights include a whole-home sound system, Ring security, water purification system, custom garage cabinetry, plantation shutters, automatic pool sunscreens, outdoor shower, multiple mounted televisions, built-in safe, hurricane-impact windows and doors, upgraded lighting and fans, and lush landscaping throughout. Located within the desirable gated enclave of Harbour Walk in The Inlets, this exceptional home offers effortless access to shopping, dining, entertainment, and major interstates connecting Tampa, St. Petersburg, Sarasota, and Naples. A rare opportunity to enjoy luxury waterfront living without compromise.
Sold for $1,665,000
$1,665,000
512 MAST DRIVE, BRADENTON, FL 34208
3beds
3,346sqft
Single Family Residence
Built in 2013
0.27 Acres Lot
$1,656,800 Zestimate®
$498/sqft
$5,719 Estimated rent
Home value
$1,656,800
$1.54M - $1.79M
$5,719/mo
Zestimate® history
Owner options
List your home for rent
$5,719/mo
Rent Zestimate®
Find your next renter with Zillow Rental Manager. Plus, with online applications, you can quickly screen prospective tenants – for free.
$5,719/mo
Rent Zestimate®
Refinance and save
$11,465/mo
Est. payment
Refinancing to a lower rate could help reduce your monthly payments and save thousands over the life of the loan.
$11,465/mo
Est. payment
Explore your selling options
Work with a Zillow partner agent
Leverage their expertise and Zillow's premium Showcase listings to get your home seen by more buyers.
Get startedList with your own agent
Get your home in front of millions of buyers by listing it on Zillow.
Learn how to do itSell it yourself
Take full control of how buyers see your home on Zillow by listing For Sale by Owner (FSBO).
List your homeWhat's special
Automatic pool sunscreensElegant electric fireplaceThree-and-a-half bathsIlluminated glass-front uppersCustom garage cabinetryStunning downstream canal viewsSun shelf
Zillow last checked:
Listing updated:
Listed by:
Sandi Dietrich 941-704-0697,
MICHAEL SAUNDERS & COMPANY 941-907-9595
Bought with:
Juliette Lupoli, 3615238
IMPACT REALTY TAMPA BAY
Source: Stellar MLS,MLS#: A4679803 Originating MLS: Sarasota - Manatee
Originating MLS: Sarasota - Manatee
Facts & features
Interior
Bedrooms & bathrooms
- Bedrooms: 3
- Bathrooms: 4
- Full bathrooms: 3
- 1/2 bathrooms: 1
Primary bedroom
- Features: Walk-In Closet(s)
- Level: Second
- Area: 320 Square Feet
- Dimensions: 16x20
Bedroom 2
- Features: Walk-In Closet(s)
- Level: First
- Area: 144 Square Feet
- Dimensions: 12x12
Bedroom 3
- Features: Walk-In Closet(s)
- Level: First
- Area: 144 Square Feet
- Dimensions: 12x12
Balcony porch lanai
- Level: Second
- Area: 240 Square Feet
- Dimensions: 20x12
Den
- Level: First
- Area: 144 Square Feet
- Dimensions: 12x12
Dinette
- Level: First
- Area: 104 Square Feet
- Dimensions: 13x8
Dining room
- Level: First
- Area: 168 Square Feet
- Dimensions: 12x14
Great room
- Level: First
- Area: 361 Square Feet
- Dimensions: 19x19
Kitchen
- Features: Kitchen Island, Pantry
- Level: First
- Area: 195 Square Feet
- Dimensions: 13x15
Laundry
- Level: First
- Area: 60 Square Feet
- Dimensions: 10x6
Heating
- Central, Electric
Cooling
- Central Air
Appliances
- Included: Bar Fridge, Oven, Convection Oven, Cooktop, Dishwasher, Disposal, Dryer, Gas Water Heater, Kitchen Reverse Osmosis System, Microwave, Range Hood, Refrigerator, Washer, Water Filtration System, Wine Refrigerator
- Laundry: Laundry Room
Features
- Ceiling Fan(s), Coffered Ceiling(s), Crown Molding, Dry Bar, Eating Space In Kitchen, High Ceilings, Open Floorplan, Solid Wood Cabinets, Split Bedroom, Stone Counters, Tray Ceiling(s), Walk-In Closet(s)
- Flooring: Engineered Hardwood, Tile
- Doors: Outdoor Kitchen, Sliding Doors
- Windows: Window Treatments, Hurricane Shutters/Windows
- Has fireplace: Yes
- Fireplace features: Electric, Family Room, Gas, Outside
Interior area
- Total structure area: 5,730
- Total interior livable area: 3,346 sqft
Property
Parking
- Total spaces: 4
- Parking features: Driveway, Garage Door Opener, Portico, Split Garage
- Attached garage spaces: 3
- Carport spaces: 1
- Covered spaces: 4
- Has uncovered spaces: Yes
Features
- Levels: Two
- Stories: 2
- Patio & porch: Covered, Enclosed, Rear Porch, Screened
- Exterior features: Balcony, Irrigation System, Lighting, Outdoor Kitchen, Rain Gutters, Sidewalk
- Has private pool: Yes
- Pool features: Gunite, Heated, In Ground, Lighting, Salt Water, Screen Enclosure
- Has spa: Yes
- Spa features: Heated, In Ground
- Has view: Yes
- View description: Pool, Water, Canal
- Has water view: Yes
- Water view: Water,Canal
- Waterfront features: Canal Front, Waterfront, Freshwater Canal w/Lift to Saltwater Canal, Brackish Water Access, Brackish Canal Access, Freshwater Canal Access, Saltwater Canal Access, Freshwater Canal Access w/Lift to Saltwater Canal, Gulf/Ocean Access, Gulf/Ocean to Bay Access, Intracoastal Waterway Access, River Access, Lift, Seawall
Lot
- Size: 0.27 Acres
- Features: Corner Lot, City Lot, Landscaped, Sidewalk
- Residential vegetation: Trees/Landscaped
Details
- Parcel number: 1074500459
- Zoning: PDP
- Special conditions: None
Construction
Type & style
- Home type: SingleFamily
- Architectural style: Custom
- Property subtype: Single Family Residence
Materials
- Block, Stucco
- Foundation: Slab
- Roof: Tile
Condition
- New construction: No
- Year built: 2013
Utilities & green energy
- Sewer: Public Sewer
- Water: Public
- Utilities for property: BB/HS Internet Available, Cable Connected, Electricity Connected, Fire Hydrant, Natural Gas Connected, Sewer Connected, Street Lights, Underground Utilities, Water Connected
Community & HOA
Community
- Features: Canal Front, Community Boat Ramp, River, Water Access, Waterfront
- Security: Closed Circuit Camera(s), Gated Community, Security System, Security System Owned
- Pet fee: $0 monthly
- Subdivision: HARBOUR WALK
HOA
- Has HOA: Yes
- Amenities included: Cable TV, Fence Restrictions, Gated, Park, Playground, Recreation Facilities, Tennis Court(s), Trail(s)
- Services included: Cable TV, Common Area Taxes, Reserve Fund, Internet, Maintenance Grounds, Manager, Private Road, Recreational Facilities, Security
- HOA fee: $320 monthly
- HOA name: C&S Comm. Mgmt / Kasia Matt
- HOA phone: 941-377-3419
- Second HOA name: Real Manage
- Second HOA phone: 866-473-2573
Location
- Region: Bradenton
Financial & listing details
- Price per square foot: $498/sqft
- Tax assessed value: $1,392,780
- Annual tax amount: $19,314
- Date on market: 2/6/2026
- Cumulative days on market: 1 day
- Listing terms: Cash,Conventional,VA Loan
- Ownership: Fee Simple
- Total actual rent: 0
- Electric utility on property: Yes
- Road surface type: Paved, Asphalt
Price history
| Date | Event | Price |
|---|---|---|
| 3/17/2026 | Sold | $1,665,000-0.6%$498/sqft |
Source:  Stellar MLS #A4679803 Report a problem Stellar MLS #A4679803 Report a problem | ||
| 2/9/2026 | Pending sale | $1,675,000$501/sqft |
Source: Stellar MLS #A4679803 Report a problem | ||
| 2/6/2026 | Listed for sale | $1,675,000+17.1%$501/sqft |
Source: Stellar MLS #A4679803 Report a problem | ||
| 1/8/2021 | Sold | $1,430,000-4.7%$427/sqft |
Source: Public Record Report a problem | ||
| 11/22/2020 | Pending sale | $1,500,000$448/sqft |
Source: Michael Saunders & Company - Licensed Real Estate Broker #A4481205 Report a problem | ||
| 10/30/2020 | Listed for sale | $1,500,000+30.4%$448/sqft |
Source: MICHAEL SAUNDERS & COMPANY #A4481205 Report a problem | ||
| 3/14/2019 | Sold | $1,150,000-3.4%$344/sqft |
Source: Public Record Report a problem | ||
| 1/23/2019 | Listed for sale | $1,190,000+19%$356/sqft |
Source: NARDI REALTY #A4424680 Report a problem | ||
| 8/19/2016 | Sold | $1,000,000$299/sqft |
Source: Stellar MLS #A4143560 Report a problem | ||
| 7/11/2016 | Pending sale | $1,000,000$299/sqft |
Source: SARABAY REAL ESTATE INC #A4143560 Report a problem | ||
| 6/6/2016 | Price change | $1,000,000-11.1%$299/sqft |
Source: SARABAY REAL ESTATE INC #A4143560 Report a problem | ||
| 3/4/2016 | Price change | $1,125,000-2.2%$336/sqft |
Source: SARABAY REAL ESTATE INC #A4143560 Report a problem | ||
| 1/25/2016 | Listed for sale | $1,150,000+389.4%$344/sqft |
Source: SARABAY REAL ESTATE INC #A4143560 Report a problem | ||
| 10/9/2012 | Sold | $235,000$70/sqft |
Source: Public Record Report a problem | ||
Public tax history
| Year | Property taxes | Tax assessment |
|---|---|---|
| 2025 | $19,825 +2.6% | $1,123,809 +2.9% |
| 2024 | $19,314 +1.3% | $1,092,137 +3.3% |
| 2023 | $19,073 +2.1% | $1,057,290 +3% |
| 2022 | $18,675 +0% | $1,026,495 +3% |
| 2021 | $18,673 +11.5% | $996,597 +17.6% |
| 2020 | $16,746 +22.4% | $847,094 +16.5% |
| 2019 | $13,686 | $727,276 +1.9% |
| 2018 | $13,686 +0.9% | $713,715 +2.1% |
| 2017 | $13,561 +21.8% | $699,035 +16.5% |
| 2016 | $11,134 | $600,073 +0.7% |
| 2015 | $11,134 | $595,902 +0.8% |
| 2014 | $11,134 +194.3% | $591,173 +219.6% |
| 2013 | $3,784 +378262% | $185,000 +67% |
| 2012 | $1 | $110,750 |
Find assessor info on the county website
Neighborhood: 34208
Nearby homes
- $1,200,0003 bd4 ba3.5k sqft508 Mast Dr, Bradenton, FL 34208Sold
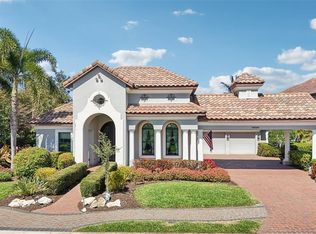
- $--0.267 Acres520 Mast Dr, Bradenton, FL 34208Off Market

- $1,853,5005 bd6 ba4.5k sqft516 Mast Dr, Bradenton, FL 34208Off Market

- $1,389,2004 bd3 ba3.7k sqft535 Fore Dr, Bradenton, FL 34208Off Market
- $1,289,9003 bd3 ba3k sqft517 Mast Dr, Bradenton, FL 34208Off Market
- $1,077,5003 bd3 ba2.7k sqft521 Mast Dr, Bradenton, FL 34208Off Market
- $1,804,6005 bd4 ba3.8k sqft504 Mast Dr, Bradenton, FL 34208Off Market
- $1,105,4003 bd3 ba2.5k sqft513 Mast Dr, Bradenton, FL 34208Off Market
Nearby schools
GreatSchools rating
- 3/10William H. Bashaw Elementary SchoolGrades: PK-5Distance: 3 mi
- 8/10Carlos E. Haile Middle SchoolGrades: 6-8Distance: 4 mi
- 4/10Braden River High SchoolGrades: 9-12Distance: 4.4 mi
Get a cash offer in 3 minutes
Find out how much your home could sell for in as little as 3 minutes with a no-obligation cash offer.
Estimated market value
$1,656,800
Get a cash offer in 3 minutes
Find out how much your home could sell for in as little as 3 minutes with a no-obligation cash offer.
Estimated market value
$1,656,800
- Florida
- Manatee County
- Bradenton
- 34208
- 512 MAST DRIVE
Nearby cities
Nearby neighborhoods
Nearby zip codes
Other Bradenton Topics
