Skip main navigation
Sold for $629,950
  • $629,950

    509 N 33rd St, Richmond, VA 23223

    3beds
    2,240sqft
    Single Family Residence
    Built in 2024
    2,853 Square Feet Lot
    $622,400 Zestimate®
    $281/sqft
    $3,201 Estimated rent

    Home value

    $622,400

    $573,000 - $678,000

    $3,201/mo

    Zestimate® history
    Loading
    Loading...

    Owner options

    List your home for rent

    $3,201/mo

    Rent Zestimate®

    Find your next renter with Zillow Rental Manager. Plus, with online applications, you can quickly screen prospective tenants – for free.

    Learn more

    $3,201/mo

    Rent Zestimate®

    Refinance and save

    $3,942/mo

    Est. payment

    Refinancing to a lower rate could help reduce your monthly payments and save thousands over the life of the loan.

    See today's rates

    $3,942/mo

    Est. payment

    Explore your selling options

    Work with a Zillow partner agent

    Leverage their expertise and Zillow's premium Showcase listings to get your home seen by more buyers.

    Get started

    List with your own agent

    Get your home in front of millions of buyers by listing it on Zillow.

    Learn how to do it

    Sell it yourself

    Take full control of how buyers see your home on Zillow by listing For Sale by Owner (FSBO).

    List your home

    What's special

    Modern electric fireplaceOpen floor planBeautiful wood flooringAbundant windowsVertical wall trimLarge deckChef-inspired kitchen
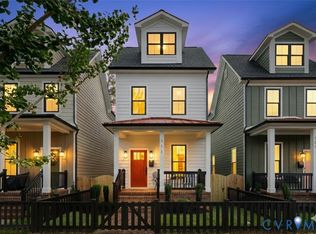
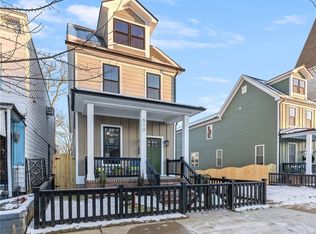
    Discover refined urban living in this meticulously crafted modern home with 2,240 square feet of thoughtfully designed living space. Step inside and fall in love with the beautiful wood flooring throughout the residence. Abundant windows flood the space with natural light - all protected by a lifetime glass breakage warranty. Vertical wall trim throughout adds architectural interest and elevates the overall design aesthetic. The heart of this home showcases a chef-inspired kitchen featuring gorgeous quartz countertops and an impressive oversized island with waterfall edges, complete with convenient built-in charging stations. Smart design choices are evident in every detail, from the LED cabinet lighting to the carefully planned layout that maximizes functionality and style. High-end Frigidaire Galley appliances include a gas range. The open floor plan also features a large living room centered around a modern electric fireplace, and dining area complete with a chandelier. Upstairs, 3 generously sized bedrooms include the spa-worthy primary suite featuring an electric fireplace and an ensuite bathroom that will take your breath away, boasting an expansive walk-in shower with designer tile work and elegant glass enclosure as well as a huge walk in closet. Take any dinner party outside to the large deck overlooking the back year. Other features include a tankless water heater, Smart siding for durability, and a 30-year roof for peace of mind. The tall crawlspace offers valuable storage, while the rear yard provides off-street parking and is fully enclosed with secure privacy fencing. Situated in the historic Church Hill neighborhood, this home offers the perfect balance of peaceful residential living while being walking distance to some of the area's finest restaurants and amenities including Alewife, Grisette and Chimborazo Park.

    Zillow last checked:

    Listing updated:

    Listed by:

    Dave Seibert Membership@TheRealBrokerage.com,

    Real Broker LLC,

    Amanda Seibert 804-698-9142,

    Real Broker LLC

    Bought with:

    David Brown, 0225247042

    Hometown Realty

    Source: CVRMLS,MLS#: 2432473MLS LogoOriginating MLS: Central Virginia Regional MLS

    Facts & features

    Interior

    Bedrooms & bathrooms
    • Bedrooms: 3
    • Bathrooms: 3
    • Full bathrooms: 2
    • 1/2 bathrooms: 1
    Primary bedroom
    • Description: Wood floor, fireplace, walk in closet, ensuite
    • Level: Second
    • Dimensions: 16.0 x 20.0
    Bedroom 2
    • Description: Wood floor, ceiling fan light fixture, closet
    • Level: Second
    • Dimensions: 12.0 x 13.0
    Bedroom 3
    • Description: Wood floor, walk in closet, ceiling fan light
    • Level: Second
    • Dimensions: 16.0 x 12.0
    Dining room
    • Description: Wood floor, chandelier, open to kitchen
    • Level: First
    • Dimensions: 16.0 x 20.0
    Other
    • Description: Tub & Shower
    • Level: Second
    Half bath
    • Level: First
    Kitchen
    • Description: Wood floor, island w/ waterfall edge, gas cooking
    • Level: First
    • Dimensions: 16.0 x 26.0
    Laundry
    • Level: Second
    • Dimensions: 0 x 0
    Living room
    • Description: Wood floor, fireplace, ceiling fan light fixture
    • Level: First
    • Dimensions: 16.0 x 24.0
    Heating
    • Electric, Heat Pump, Natural Gas, Zoned
    Cooling
    • Zoned
    Appliances
    • Included: Dishwasher, Gas Cooking, Disposal, Gas Water Heater, Instant Hot Water, Microwave, Oven, Refrigerator, Range Hood, Stove, Wine Cooler
    Features
    • Ceiling Fan(s), Dining Area, Double Vanity, Eat-in Kitchen, Fireplace, Granite Counters, High Ceilings, Kitchen Island, Bath in Primary Bedroom, Recessed Lighting, Walk-In Closet(s)
    • Flooring: Tile, Wood
    • Windows: Thermal Windows
    • Basement: Crawl Space
    • Attic: Access Only
    • Number of fireplaces: 2
    • Fireplace features: Electric
    Interior area
    • Total interior livable area: 2,240 sqft
    • Finished area above ground: 2,240

    Property

    Parking
    • Parking features: Off Street
    Features
    • Levels: Two
    • Stories: 2
    • Patio & porch: Front Porch, Deck, Porch
    • Exterior features: Deck, Lighting, Porch
    • Pool features: None
    • Fencing: Full,Privacy,Fenced
    Lot
    • Size: 2,853 Square Feet
    Details
    • Parcel number: E0000883018
    • Zoning description: R-8
    • Special conditions: Corporate Listing

    Construction

    Type & style
    • Home type: SingleFamily
    • Architectural style: Two Story
    • Property subtype: Single Family Residence
    Materials
    • Frame, Other
    • Roof: Metal,Shingle
    Condition
    • New Construction
    • New construction: Yes
    • Year built: 2024

    Utilities & green energy

    • Sewer: Public Sewer
    • Water: Public

    Community & HOA

    Community
    • Subdivision: None
    Location
    • Region: Richmond

    Financial & listing details

    • Price per square foot: $281/sqft
    • Tax assessed value: $85,000
    • Annual tax amount: $1,020
    • Date on market: 1/10/2026
    • Ownership: Corporate
    • Ownership type: Corporation

    Price history

    DateEventPrice
    2/6/2025Sold$629,950$281/sqft
    Source: CVRMLS #2432473 Report a problem
    1/19/2025Pending sale$629,950$281/sqft
    Source: CVRMLS #2432473 Report a problem
    1/7/2025Listed for sale$629,950+306.4%$281/sqft
    Source: CVRMLS #2432473 Report a problem
    2/6/2024Sold$155,000+40.9%$69/sqft
    Source: Public Record Report a problem
    5/23/2022Sold$110,000+611.8%$49/sqft
    Source: Public Record Report a problem
    11/6/2009Sold$15,454$7/sqft
    Source: Public Record Report a problem

    Public tax history

    YearProperty taxesTax assessment
    2025$1,260 +23.5%$105,000 +23.5%
    2024$1,020 $85,000
    2023$1,020 $85,000
    2022$1,020 +54.5%$85,000 +54.5%
    2021$660 $55,000
    2020$660 +37.5%$55,000 +37.5%
    2019$480 +33.3%$40,000 +33.3%
    2018$360 +50%$30,000
    2017$240 $30,000
    2016$240 $30,000 +50%
    2015$240 $20,000
    2013-- $20,000
    2012-- $20,000
    2011-- $20,000 -42.9%
    2010-- $35,000
    2009-- $35,000
    2008-- $35,000 +4.8%
    2007-- $33,400 +42.7%
    2006-- $23,400 +96.6%
    2005-- $11,900 +19%
    2003-- $10,000 +2%
    2002-- $9,800 +3.2%
    2001$136 $9,500
    Find assessor info on the county website

    Neighborhood: Chimborazo

    Nearby schools

    GreatSchools rating
    Schools provided by the listing agent
    • Elementary: Chimborazo
    • Middle: Martin Luther King Jr.
    • High: Armstrong

    Source: CVRMLS. This data may not be complete. We recommend contacting the local school district to confirm school assignments for this home.

    Get a cash offer in 3 minutes
    Find out how much your home could sell for in as little as 3 minutes with a no-obligation cash offer.
    Estimated market value
    $622,400
    Get a cash offer in 3 minutes
    Find out how much your home could sell for in as little as 3 minutes with a no-obligation cash offer.
    Estimated market value
    $622,400