Skip main navigation
Sold for $624,950
  • $624,950

    511 N 33rd St, Richmond, VA 23223

    3beds
    2,240sqft
    Single Family Residence
    Built in 2025
    2,853.18 Square Feet Lot
    $620,600 Zestimate®
    $279/sqft
    $3,214 Estimated rent

    Home value

    $620,600

    $590,000 - $652,000

    $3,214/mo

    Zestimate® history
    Loading
    Loading...

    Owner options

    List your home for rent

    $3,214/mo

    Rent Zestimate®

    Find your next renter with Zillow Rental Manager. Plus, with online applications, you can quickly screen prospective tenants – for free.

    Learn more

    $3,214/mo

    Rent Zestimate®

    Refinance and save

    $3,909/mo

    Est. payment

    Refinancing to a lower rate could help reduce your monthly payments and save thousands over the life of the loan.

    See today's rates

    $3,909/mo

    Est. payment

    Explore your selling options

    Work with a Zillow partner agent

    Leverage their expertise and Zillow's premium Showcase listings to get your home seen by more buyers.

    Get started

    List with your own agent

    Get your home in front of millions of buyers by listing it on Zillow.

    Learn how to do it

    Sell it yourself

    Take full control of how buyers see your home on Zillow by listing For Sale by Owner (FSBO).

    List your home

    What's special

    Beautifully appointed hall bathSecond electric fireplaceSite-finished hardwood floors throughoutFully fenced backyardOff-street parkingBuilt-in benchDetailed trim work
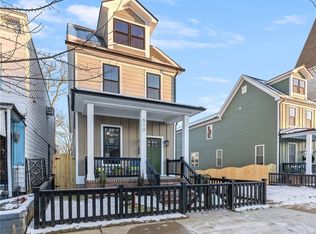
    Tucked away on a quiet street in Richmond’s historic Church Hill—just moments from Chimborazo Park, beloved restaurants, and neighborhood boutiques—511 N 33rd Street presents refined new construction with timeless appeal. Offering 2,240 square feet of impeccably finished living space, this home features three bedrooms, two-and-a-half baths, soaring 10-foot ceilings on the main level, and site-finished hardwood floors throughout. A covered front porch welcomes you into bright open living and dining areas accented by detailed trim work, crown molding, and a striking 70" electric fireplace. The chef’s kitchen is both elegant and functional, showcasing custom cabinetry with integrated lighting, quartz countertops, a dramatic waterfall island with seating and storage, premium stainless steel appliances, gas cooking, a wine refrigerator, pot filler, and a thoughtfully designed workspace with open shelving. The upper level is anchored by a serene primary suite privately positioned at the rear of the home. This luxurious retreat features a spacious walk-in closet, a second electric fireplace, and a spa-inspired en suite bath with a marble-topped double vanity, an oversized walk-in shower with dual and rainfall showerheads, frameless glass enclosure, and built-in bench. Two additional bedrooms offer hardwood floors, recessed lighting, ceiling fans, and generous closet space, and share a beautifully appointed hall bath with a granite-topped double vanity and fully tiled tub/shower. Additional amenities include tankless hot water, an upstairs laundry, a large rear deck ideal for entertaining, a fully fenced backyard, and off-street parking. An exceptional opportunity to own a sophisticated new home in one of Richmond’s most sought-after historic neighborhoods.

    Zillow last checked:

    Listing updated:

    Listed by:

    Dave Seibert membership@therealbrokerage.com,

    Real Broker LLC

    Bought with:

    Vito Bussa, 0225256630

    Real Broker LLC

    Source: CVRMLS,MLS#: 2600071MLS LogoOriginating MLS: Central Virginia Regional MLS

    Facts & features

    Interior

    Bedrooms & bathrooms
    • Bedrooms: 3
    • Bathrooms: 3
    • Full bathrooms: 2
    • 1/2 bathrooms: 1
    Primary bedroom
    • Description: Hardwood, fireplace, ensuite, walk in closet
    • Level: Second
    • Dimensions: 16.0 x 20.0
    Bedroom 2
    • Description: Hardwood, ceiling fan light, closet
    • Level: Second
    • Dimensions: 12.0 x 13.0
    Bedroom 3
    • Description: Hardwood, ceiling fan light, closet
    • Level: Second
    • Dimensions: 16.0 x 12.0
    Dining room
    • Description: Hardwood, light fixture, work station
    • Level: First
    • Dimensions: 16.0 x 20.0
    Other
    • Description: Tub & Shower
    • Level: Second
    Half bath
    • Level: First
    Kitchen
    • Description: Hardwood, quartz, island w/waterfall edge
    • Level: First
    • Dimensions: 16.0 x 26.0
    Laundry
    • Level: Second
    • Dimensions: 0 x 0
    Living room
    • Description: Hardwood, 10' ceiling, fireplace, cf light
    • Level: First
    • Dimensions: 16.0 x 24.0
    Heating
    • Electric, Multi-Fuel, Natural Gas, Zoned
    Cooling
    • Central Air, Zoned
    Appliances
    • Included: Dishwasher, Gas Cooking, Disposal, Gas Water Heater, Microwave, Refrigerator, Range Hood, Stove, Tankless Water Heater, Wine Cooler
    Features
    • Ceiling Fan(s), Dining Area, Double Vanity, Eat-in Kitchen, Fireplace, Granite Counters, High Ceilings, Kitchen Island, Bath in Primary Bedroom, Pantry, Recessed Lighting, Walk-In Closet(s)
    • Flooring: Tile, Wood
    • Doors: Insulated Doors
    • Windows: Thermal Windows
    • Basement: Crawl Space
    • Attic: Access Only
    • Number of fireplaces: 2
    • Fireplace features: Electric
    Interior area
    • Total interior livable area: 2,240 sqft
    • Finished area above ground: 2,240
    • Finished area below ground: 0

    Property

    Parking
    • Parking features: Off Street
    Features
    • Levels: Two
    • Stories: 2
    • Patio & porch: Front Porch, Deck, Porch
    • Exterior features: Deck, Lighting, Porch
    • Pool features: None
    • Fencing: Full,Picket,Privacy,Fenced
    Lot
    • Size: 2,853 sqft
    • Features: Landscaped
    Details
    • Parcel number: E0000883019
    • Zoning description: R-8
    • Special conditions: Corporate Listing

    Construction

    Type & style
    • Home type: SingleFamily
    • Architectural style: Two Story
    • Property subtype: Single Family Residence
    Materials
    • Frame, HardiPlank Type
    • Roof: Metal
    Condition
    • New Construction
    • New construction: Yes
    • Year built: 2025

    Utilities & green energy

    • Sewer: Public Sewer
    • Water: Public

    Community & neighborhood

    Location
    • Region: Richmond
    • Subdivision: None

    Other

    Other facts
    • Ownership: Corporate
    • Ownership type: Corporation

    Price history

    DateEventPrice
    3/20/2026Sold$624,950$279/sqft
    Source: CVRMLS #2600071 Report a problem
    2/22/2026Pending sale$624,950$279/sqft
    Source: CVRMLS #2600071 Report a problem
    2/10/2026Price change$624,950-0.8%$279/sqft
    Source: CVRMLS #2600071 Report a problem
    1/2/2026Listed for sale$629,950$281/sqft
    Source: CVRMLS #2600071 Report a problem
    12/30/2025Listing removed$629,950$281/sqft
    Source: CVRMLS #2521301 Report a problem
    11/25/2025Price change$629,950-1.6%$281/sqft
    Source: CVRMLS #2521301 Report a problem
    10/15/2025Listed for sale$639,950$286/sqft
    Source: CVRMLS #2521301 Report a problem
    7/25/2025Listing removed$639,950$286/sqft
    Source: CVRMLS #2501521 Report a problem
    1/24/2025Listed for sale$639,950+276.4%$286/sqft
    Source: CVRMLS #2501521 Report a problem
    5/7/2024Sold$170,000$76/sqft
    Source: Public Record Report a problem

    Public tax history

    YearProperty taxesTax assessment
    2025$1,260 +23.5%$105,000 +23.5%
    2024$1,020 $85,000
    2023$1,020 $85,000
    2022$1,020 +54.5%$85,000 +54.5%
    2021$660 $55,000
    2020$660 +37.5%$55,000 +37.5%
    2019$480 +33.3%$40,000 +33.3%
    2018$360 +42.4%$30,000
    2017$253 $30,000
    2016$253 $30,000 +50%
    2015$253 $20,000
    2014$253 $20,000
    2013-- $20,000
    2012-- $20,000
    2011-- $20,000
    2010-- $20,000
    2009-- $20,000
    2008-- $20,000 +11.1%
    2007-- $18,000 +215.8%
    2006-- $5,700 +58.3%
    2005-- $3,600 +20%
    2003-- $3,000
    2002-- $3,000
    2001$43 $3,000

    Find assessor info on the county website

    Neighborhood: Chimborazo

    Nearby schools

    GreatSchools rating
    Schools provided by the listing agent
    • Elementary: Chimborazo
    • Middle: Martin Luther King Jr.
    • High: Armstrong

    Source: CVRMLS. This data may not be complete. We recommend contacting the local school district to confirm school assignments for this home.

    Get a cash offer in 3 minutes
    Find out how much your home could sell for in as little as 3 minutes with a no-obligation cash offer.
    Estimated market value
    $620,600
    Get a cash offer in 3 minutes
    Find out how much your home could sell for in as little as 3 minutes with a no-obligation cash offer.
    Estimated market value
    $620,600