Welcome to 521 N 33rd Street in the heart of Church Hill, where historic charm meets modern city living. Here, you get the character you love with the updates you need, all in one of Richmond’s most walkable and vibrant neighborhoods. As you step inside, original hardwood floors immediately create a warm, inviting feel that just feels like home. Fresh paint throughout gives you a crisp, move-in-ready space, so you can focus on living, not projects. The open main level makes everyday life simple, entertaining, and effortless. Your kitchen features granite countertops, a classic tile backsplash, open shelving, and a seamless flow into the living and dining spaces, perfect for hosting friends before heading out to dinner or for a relaxed night in. Upstairs, your primary suite becomes a true retreat, complete with a beautifully tiled shower, modern finishes, and a spacious walk-in closet that keeps everything organized. The additional flexible rooms adapt to your lifestyle, whether you need a home office, guest space, workout area, or creative studio. Outside, you’ll love having a fully fenced backyard for pets, grilling, gardening, or creating your own private city oasis. Off-street parking adds daily convenience, a rare and valuable feature in Richmond. Living here means you can walk to Sub Rosa Bakery, The Roosevelt, Proper Pie, Union Market, Pizza Bones, and Libby Hill Park for some of the best skyline views in the city. Morning coffee runs, weekend brunch, neighborhood events, and quick access to downtown, VCU, the Capital Trail, and the James River all become part of your routine. Church Hill offers tree-lined streets, historic architecture, and a genuine sense of community that makes it easy to feel at home. If you’ve been looking for historic character, modern updates, walkability, off-street parking, and true Richmond lifestyle appeal — this is where it all comes together. Move in, plug into the neighborhood, and start living the way you’ve been wanting to.
Sold for $495,000
$495,000
521 N 33rd St, Richmond, VA 23223
3beds
1,376sqft
Townhouse, Single Family Residence
Built in 1910
2,975 Square Feet Lot
$502,300 Zestimate®
$360/sqft
$2,199 Estimated rent
Home value
$502,300
$457,000 - $553,000
$2,199/mo
Zestimate® history
Owner options
List your home for rent
$2,199/mo
Rent Zestimate®
Find your next renter with Zillow Rental Manager. Plus, with online applications, you can quickly screen prospective tenants – for free.
$2,199/mo
Rent Zestimate®
Refinance and save
$3,093/mo
Est. payment
Refinancing to a lower rate could help reduce your monthly payments and save thousands over the life of the loan.
$3,093/mo
Est. payment
Explore your selling options
Work with a Zillow partner agent
Leverage their expertise and Zillow's premium Showcase listings to get your home seen by more buyers.
Get startedList with your own agent
Get your home in front of millions of buyers by listing it on Zillow.
Learn how to do itSell it yourself
Take full control of how buyers see your home on Zillow by listing For Sale by Owner (FSBO).
List your homeWhat's special
Zillow last checked:
Listing updated:
Listed by:
Kacie Jenkins membership@therealbrokerage.com,
Real Broker LLC
Bought with:
Sarah Ripp, 0225225503
River Fox Realty
Source: CVRMLS,MLS#: 2604096 Originating MLS: Central Virginia Regional MLS
Originating MLS: Central Virginia Regional MLSFacts & features
Interior
Bedrooms & bathrooms
- Bedrooms: 3
- Bathrooms: 3
- Full bathrooms: 2
- 1/2 bathrooms: 1
Primary bedroom
- Description: HRWD, Walk-In, Ceiling Fan/Light, En Suite
- Level: Second
- Dimensions: 11.0 x 14.0
Bedroom 2
- Description: HRWD, Ceiling Fan/Light
- Level: Second
- Dimensions: 13.0 x 13.0
Bedroom 3
- Description: HRWD, Ceiling Fan/Light
- Level: Second
- Dimensions: 13.0 x 13.0
Dining room
- Description: HRWD, Chandelier
- Level: First
- Dimensions: 13.0 x 13.0
Other
- Description: Tub & Shower
- Level: Second
Half bath
- Level: First
Kitchen
- Description: HRWD, Recessed, Granite, Backsplash, Breakfast Bar
- Level: First
- Dimensions: 12.0 x 14.0
Living room
- Description: HRWD, Ceiling Fan/Light, Fireplace
- Level: First
- Dimensions: 13.0 x 12.0
Heating
- Forced Air, Natural Gas, Zoned
Cooling
- Central Air, Heat Pump, Zoned
Appliances
- Included: Dishwasher, Exhaust Fan, Gas Cooking, Disposal, Oven, Range Hood, Stove, Tankless Water Heater
- Laundry: Washer Hookup, Dryer Hookup, Stacked
Features
- Ceiling Fan(s), Dining Area, Separate/Formal Dining Room, Fireplace, Granite Counters, High Ceilings, Kitchen Island, Bath in Primary Bedroom, Recessed Lighting, Cable TV, Walk-In Closet(s)
- Flooring: Wood
- Doors: Insulated Doors
- Windows: Thermal Windows
- Basement: Crawl Space
- Attic: Access Only
- Number of fireplaces: 4
- Fireplace features: Decorative, Masonry
Interior area
- Total interior livable area: 1,376 sqft
- Finished area above ground: 1,376
- Finished area below ground: 0
Property
Parking
- Parking features: On Street
- Has uncovered spaces: Yes
Features
- Levels: Two
- Stories: 2
- Patio & porch: Rear Porch, Front Porch, Deck, Porch
- Exterior features: Deck, Porch
- Pool features: None
- Fencing: Back Yard,Wood
Lot
- Size: 2,975 Square Feet
- Features: Level
- Topography: Level
Details
- Parcel number: E0000883024
- Zoning description: R-8
Construction
Type & style
- Home type: Townhouse
- Architectural style: Row House,Two Story
- Property subtype: Townhouse, Single Family Residence
Materials
- Drywall, Frame, Plaster, Wood Siding
- Roof: Flat,Rubber
Condition
- Resale
- New construction: No
- Year built: 1910
Utilities & green energy
- Sewer: Public Sewer
- Water: Public
Community & HOA
Community
- Security: Smoke Detector(s)
- Subdivision: None
Location
- Region: Richmond
Financial & listing details
- Price per square foot: $360/sqft
- Tax assessed value: $420,000
- Annual tax amount: $5,040
- Date on market: 4/2/2026
- Ownership: Individuals
- Ownership type: Sole Proprietor
Price history
| Date | Event | Price |
|---|---|---|
| 4/3/2026 | Sold | $495,000+4.2%$360/sqft |
Source:  CVRMLS #2604096 Report a problem CVRMLS #2604096 Report a problem | ||
| 3/7/2026 | Pending sale | $475,000$345/sqft |
Source: CVRMLS #2604096 Report a problem | ||
| 3/5/2026 | Listed for sale | $475,000+48.4%$345/sqft |
Source: CVRMLS #2604096 Report a problem | ||
| 1/17/2025 | Listing removed | $2,395$2/sqft |
Source: Zillow Rentals Report a problem | ||
| 12/6/2024 | Listed for rent | $2,395+8.4%$2/sqft |
Source: Zillow Rentals Report a problem | ||
| 1/30/2020 | Listing removed | $2,210$2/sqft |
Source: Real Property Management - Richmond Metro Report a problem | ||
| 1/16/2020 | Listed for rent | $2,210$2/sqft |
Source: Real Property Management - Richmond Metro Report a problem | ||
| 10/14/2015 | Sold | $320,000+156%$233/sqft |
Source: CVRMLS #1516389 Report a problem | ||
| 5/4/2015 | Sold | $125,000+0%$91/sqft |
Source: Public Record Report a problem | ||
| 5/10/2012 | Listing removed | $124,950$91/sqft |
Source: Virginia Realty and Relocation, Inc #1210313 Report a problem | ||
| 4/20/2012 | Listed for sale | $124,950$91/sqft |
Source: Virginia Realty and Relocation, Inc #1210313 Report a problem | ||
| 6/27/2011 | Listing removed | $124,950$91/sqft |
Source: Virginia Realty and Relocation, Inc #1112440 Report a problem | ||
| 4/29/2011 | Listed for sale | $124,950-15.9%$91/sqft |
Source: Virginia Realty and Relocation, Inc #1112440 Report a problem | ||
| 4/30/2008 | Listing removed | $148,500$108/sqft |
Source: Z57 #2808393 Report a problem | ||
| 4/23/2008 | Listed for sale | $148,500+253.6%$108/sqft |
Source: Z57 #2808393 Report a problem | ||
| 8/2/2002 | Sold | $42,000$31/sqft |
Source: Public Record Report a problem | ||
Public tax history
| Year | Property taxes | Tax assessment |
|---|---|---|
| 2025 | $5,040 +6.6% | $420,000 +6.6% |
| 2024 | $4,728 +3.4% | $394,000 +3.4% |
| 2023 | $4,572 | $381,000 |
| 2022 | $4,572 +20.2% | $381,000 +20.2% |
| 2021 | $3,804 +2.9% | $317,000 +2.9% |
| 2020 | $3,696 -7.5% | $308,000 -7.5% |
| 2019 | $3,996 +8.1% | $333,000 +8.1% |
| 2018 | $3,696 +165.5% | $308,000 +3.4% |
| 2017 | $1,392 | $298,000 +441.8% |
| 2016 | $1,392 | $55,000 -52.6% |
| 2015 | $1,392 | $116,000 |
| 2014 | $1,392 | $116,000 |
| 2013 | -- | $116,000 -6.5% |
| 2012 | -- | $124,000 -8.1% |
| 2011 | -- | $135,000 |
| 2010 | -- | $135,000 |
| 2009 | -- | $135,000 |
| 2008 | -- | $135,000 |
| 2007 | -- | $135,000 +31.3% |
| 2006 | -- | $102,800 +116.4% |
| 2005 | -- | $47,500 +19% |
| 2003 | -- | $39,900 +2% |
| 2002 | -- | $39,100 +2.9% |
| 2001 | $543 | $38,000 |
Find assessor info on the county website
Neighborhood: Chimborazo
Nearby homes
- $425,4003 bd3 ba1.8k sqft523 N 33rd St, Richmond, VA 23223Off Market
- $390,0003 bd3 ba1.5k sqft519 N 33rd St, Richmond, VA 23223Sold
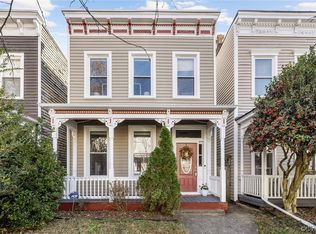
- $575,0003 bd3 ba1.9k sqft525 N 33rd St, Richmond, VA 23223Sold

- $680,0003 bd3 ba1.6k sqft517 N 33rd St, Richmond, VA 23223Sold
- $489,2004 bd3 ba1.6k sqft527 N 33rd St, Richmond, VA 23223Off Market
- $330,7004 bd2 ba1.4k sqft515 N 33rd St, Richmond, VA 23223Off Market
- $629,9503 bd3 ba2.2k sqft513 N 33rd St, Richmond, VA 23223Sold
- $624,9503 bd3 ba2.2k sqft511 N 33rd St, Richmond, VA 23223Sold
Nearby schools
GreatSchools rating
- 3/10Chimborazo Elementary SchoolGrades: PK-5Distance: 0.2 mi
- 1/10Martin Luther King Jr. Middle SchoolGrades: 6-8Distance: 1.1 mi
- 2/10Armstrong High SchoolGrades: 9-12Distance: 1.6 mi
Schools provided by the listing agent
- Elementary: Chimborazo
- Middle: Martin Luther King Jr.
- High: Armstrong
Source: CVRMLS. This data may not be complete. We recommend contacting the local school district to confirm school assignments for this home.
Get a cash offer in 3 minutes
Find out how much your home could sell for in as little as 3 minutes with a no-obligation cash offer.
Estimated market value
$502,300
Get a cash offer in 3 minutes
Find out how much your home could sell for in as little as 3 minutes with a no-obligation cash offer.
Estimated market value
$502,300
- Virginia
- Richmond City
- Richmond
- 23223
- Chimborazo
- 521 N 33rd St
Nearby cities
Nearby neighborhoods
Nearby zip codes
Other Richmond Topics
