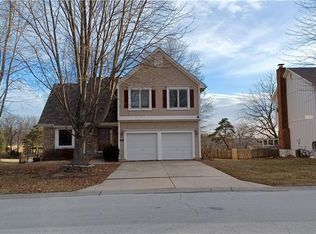
Large new deckQuartz countertopsWelcoming front porchUpdated flooringOversized islandDouble ovensGas cooktop
Seller Offering Interior Paint and Carpet Allowance. Space, flexibility, and opportunity all come together in this Lakewood home. With 5 bedrooms, 3.5 baths, multiple living areas, and a finished basement with a SECOND full kitchen, this home offers a layout that is increasingly hard to find at this price point in one of Lee’s Summit’s most established lifestyle communities. Fresh interior and exterior paint updates and additional cosmetic improvements are currently underway, giving the next owner the benefit of ongoing refreshes while still leaving room to build equity with their own finishing touches over time. The 2020 remodel brought major upgrades to the heart of the home, including quartz countertops, an oversized island, double ovens, gas cooktop, updated flooring, and an open, functional kitchen designed for real life and entertaining alike. The finished basement creates excellent flexibility for multi-generational living, extended guests, teens, a private work-from-home setup, or additional recreation space. The unfinished walk-in attic also offers future expansion potential for a 6th bedroom, office, gym, or bonus room. Outside, enjoy a large new deck, welcoming front porch, and a neighborhood known for more than just homes. Lakewood offers pools, lakes, trails, golf, tennis, playgrounds, and year-round community activities that make it feel like a lifestyle, not just an address. If you have been searching for a home with space, character, functionality, and long-term upside in a highly desirable community, this is one worth seeing in person.
28 days
|
783
|
31
|
Likely to sell faster than
Zillow last checked:
Listing updated:
Listed by:
Sydney Louis816-294-6706,
Platinum Realty LLC
Source: Heartland MLS as distributed by MLS GRID,MLS#: 2626744
Facts & features
Interior
Bedrooms & bathrooms
Bedrooms: 5
Bathrooms: 4
Full bathrooms: 3
1/2 bathrooms: 1
Primary bedroom
Features: Ceiling Fan(s), Wood Floor
Level: First
Area: 196 Square Feet
Dimensions: 14 x 14
Bedroom 2
Features: Ceiling Fan(s), Luxury Vinyl
Level: Second
Area: 132 Square Feet
Dimensions: 11 x 12
Bedroom 3
Features: All Carpet, Ceiling Fan(s)
Level: Second
Area: 143 Square Feet
Dimensions: 13 x 11
Bedroom 4
Features: All Carpet, Walk-In Closet(s)
Level: Basement
Area: 216 Square Feet
Dimensions: 18 x 12
Bedroom 5
Features: Carpet, Walk-In Closet(s)
Level: Basement
Area: 368 Square Feet
Dimensions: 23 x 16
Primary bathroom
Features: Ceramic Tiles, Double Vanity, Separate Shower And Tub, Walk-In Closet(s)
Level: First
Area: 78 Square Feet
Dimensions: 13 x 6
Bathroom 1
Features: Ceramic Tiles, Shower Over Tub
Level: Second
Area: 50 Square Feet
Dimensions: 10 x 5
Bathroom 3
Features: Luxury Vinyl, Shower Over Tub
Level: Basement
Dining room
Features: Ceiling Fan(s), Wood Floor
Level: First
Area: 168 Square Feet
Dimensions: 14 x 12
Family room
Features: Luxury Vinyl
Level: Basement
Area: 377 Square Feet
Dimensions: 29 x 13
Great room
Features: Ceiling Fan(s), Fireplace, Wood Floor
Level: First
Area: 288 Square Feet
Dimensions: 18 x 16
Half bath
Features: Ceramic Tiles
Level: First
Kitchen
Features: Kitchen Island, Pantry, Quartz Counter, Wood Floor
Explore the cost of this home by adjusting the details. Changes won't be saved.
Principal & interest
$1,547
Mortgage insurance
$0
Property taxes
$170
Home insurance
$105
HOA fees
$0
Utilities
Not included
All calculations are estimates and provided by Zillow, Inc. for informational purposes only. Actual amounts may vary.
HOA fees may include property taxes on listings classified as Co-Ops. Contact the listing agent and/or owner for fee details.
Mortgage interest rates are dependent on a number of factors, including credit score, down payment, and repayment length. Interest rate data provided by Zillow Group Marketplace, Inc. as of 1/1/1970 from various mortgage lenders with which we have lead or other similar arrangements; the Estimated Payment is an average of those rates.
See how much you could borrow to make a competitive offer.
Source: Heartland MLS as distributed by MLS GRID. This data may not be complete. We recommend contacting the local school district to confirm school assignments for this home.