Charming Two-Story Traditional in Lakewood Golf Community. Welcome to this beautifully updated two-story traditional home located on a spacious corner lot with mature trees in the highly sought-after Lakewood Golf Community. This home combines classic charm with modern updates and is move-in ready from top to bottom. Enjoy peace of mind with a newer roof, hot water heater, and HVAC system. The interior boasts fresh paint, new carpet upstairs, and gorgeous real hardwood floors on the main level. The kitchen shines with a new stove and microwave, making it a delight for any home chef. There's plenty of space for everyone with a flexible layout that includes a main floor flex space—perfect for a home office or playroom—and a finished basement with a full bathroom that makes an ideal teen hangout or bonus entertainment area. Located in the award-winning Blue Springs School District, this home also provides access to Lakewood’s incredible amenities, including golf, pools, tennis courts, a clubhouse, and more. Don’t miss the chance to live in one of the area’s most desirable neighborhoods. Schedule your showing today!
Sold
Price Unknown
5201 NE Sawgrass Dr, Lees Summit, MO 64064
4beds
3,000sqft
Single Family Residence
Built in 1989
0.27 Acres Lot
$436,400 Zestimate®
$--/sqft
$3,456 Estimated rent
Home value
$436,400
$388,000 - $489,000
$3,456/mo
Zestimate® history
Owner options
List your home for rent
$3,456/mo
Rent Zestimate®
Find your next renter with Zillow Rental Manager. Plus, with online applications, you can quickly screen prospective tenants – for free.
$3,456/mo
Rent Zestimate®
Refinance and save
$145/mo
Est. payment
Refinancing to a lower rate could help reduce your monthly payments and save thousands over the life of the loan.
$145/mo
Est. payment
Explore your selling options
Work with a Zillow partner agent
Leverage their expertise and Zillow's premium Showcase listings to get your home seen by more buyers.
Get startedList with your own agent
Get your home in front of millions of buyers by listing it on Zillow.
Learn how to do itSell it yourself
Take full control of how buyers see your home on Zillow by listing For Sale by Owner (FSBO).
List your homeWhat's special
Zillow last checked:
Listing updated:
Listed by:
Marcus Tegenkamp 816-519-6073,
Asher Real Estate LLC
Bought with:
Angela Judy, 2018024290
ERA McClain Brothers
Source: Heartland MLS as distributed by MLS GRID,MLS#: 2544159
Facts & features
Interior
Bedrooms & bathrooms
- Bedrooms: 4
- Bathrooms: 4
- Full bathrooms: 3
- 1/2 bathrooms: 1
Primary bedroom
- Level: Second
- Area: 225 Square Feet
- Dimensions: 15 x 15
Bedroom 2
- Level: Second
- Area: 121 Square Feet
- Dimensions: 11 x 11
Bedroom 3
- Level: Second
- Area: 121 Square Feet
- Dimensions: 11 x 11
Bedroom 4
- Level: Second
- Area: 132 Square Feet
- Dimensions: 12 x 11
Primary bathroom
- Level: Second
- Area: 126 Square Feet
- Dimensions: 14 x 9
Bathroom 2
- Level: Second
- Area: 55 Square Feet
- Dimensions: 11 x 5
Bathroom 3
- Level: Basement
- Area: 30 Square Feet
- Dimensions: 5 x 6
Basement
- Level: Basement
- Area: 462 Square Feet
- Dimensions: 22 x 21
Dining room
- Level: Main
- Area: 143 Square Feet
- Dimensions: 13 x 11
Other
- Level: Main
- Area: 143 Square Feet
- Dimensions: 13 x 11
Family room
- Level: Main
- Area: 285 Square Feet
- Dimensions: 19 x 15
Half bath
- Level: Main
- Area: 18 Square Feet
- Dimensions: 6 x 3
Kitchen
- Level: Main
- Area: 171 Square Feet
- Dimensions: 19 x 9
Heating
- Natural Gas
Cooling
- Electric
Appliances
- Included: Dishwasher, Disposal, Microwave, Refrigerator, Gas Range
- Laundry: Laundry Closet, Main Level
Features
- Ceiling Fan(s), Kitchen Island, Painted Cabinets, Walk-In Closet(s)
- Flooring: Carpet, Tile, Wood
- Windows: Window Coverings
- Basement: Finished,Full,Interior Entry,Sump Pump
- Number of fireplaces: 1
- Fireplace features: Family Room
Interior area
- Total structure area: 3,000
- Total interior livable area: 3,000 sqft
- Finished area above ground: 2,536
- Finished area below ground: 464
Property
Parking
- Total spaces: 2
- Parking features: Built-In
- Attached garage spaces: 2
Features
- Patio & porch: Deck
Lot
- Size: 0.27 Acres
- Features: Corner Lot
Details
- Additional structures: None
- Parcel number: 43220061000000000
Construction
Type & style
- Home type: SingleFamily
- Architectural style: Traditional
- Property subtype: Single Family Residence
Materials
- Frame, Wood Siding
- Roof: Composition
Condition
- Year built: 1989
Utilities & green energy
- Sewer: Public Sewer
- Water: Public
Community & HOA
Community
- Subdivision: Lakewood
HOA
- Has HOA: Yes
- Amenities included: Boat Dock, Clubhouse, Golf Course, Play Area, Putting Green
- Services included: All Amenities
- HOA fee: $145 monthly
- HOA name: Lakewood POA
Location
- Region: Lees Summit
Financial & listing details
- Tax assessed value: $378,610
- Annual tax amount: $5,078
- Date on market: 4/24/2025
- Listing terms: Cash,Conventional,FHA,VA Loan
- Ownership: Private
- Road surface type: Paved
Price history
| Date | Event | Price |
|---|---|---|
| 5/27/2025 | Sold | -- |
Source:  Heartland MLS as distributed by MLS GRID #2544159 Report a problem Heartland MLS as distributed by MLS GRID #2544159 Report a problem | ||
| 4/30/2025 | Pending sale | $439,900$147/sqft |
Source: Heartland MLS as distributed by MLS GRID #2544159 Report a problem | ||
| 4/24/2025 | Listed for sale | $439,900+144.5%$147/sqft |
Source: Heartland MLS as distributed by MLS GRID #2544159 Report a problem | ||
| 8/29/2011 | Listing removed | $179,900$60/sqft |
Source: foreclosure.com Report a problem | ||
| 6/29/2011 | Price change | $179,900-2.7%$60/sqft |
Source: foreclosure.com Report a problem | ||
| 3/16/2011 | Price change | $184,900-7.5%$62/sqft |
Source: Coldwell Banker Weber & Associates #1708604 Report a problem | ||
| 2/7/2011 | Price change | $199,900-7%$67/sqft |
Source: Fannie Mae #1708604 Report a problem | ||
| 1/8/2011 | Price change | $215,000$72/sqft |
Source: Fannie Mae #1708604 Report a problem | ||
| 1/6/2011 | Listed for sale | -- |
Source: foreclosure.com Report a problem | ||
| 1/20/2006 | Sold | -- |
Source: Agent Provided Report a problem | ||
Public tax history
| Year | Property taxes | Tax assessment |
|---|---|---|
| 2025 | $5,539 +9.1% | $71,936 +8.5% |
| 2024 | $5,078 +1.8% | $66,310 |
| 2023 | $4,987 +3% | $66,310 +16.3% |
| 2022 | $4,841 +0.1% | $57,000 |
| 2021 | $4,836 +8.7% | $57,000 +9.9% |
| 2020 | $4,450 +3.2% | $51,877 |
| 2019 | $4,314 | $51,877 +9.8% |
| 2018 | $4,314 +3.9% | $47,236 |
| 2017 | $4,153 +4.1% | $47,236 +1% |
| 2016 | $3,990 +11.5% | $46,759 +12.4% |
| 2014 | $3,577 +0% | $41,611 |
| 2013 | $3,576 +0.3% | $41,611 |
| 2012 | $3,564 -0.1% | $41,611 |
| 2011 | $3,569 +2.8% | $41,611 |
| 2010 | $3,470 -5.9% | $41,611 |
| 2009 | $3,687 +1.8% | $41,611 -6% |
| 2008 | $3,620 +12.3% | $44,266 |
| 2007 | $3,223 +0% | $44,266 +13% |
| 2006 | $3,222 +14% | $39,174 |
| 2005 | $2,826 +0% | $39,174 +15% |
| 2004 | $2,826 +25% | $34,064 |
| 2003 | $2,261 +0.7% | $34,064 +15% |
| 2002 | $2,246 +0.1% | $29,621 |
| 2001 | $2,243 | $29,621 |
Find assessor info on the county website
Neighborhood: 64064
Nearby homes
- $557,0004 bd3 ba3.4k sqft5205 NE Sawgrass Dr, Lees Summit, MO 64064Off Market
- $459,8004 bd2 ba2.5k sqft5200 NE Fairway Homes Dr, Lees Summit, MO 64064Off Market
- $466,4003 bd3 ba2.7k sqft508 NE Olympic Ct, Lees Summit, MO 64064Off Market

- $367,9004 bd3 ba1.9k sqft517 NE Olympic Ct, Lees Summit, MO 64064Off Market
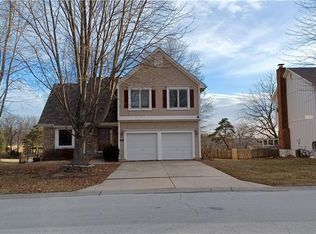
- $478,8003 bd3 ba2.4k sqft5209 NE Sawgrass Dr, Lees Summit, MO 64064Off Market
- $434,0004 bd3 ba2.4k sqft5204 NE Fairway Homes Dr, Lees Summit, MO 64064Off Market
- $398,4003 bd2 ba2.2k sqft521 NE Olympic Ct, Lees Summit, MO 64064Off Market
- $425,0005 bd4 ba2.8k sqft509 NE Olympic Ct, Lees Summit, MO 64064Pending
Nearby schools
GreatSchools rating
- 8/10Chapel Lakes Elementary SchoolGrades: K-5Distance: 1.8 mi
- 7/10Delta Woods Middle SchoolGrades: 6-8Distance: 1.1 mi
- 8/10Blue Springs South High SchoolGrades: 9-12Distance: 6 mi
Schools provided by the listing agent
- Elementary: Chapel Lakes
- Middle: Delta Woods
- High: Blue Springs South
Source: Heartland MLS as distributed by MLS GRID. This data may not be complete. We recommend contacting the local school district to confirm school assignments for this home.
Get a cash offer in 3 minutes
Find out how much your home could sell for in as little as 3 minutes with a no-obligation cash offer.
Estimated market value
$436,400
Get a cash offer in 3 minutes
Find out how much your home could sell for in as little as 3 minutes with a no-obligation cash offer.
Estimated market value
$436,400
- Missouri
- Jackson County
- Lees Summit
- 64064
- 5201 NE Sawgrass Dr
Nearby cities
Nearby zip codes
Other Lees Summit Topics
