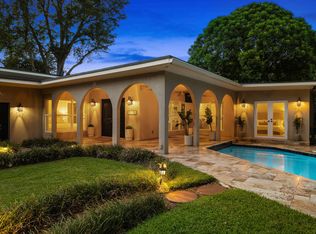
Welcome to 509 NW 21st Street, a stunning brand-new modern residence in desirable Wilton Manors. This thoughtfully designed 4-bedroom, 3.5-bath home offers 2,744 sq. ft. under A/C and 3,786 sq. ft. under roof, combining contemporary architecture, luxury finishes, and seamless indoor-outdoor living. The bright open-concept floor plan features high ceilings, expansive floor-to-ceiling impact windows and doors, and abundant natural light. A modern kitchen flows effortlessly into the dining and living areas, creating the perfect setting for everyday living and entertaining. The spacious primary suite offers a private retreat with a beautifully appointed bathroom and generous closet space. Large sliding glass doors open to a covered outdoor living area and private backyard featuring a new 15' x 30' swimming pool. Additional highlights include CBS construction, impact-rated windows and doors, an attached garage, and modern finishes throughout. Ideally located near Wilton Drive, Downtown Fort Lauderdale, dining, shopping, nightlife, and the beaches. A rare opportunity to own an exceptional new construction pool home in the heart of Wilton Manors.
New construction
$2,600,000
509 NW 21st St, Wilton Manors, FL 33311
4beds
1,479sqft
Single Family Residence
Built in 2026
10,445 Square Feet Lot
$-- Zestimate®
$1,758/sqft
$-- HOA
What's special
Attached garageModern finishes throughoutLuxury finishesBeautifully appointed bathroomAbundant natural lightPrivate backyardHigh ceilings
- 9 days
- 217
- 12
Likely to sell faster than
Zillow last checked:
Listing updated:
Listed by:
Yaroslav Zubyk 786-727-3249,
Sunst Real Estate LLC
Source: MIAMI,MLS#: A12080006 Originating MLS: A-Miami Association of REALTORS
Originating MLS: A-Miami Association of REALTORSFacts & features
Interior
Bedrooms & bathrooms
- Bedrooms: 4
- Bathrooms: 4
- Full bathrooms: 3
- 1/2 bathrooms: 1
Heating
- Central
Cooling
- Ceiling Fan(s), Central Air
Appliances
- Included: Dishwasher, Dryer, Electric Range, Ice Maker, Microwave, Other, Refrigerator, Self Cleaning Oven, Oven, Washer
- Laundry: Laundry Room, Washer/Dryer Hook-Up
Features
- Closet Cabinetry, Kitchen Island, Other, Walk-In Closet(s), Storage
- Flooring: Tile
- Doors: High Impact Doors, French Doors
- Windows: High Impact Windows
- Has fireplace: Yes
- Fireplace features: Decorative
Interior area
- Total structure area: 1,923
- Total interior livable area: 1,479 sqft
Video & virtual tour
Property
Parking
- Total spaces: 2
- Parking features: Additional Spaces Available, Driveway, Electric Vehicle Charging Station(s), Garage Door Opener
- Attached garage spaces: 2
- Has uncovered spaces: Yes
Features
- Stories: 1
- Entry location: First Floor Entry
- Patio & porch: Patio
- Exterior features: Barbecue, Lighting
- Has private pool: Yes
- Pool features: Concrete, Pool Only
- Fencing: Fenced
- Has view: Yes
- View description: None
Lot
- Size: 10,445 Square Feet
- Features: Less Than 1/4 Acre Lot
Details
- Parcel number: 494227310250
- Zoning: RS-5
- Other equipment: Other
Construction
Type & style
- Home type: SingleFamily
- Property subtype: Single Family Residence
Materials
- CBS Construction
- Roof: Flat Roof With Facade Front,Metal
Condition
- New Construction
- New construction: Yes
- Year built: 2026
Details
- Warranty included: Yes
Utilities & green energy
- Sewer: Public Sewer
- Water: Municipal Water
Green energy
- Energy efficient items: Appliances, Construction
Community & HOA
Community
- Features: None, No Subdiv/Park Info
- Security: Smoke Detector
- Subdivision: Meadowbrook
HOA
- Has HOA: No
Location
- Region: Wilton Manors
Financial & listing details
- Price per square foot: $1,758/sqft
- Tax assessed value: $836,000
- Annual tax amount: $2,856
- Date on market: 8/29/2026
- Listing terms: All Cash,Conventional
Estimated market value
Not available
Estimated sales range
Not available
Not available
Price history
| Date | Event | Price |
|---|---|---|
| 8/29/2026 | Listed for sale | $2,600,000+477.8%$1,758/sqft |
Source:  MIAMI #A12080006 Report a problem MIAMI #A12080006 Report a problem | ||
| 11/7/2025 | Sold | $450,000-3.2%$304/sqft |
Source:  BeachesMLS #F10509683 Report a problem BeachesMLS #F10509683 Report a problem | ||
| 10/15/2025 | Pending sale | $465,000$314/sqft |
Source: BeachesMLS #F10518984 Report a problem | ||
| 9/30/2025 | Price change | $465,000-7%$314/sqft |
Source: BeachesMLS #F10518984 Report a problem | ||
| 8/4/2025 | Price change | $499,900-9.1%$338/sqft |
Source: BeachesMLS #F10509683 Report a problem | ||
| 6/20/2025 | Listed for sale | $550,000+391.1%$372/sqft |
Source: BeachesMLS #F10509683 Report a problem | ||
| 3/9/1995 | Sold | $112,000+67.7%$76/sqft |
Source: Public Record Report a problem | ||
| 12/1/1988 | Sold | $66,786$45/sqft |
Source: Public Record Report a problem | ||
Public tax history
| Year | Property taxes | Tax assessment |
|---|---|---|
| 2025 | $2,856 +3.3% | $164,810 +2.9% |
| 2024 | $2,765 +5% | $160,170 +3% |
| 2023 | $2,633 +6.6% | $155,510 +3% |
| 2022 | $2,471 +3.6% | $150,990 +3% |
| 2021 | $2,385 +1.9% | $146,600 +1.4% |
| 2020 | $2,341 +3.7% | $144,580 +2.3% |
| 2019 | $2,256 | $141,330 +1.9% |
| 2018 | $2,256 +3.1% | $138,700 +2.1% |
| 2017 | $2,189 +1.3% | $135,850 +2.1% |
| 2016 | $2,162 +0.3% | $133,060 +0.7% |
| 2015 | $2,154 -0.8% | $132,140 +0.8% |
| 2014 | $2,171 | $131,100 -64.8% |
| 2013 | $2,171 +4.3% | $372,650 +34.2% |
| 2012 | $2,083 +4.9% | $277,760 +28.7% |
| 2011 | $1,986 +1.8% | $215,780 +77.6% |
| 2010 | $1,950 +8.7% | $121,510 +2.7% |
| 2009 | $1,794 +3.3% | $118,320 +0.1% |
| 2008 | $1,737 -11.9% | $118,210 +3% |
| 2007 | $1,972 -8.2% | $114,770 +2.5% |
| 2006 | $2,148 | $111,980 +3% |
| 2005 | -- | $108,720 +3% |
| 2004 | $2,188 +2.8% | $105,560 +1.9% |
| 2003 | $2,128 +1.5% | $103,600 +2.4% |
| 2002 | $2,098 +2.3% | $101,180 +1.6% |
| 2001 | $2,050 +3.6% | $99,590 |
| 2000 | $1,979 | -- |
Find assessor info on the county website
Monthly payment
Est. payment
Payment breakdown
Explore the cost of this home by adjusting the details. Changes won't be saved.Climate risks
Neighborhood: 33311
Nearby schools
Schools provided by the listing agent
- Elementary: Wilton Manors
- Middle: Sunrise
- High: Fort Lauderdale
Source: MIAMI. This data may not be complete. We recommend contacting the local school district to confirm school assignments for this home.

Similar homes
- $2,590,0004 bd3 ba2.1k sqft2711 NE 19th Street, Fort Lauderdale, FL 33305For Sale

 MLS ID #F10546887, Petra Pestova, LoKation. BeachesMLS
 - $2,699,0003 bd3 ba2.1k sqft901 SE 6TH Street, Fort Lauderdale, FL 33301For Sale
 MLS ID #B26069674, Rachel C Buemi, Compass Florida, LLC. BeachesMLS
 - $2,699,5004 bd3 ba2k sqft1700 Marietta Drive, Fort Lauderdale, FL 33316For Sale
 MLS ID #B26056409, Wes Houx, Latitude Key Real Estate. BeachesMLS
 - $1,399,0004 bd3 ba1.9k sqft209 NE 27th Drive, Wilton Manors, FL 33334For Sale
 MLS ID #B26015573, Yaniv Gidanian, LoKation. BeachesMLS
 - $2,400,0003 bd2 ba1.9k sqft1250 NE 27th Terrace, Pompano Beach, FL 33062For SaleMLS ID #B26001577, Dana L Smith, Waterfront Properties & Club C. BeachesMLS
- $1,649,0003 bd2 ba1.7k sqftEdgewater Estates, Wilton Manors, FL 33305For Sale
 MLS ID #A12074442, Maria Agudelo, United Realty Group Inc. MIAMI
 - $2,000,0003 bd2 ba1.6k sqftHolmberg & Mc Kees, Fort Lauderdale, FL 33301For SaleMLS ID #A12056186, Fabian Bonilla, Canvas Real Estate. MIAMI
- $1,624,9994 bd4 ba2.1k sqft729 NE 17th Terrace, Fort Lauderdale, FL 33304For SaleMLS ID #B26069032, Peter C Barkin, Compass Florida, LLC. BeachesMLS
- $1,749,0003 bd3 ba1.6k sqftCoral Point, Fort Lauderdale, FL 33305For SaleMLS ID #A12037980, Steven Koleno, Beycome of Florida LLC. MIAMI
- $2,250,0004 bd2 ba2.1k sqft5136 NE 26th Avenue, Fort Lauderdale, FL 33308For SaleMLS ID #B26013109, Joe F Caprio, Joe Caprio & Co. Real Estate. BeachesMLS
- $1,690,0004 bd4 ba1.9k sqftVictoria Park, Fort Lauderdale, FL 33301For SaleMLS ID #A12063760, Sonia Ferrufino, The Keyes Company. MIAMI
- $1,333,3333 bd3 ba1.8k sqftCoral Point, Fort Lauderdale, FL 33305For SaleMLS ID #A12060621, Luis Maggi, Fortex Realty Inc. MIAMI
- $1,595,0003 bd2 ba1.8k sqftCoral Heights, Oakland Park, FL 33334For SaleMLS ID #A12063698, Tina Raineri, Compass Florida, LLC. MIAMI
- $1,495,0004 bd3 ba1.5k sqftGill Isles, Fort Lauderdale, FL 33312For SaleMLS ID #A12057029, Tal Abergel, United Realty Group Inc. MIAMI
- $1,325,0003 bd2 ba1.7k sqftCoral Ridge Galt Add No 1, Fort Lauderdale, FL 33305For SaleMLS ID #A12071888, Sorty Mejia, LoKation. MIAMI
- $1,849,0003 bd3 ba1.7k sqft800 SE 11TH Court, Fort Lauderdale, FL 33316For SaleMLS ID #B26053982, Ramazan Dilek, Aslan Realty Corp. BeachesMLS
- $1,699,0003 bd3 ba2.1k sqft3608 NE 24TH Avenue, Fort Lauderdale, FL 33308For SaleMLS ID #B26060151, John R O'Flaherty, Compass Florida, LLC. BeachesMLS
- $1,499,0003 bd2 ba1.7k sqft2417 NE 19th Avenue, Wilton Manors, FL 33305For SaleMLS ID #B26020243, Peter Michael Blicharz, Serhant. BeachesMLS
- $2,100,0004 bd5 ba1.5k sqftRolling Oak Estates, Southwest Ranches, FL 33331For SaleMLS ID #A12072563, Jean Paul Figallo, Douglas Elliman. MIAMI
- $3,550,0003 bd3 ba1.6k sqftVenice, Fort Lauderdale, FL 33301For SaleMLS ID #A12059944, Sylvain Hogue, Real Estate of Florida Broward. MIAMI
