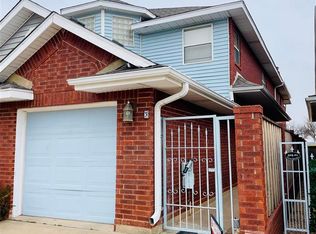
Fabulous Fairway Villas condo sports about 1400sf, 2 bedrooms, 1.75 baths and a 1 car garage. This gem is nestled in a most serene setting, overlooking the 9th tee of the Lawton Country Club golf course. Out front, you’ll find your own reserved parking spot and ample guest parking for visitors from where a private gate leads to your covered entry porch. Inside, genuine, gleaming hardwood floors await in living and dining room with an impressive floor to ceiling brick, electric fireplace and a beautiful mantle decorator shelf to boot. The functional kitchen offers a bonanza of cabinetry and a huge granite top bar for bar stool seating and leads past the utility nook to the west wing bedroom and the garage. East and west wing each offer a good size bedroom to where it’ll be hard to decide which one to make the primary, each have large walk-in closets and private baths, one with a Texas sized whirlpool tub/shower combo and the other with a large walk-in shower, both with gorgeous granite top vanities. The west bedroom has its own access from the front and leads to the 1 car garage with a huge wall shelf to accommodate your storage needs. Imagine sitting on your back porch, enjoying your morning coffee watching the glorious sun rise in the east or enjoying a BBQ with family and friends in the afternoon, shielded from the sun in the west. Perfect! There is a grassy patch enough for a small pet and a lovely, established flower bed that’s a fragrantly blooming delight. This is maintenance free living at it's best for only $50/mo. HOA fee! It doesn’t get any better than this! You'll be away from the hustle and bustle of Lawton yet close to shopping, dining, hospitals and Fort Sill. Welcome Home! Please contact the REALTOR you have a written agreement with or if unrepresented, call or text Stefanie Johnson at 580 583 5238 for more information or to schedule a showing.
Active
Price cut: $1.1K (7/15)
$158,900
509 NW Fairway Villa Pl APT 3, Lawton, OK 73505
2beds
1,400sqft
Condo/Townhouse
Built in 1988
-- sqft lot
$-- Zestimate®
$114/sqft
$50/mo HOA
What's special
Reserved parking spotLarge walk-in showerCovered entry porchPrivate bathsGorgeous granite top vanitiesLovely established flower bedPrivate gate
- 65 days |
- 229 |
- 18 |
Zillow last checked:
Listing updated:
Listed by:
STEFANIE JOHNSON 580-583-5238,
CROSSROADS REALTY
Source: Lawton BOR,MLS#: 171475
Facts & features
Interior
Bedrooms & bathrooms
- Bedrooms: 2
- Bathrooms: 2
- Full bathrooms: 1
- 3/4 bathrooms: 1
Dining room
- Features: Living/Dining
Kitchen
- Features: Kitchen/Dining, Breakfast Bar
Heating
- Fireplace(s), Central, Electric
Cooling
- Central-Electric, Ceiling Fan(s)
Appliances
- Included: Electric, Freestanding Stove, Vent Hood, Microwave, Dishwasher, Disposal, Refrigerator, Washer, Dryer, Electric Water Heater
- Laundry: Washer Hookup, Dryer Hookup, Utility Room, Other Utility
Features
- Walk-In Closet(s), 8-Ft.+ Ceiling, Granite Counters, One Living Area
- Flooring: Ceramic Tile, Hardwood
- Doors: Storm Door(s)
- Windows: Double Pane Windows, Window Coverings
- Has fireplace: Yes
- Fireplace features: Electric
Interior area
- Total structure area: 1,400
- Total interior livable area: 1,400 sqft
Property
Parking
- Total spaces: 1
- Parking features: Auto Garage Door Opener, Garage Door Opener
- Garage spaces: 1
Features
- Levels: One
- Patio & porch: Covered Porch, Covered Patio
- Has spa: Yes
- Spa features: Whirlpool
- Fencing: Wrought Iron
Details
- Additional structures: Storage Shed
- Parcel number: 160068465
- Zoning description: R-3 Multiple-Family
Construction
Type & style
- Home type: Townhouse
- Property subtype: Condo/Townhouse
Materials
- Brick Veneer
- Foundation: Slab
- Roof: Composition
Condition
- Updated
- New construction: No
- Year built: 1988
Utilities & green energy
- Electric: Public Service OK
- Gas: None
- Sewer: Public Sewer
- Water: Public, Water District: City
Community & HOA
Community
- Security: Smoke/Heat Alarm
HOA
- HOA fee: $50 monthly
Location
- Region: Lawton
Financial & listing details
- Price per square foot: $114/sqft
- Tax assessed value: $92,287
- Annual tax amount: $1,718
- Price range: $158.9K - $158.9K
- Date on market: 6/18/2026
- Listing terms: Conventional,Cash
- Exclusions: Wine rack in dining is reserved, personal property and furniture for sale, please ask for pricing.
Estimated market value
Not available
Estimated sales range
Not available
$1,085/mo
Price history
| Date | Event | Price |
|---|---|---|
| 7/15/2026 | Price change | $158,900-0.7%$114/sqft |
Source: Lawton BOR #171475 Report a problem | ||
| 6/18/2026 | Listed for sale | $160,000+6%$114/sqft |
Source: Lawton BOR #171475 Report a problem | ||
| 12/16/2024 | Sold | $150,900-1.3%$108/sqft |
Source: Lawton BOR #167252 Report a problem | ||
| 11/4/2024 | Contingent | $152,900$109/sqft |
Source: Lawton BOR #167252 Report a problem | ||
| 10/10/2024 | Listed for sale | $152,900$109/sqft |
Source: Lawton BOR #167252 Report a problem | ||
Public tax history
| Year | Property taxes | Tax assessment |
|---|---|---|
| 2022 | $844 +4.2% | $8,915 0% |
| 2021 | $810 | $8,916 |
Find assessor info on the county website
Monthly payment
Est. payment
Payment breakdown
Explore the cost of this home by adjusting the details. Changes won't be saved.Climate risks
Neighborhood: 73505
Nearby schools
GreatSchools rating
- 6/10Edison Elementary SchoolGrades: PK-5Distance: 0.5 mi
- 3/10Eisenhower Middle SchoolGrades: 6-8Distance: 0.6 mi
- 5/10Eisenhower High SchoolGrades: 9-12Distance: 0.6 mi
Schools provided by the listing agent
- Elementary: Edison
- Middle: Eisenhower
- High: Eisenhower
Source: Lawton BOR. This data may not be complete. We recommend contacting the local school district to confirm school assignments for this home.
- $129,9233 bd3 ba1.9k sqft509 NW Fairway Villa Pl APT 2, Lawton, OK 73505Off Market
- $87,0682 bd2 ba1.3k sqft509 NW Fairway Villa Pl APT 1, Lawton, OK 73505Off Market
- $165,0003 bd3 ba1.6k sqft509 NW Fairway Villa Pl APT 4, Lawton, OK 73505Sold

- $145,0002 bd2 ba1.5k sqft511 NW Fairway Villas Dr UNIT 3, Lawton, OK 73505Sold
- $165,0003 bd3 ba2k sqft509 NW Fairway Villa Pl, Lawton, OK 73505Sold
- $87,3492 bd2 ba1.4k sqft509 NW Fairway Villa Pl, Lawton, OK 73505Off Market
- $113,5873 bd3 ba1.6k sqft509 NW Fairway Villa Pl, Lawton, OK 73505Off Market
- $104,2512 bd2 ba1.3k sqft507 NW Fairway Villa Pl, Lawton, OK 73505Off Market
A local agent can set up tours, give advice and negotiate with sellers.
Similar homes
- $170,0002 bd2 ba1.4k sqft509 NW Fairway Villas Dr Unit 1, Lawton, OK 73505For Sale
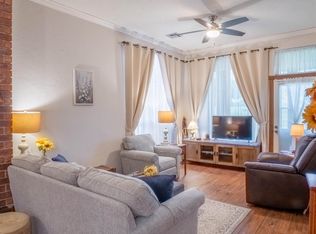 MLS ID #171543, PEGGY HIGHTOWER, COLDWELL BANKER SALUTE. Lawton BOR
 - $168,9003 bd3 ba2k sqft511 NW Fairway Villa Pl APT 4, Lawton, OK 73505For Sale
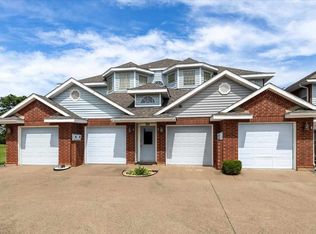 MLS ID #171607, MITCHELL STAFFORD, KELLER WILLIAMS RED RIVER. Lawton BOR
 - $154,9003 bd2 ba1.2k sqft617 SW 60th St, Lawton, OK 73505For Sale
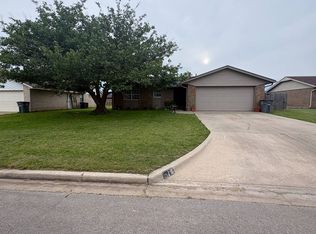 MLS ID #11738471, Irene Ellis, Happy Homes Realty LLC. My State MLS
 - $163,9003 bd2 ba1.7k sqft1605 NW 79th St, Lawton, OK 73505For Sale
 MLS ID #171919, TAMMY NEUWIRTH, OKEY REALTY GROUP. Lawton BOR
 - $164,9003 bd2 ba1.3k sqft4639 NW Santa Fe Ave, Lawton, OK 73505For SaleMLS ID #171704, CARLA WEAVER, CENTURY 21 FIRST CHOICE REALTY. Lawton BOR
- $155,0004 bd2 ba1.3k sqft5819 NW Glenn Ave, Lawton, OK 73505For SaleMLS ID #171915, HEESUN STANFIELD, RE/MAX PROFESSIONALS. Lawton BOR
- $143,5003 bd2 ba1.1k sqft5618 NW Eisenhower Dr, Lawton, OK 73505For SaleMLS ID #171957, KATIE MADIGAN, EXP REALTY. Lawton BOR
- $162,8404 bd2 ba1.3k sqft4810 NW Williams Ave, Lawton, OK 73505For SaleMLS ID #1239220, Hilary Miller, eXp Realty, LLC. MLSOK/OKCMAR as distributed by MLS GRID
- $157,5003 bd2 ba1.1k sqft6410 SW Atterbury Dr, Lawton, OK 73505For SaleMLS ID #1232582, Austin Rhodes, Rhodes Real Estate LLC. MLSOK/OKCMAR as distributed by MLS GRID
- $159,9003 bd2 ba1.2k sqft1606 NW 27th St, Lawton, OK 73505For SaleMLS ID #171616, JANET WISE, PARKS JONES REALTY. Lawton BOR
- $164,9003 bd2 ba1.4k sqft507 NW 40th St, Lawton, OK 73505For SaleMLS ID #171849, SHELLY MILLIGAN, CENTURY 21 FIRST CHOICE REALTY. Lawton BOR
- $169,0003 bd2 ba1.7k sqft3831 NW Bell Ave, Lawton, OK 73505For SaleMLS ID #171489, SHERRELL NELSON, THE PROPERTY SHOPPE, LLC. Lawton BOR
- $169,0004 bd2 ba1.6k sqft6301 NW Cheyenne Ave, Lawton, OK 73505For SaleMLS ID #171628, JOHN NABERHAUS, PARKS JONES REALTY. Lawton BOR
- $175,0004 bd2 ba1.5k sqft5314 NW Glenn Ave, Lawton, OK 73505For SaleMLS ID #171107, HEAVEN SPEIRS, PARKS JONES REALTY. Lawton BOR
- $174,9004 bd2 ba1.8k sqft6213 NW Birch Ave, Lawton, OK 73505For SaleMLS ID #171649, GLENN CHRISTIANSEN, PATRIOT HOMES OF LAWTON, INC.. Lawton BOR
- $165,0003 bd2 ba1.5k sqft7315 NW Compass Dr, Lawton, OK 73505For SaleMLS ID #40180, Heather Jolley. Duncan AOR
- $174,9003 bd3 ba1.8k sqft1613 NW 39th St, Lawton, OK 73505For SaleMLS ID #171594, STEFANIE JOHNSON, CROSSROADS REALTY. Lawton BOR
- $155,0004 bd2 ba1.8k sqft601 SW 24th Pl, Lawton, OK 73505For SaleMLS ID #171949, LORIE CANADA, TOWN & COUNTRY HOME PROS, LLC.. Lawton BOR
- $187,0003 bd2 ba1.3k sqft4409 SW Hickory Ln, Lawton, OK 73505For SaleMLS ID #172002, MITCHELL STAFFORD, KELLER WILLIAMS RED RIVER. Lawton BOR
- $135,0003 bd2 ba1.5k sqft5714 NW Ash Ave, Lawton, OK 73505For SaleMLS ID #171203, TIPHANIE MURPHY, PARKS JONES REALTY. Lawton BOR
