This remarkable north-facing residence embodies the perfect fusion of contemporary luxury and timeless charm. Designed with meticulous attention to detail, this house offers a haven of comfort and sophistication for the discerning buyer seeking a place to call home.
The heart of the home, the gourmet kitchen is a chef's delight, featuring top-of-the-line appliances, custom cabinetry, sea pearl quartzite countertop and backsplash, and an 11-foot no-seam waterfall island.
Retreat to the sanctuary of the master suite, complete with a lavish en-suite bathroom. Additionally, every bedroom offers generous proportions and comes with a full bathroom. A perfectly located mud and laundry room are ideal for busy families.
Built to the highest standards of quality and craftsmanship, this home boasts premium finishes, and upscale amenities, ensuring a lifestyle of luxury and comfort for years to come.
Sold
Price Unknown
509 Oak Grove Ln, Coppell, TX 75019
5beds
4,172sqft
Single Family Residence
Built in 2020
0.26 Acres Lot
$1,256,700 Zestimate®
$--/sqft
$5,986 Estimated rent
Home value
$1,256,700
$1.18M - $1.33M
$5,986/mo
Zestimate® history
Owner options
List your home for rent
$5,986/mo
Rent Zestimate®
Find your next renter with Zillow Rental Manager. Plus, with online applications, you can quickly screen prospective tenants – for free.
$5,986/mo
Rent Zestimate®
Refinance and save
Refinancing to a lower rate could help reduce your monthly payments and save thousands over the life of the loan.
Explore your selling options
Work with a Zillow partner agent
Leverage their expertise and Zillow's premium Showcase listings to get your home seen by more buyers.
Get startedList with your own agent
Get your home in front of millions of buyers by listing it on Zillow.
Learn how to do itSell it yourself
Take full control of how buyers see your home on Zillow by listing For Sale by Owner (FSBO).
List your homeWhat's special
Premium finishesUpscale amenitiesNorth - facing residenceContemporary luxuryLaundry roomMaster suite
Zillow last checked:
Listing updated:
Listed by:
Tom Frei 0756675 214-303-1133,
Dave Perry Miller Real Estate 214-303-1133
Bought with:
Billy Bishop
Coldwell Banker Realty
Source: NTREIS,MLS#: 20561301
Facts & features
Interior
Bedrooms & bathrooms
- Bedrooms: 5
- Bathrooms: 6
- Full bathrooms: 5
- 1/2 bathrooms: 1
Primary bedroom
- Features: Closet Cabinetry, Double Vanity, En Suite Bathroom, Linen Closet, Walk-In Closet(s)
- Level: First
- Dimensions: 17 x 15
Bedroom
- Features: Built-in Features, Ceiling Fan(s), En Suite Bathroom, Walk-In Closet(s)
- Level: First
- Dimensions: 13 x 12
Bedroom
- Features: Built-in Features, Closet Cabinetry, Ceiling Fan(s), En Suite Bathroom, Walk-In Closet(s)
- Level: Second
- Dimensions: 15 x 11
Bedroom
- Features: Built-in Features, Closet Cabinetry, Ceiling Fan(s), En Suite Bathroom, Walk-In Closet(s)
- Level: Second
- Dimensions: 13 x 12
Bedroom
- Features: Built-in Features, Closet Cabinetry, Ceiling Fan(s), En Suite Bathroom, Walk-In Closet(s)
- Level: Second
- Dimensions: 16 x 11
Bonus room
- Level: First
- Dimensions: 9 x 9
Dining room
- Level: First
- Dimensions: 12 x 11
Kitchen
- Features: Built-in Features, Butler's Pantry, Kitchen Island, Pantry, Pot Filler, Walk-In Pantry
- Level: First
- Dimensions: 19 x 12
Living room
- Features: Fireplace
- Level: First
- Dimensions: 20 x 15
Media room
- Features: Ceiling Fan(s), En Suite Bathroom, Walk-In Closet(s)
- Level: First
- Dimensions: 15 x 12
Mud room
- Features: Built-in Features, Closet, Other, Sink
- Level: First
- Dimensions: 13 x 8
Office
- Features: Built-in Features
- Level: Second
- Dimensions: 18 x 12
Heating
- Electric, ENERGY STAR Qualified Equipment, Fireplace(s)
Cooling
- Electric, ENERGY STAR Qualified Equipment
Appliances
- Included: Built-In Gas Range, Double Oven, Dishwasher, Electric Oven, Disposal, Microwave, Range, Some Commercial Grade, Water Softener, Tankless Water Heater, Vented Exhaust Fan, Water Purifier
- Laundry: Washer Hookup, Electric Dryer Hookup, Laundry in Utility Room
Features
- Chandelier, Decorative/Designer Lighting Fixtures, Kitchen Island, Open Floorplan, Pantry, Vaulted Ceiling(s), Walk-In Closet(s)
- Flooring: Hardwood
- Windows: Bay Window(s), Window Coverings
- Has basement: No
- Number of fireplaces: 1
- Fireplace features: Decorative, Family Room, Gas, Masonry
Interior area
- Total interior livable area: 4,172 sqft
Property
Parking
- Total spaces: 3
- Parking features: Additional Parking, Circular Driveway, Epoxy Flooring, Garage Faces Front, Garage, Garage Door Opener, Workshop in Garage
- Attached garage spaces: 3
- Has uncovered spaces: Yes
Features
- Levels: Two
- Stories: 2
- Patio & porch: Deck, Covered
- Exterior features: Lighting, Rain Gutters
- Pool features: None
- Fencing: Back Yard,Fenced,Wood
Lot
- Size: 0.26 Acres
- Dimensions: 70 x 161
- Features: Sprinkler System
Details
- Parcel number: 18002500000030000
Construction
Type & style
- Home type: SingleFamily
- Architectural style: Traditional,Detached
- Property subtype: Single Family Residence
Materials
- Brick, Rock, Stone
- Foundation: Slab
- Roof: Composition,Metal
Condition
- Year built: 2020
Utilities & green energy
- Sewer: Public Sewer
- Water: Public
- Utilities for property: Electricity Connected, Natural Gas Available, Sewer Available, Separate Meters, Water Available
Green energy
- Energy efficient items: Insulation
Community & HOA
Community
- Security: Security System, Carbon Monoxide Detector(s), Smoke Detector(s)
- Subdivision: 5OSJ08
HOA
- Has HOA: No
Location
- Region: Coppell
Financial & listing details
- Tax assessed value: $1,193,440
- Annual tax amount: $23,403
- Date on market: 3/27/2024
- Cumulative days on market: 12 days
- Listing terms: Cash,Conventional
- Exclusions: Refrigerator, washer and dryer, fireplace insert
- Electric utility on property: Yes
Price history
| Date | Event | Price |
|---|---|---|
| 4/30/2024 | Sold | -- |
Source: NTREIS #20561301 Report a problem | ||
| 4/23/2024 | Pending sale | $1,250,000$300/sqft |
Source: NTREIS #20561301 Report a problem | ||
| 4/9/2024 | Contingent | $1,250,000$300/sqft |
Source: NTREIS #20561301 Report a problem | ||
| 4/8/2024 | Listed for sale | $1,250,000$300/sqft |
Source: NTREIS #20561301 Report a problem | ||
| 3/29/2024 | Contingent | $1,250,000$300/sqft |
Source: NTREIS #20561301 Report a problem | ||
| 3/27/2024 | Listed for sale | $1,250,000+400%$300/sqft |
Source: NTREIS #20561301 Report a problem | ||
| 6/30/2016 | Listing removed | $249,990$60/sqft |
Source: CEDA REALTY #13299463 Report a problem | ||
| 1/14/2016 | Listed for sale | $249,990$60/sqft |
Source: CEDA REALTY #13299463 Report a problem | ||
Public tax history
| Year | Property taxes | Tax assessment |
|---|---|---|
| 2025 | $23,403 +42% | $1,193,440 |
| 2024 | $16,484 +5.5% | $1,193,440 +20.4% |
| 2023 | $15,629 -4.5% | $991,270 |
| 2022 | $16,360 +1.4% | $991,270 +40.7% |
| 2021 | $16,136 +254.3% | $704,530 +291.4% |
| 2020 | $4,554 -21% | $180,000 -20% |
| 2019 | $5,763 -4.7% | $225,000 0% |
| 2018 | $6,047 -1% | $225,100 |
| 2017 | $6,109 -0.5% | $225,100 |
| 2016 | $6,138 +415.7% | $225,100 +109.3% |
| 2015 | $1,190 | $107,570 +12.6% |
| 2014 | $1,190 | $95,570 |
| 2013 | -- | -- |
| 2012 | -- | -- |
| 2011 | -- | -- |
| 2010 | -- | -- |
| 2009 | -- | -- |
| 2008 | -- | -- |
| 2007 | -- | -- |
| 2005 | -- | -- |
| 2004 | -- | -- |
| 2003 | -- | -- |
| 2002 | -- | -- |
| 2001 | -- | -- |
Find assessor info on the county website
Neighborhood: 75019
Nearby homes
- $--3 bd5 ba3.9k sqft548 Oak Grove Ln, Coppell, TX 75019Sold

- $--5 bd5 ba3.8k sqft516 Oak Grove Ln, Coppell, TX 75019Sold

- $398,7003 bd2 ba1.4k sqft541 Oak Grove Ln, Coppell, TX 75019Off Market
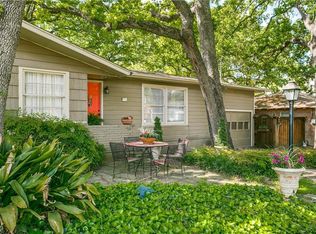
- $368,8003 bd2 ba1.4k sqft545 Oak Grove Ln, Coppell, TX 75019Off Market
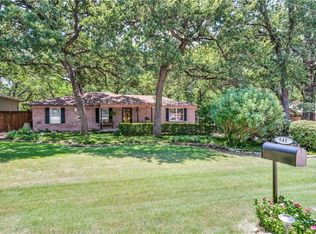
- $1,010,1004 bd4 ba3.4k sqft537 Oak Grove Ln, Coppell, TX 75019Off Market
- $225,000-- bd-- ba-- sqft548 Oak Grove Ln, Coppell, TX 75019Off Market
- $1,062,7004 bd4 ba4.2k sqft536 Oak Grove Ln, Coppell, TX 75019Off Market
- $972,3003 bd1 ba1.4k sqft549 Oak Grove Ln, Coppell, TX 75019Off Market
Nearby schools
GreatSchools rating
- 8/10Wilson Elementary SchoolGrades: PK-5Distance: 0.2 mi
- 10/10Coppell Middle NorthGrades: 6-8Distance: 1.6 mi
- 8/10Coppell High SchoolGrades: 9-12Distance: 0.8 mi
Schools provided by the listing agent
- Elementary: Wilson
- Middle: Coppellnor
- High: Coppell
- District: Coppell ISD
Source: NTREIS. This data may not be complete. We recommend contacting the local school district to confirm school assignments for this home.
Get a cash offer in 3 minutes
Find out how much your home could sell for in as little as 3 minutes with a no-obligation cash offer.
Estimated market value
$1,256,700
Get a cash offer in 3 minutes
Find out how much your home could sell for in as little as 3 minutes with a no-obligation cash offer.
Estimated market value
$1,256,700
- Texas
- Dallas County
- Coppell
- 75019
- 509 Oak Grove Ln
