Welcome to your modern sanctuary of serenity and sophistication. One of a kind custom built modern home, nestled nearly on half an acre, designed to impress from the very first glance. Striking drive up appeal & clean architectural lines, this home makes a bold statement while offering exceptional functionality and luxury throughout. Step into a grand foyer with soaring 25 ft ceilings, frameless glass office & a wall of windows centered around a private courtyard with a resort style sparkling pool, this design creates seamless indoor-outdoor living. The heart of the home is the commercial grade chef's kitchen featuring high-end SS appliances, sleek finishes and an oversized waterfall island that serves both as a statement and for entertaining. Premium embellishments include side by side SS 64in refrigerator, Wolf 8 gas burner range, Miele vent a hood, insta hot faucet, 2 dishwashers, wine frig, & ice maker. Relax in the living room while enjoying the calming build-in fireplace & views of the pool. Primary bedroom has 2 generous walk-in closets plus built-in dressers, shoe racks including one built as a safe style with passcode capabilities. Ensuite bath has thermal floors, enormous shower, dual shower heads plus a rain shower feature, jetted soaking tub, double vanities and separate built-in vanity for your get ready moments. Other highlights include private loft style glass gym equipped with rubber flooring, perfect for your workouts, offset from 2 patios. Additional features, a putting green, outdoor firepit, ample yard and deck, plus pool is equipped with high velocity swimming jets & optional heating functions + spa. Mudroom & walk-in laundry room w storage, dual countertops, pet washing station. 5 car garage has epoxy flooring with built-in workstation. This home is a perfect blend of architectural sophistication, luxury amenities, and everyday comfort crafted for those who appreciated design, privacy and elevated living! Coppell Farmers Market a short walk.
Sold
Price Unknown
548 Oak Grove Ln, Coppell, TX 75019
3beds
3,992sqft
Single Family Residence
Built in 2017
0.49 Acres Lot
$-- Zestimate®
$--/sqft
$-- Estimated rent
Home value
Not available
Estimated sales range
Not available
Not available
Zestimate® history
Owner options
List your home for rent
Find your next renter with Zillow Rental Manager. Plus, with online applications, you can quickly screen prospective tenants – for free.
Refinance and save
Refinancing to a lower rate could help reduce your monthly payments and save thousands over the life of the loan.
Explore your selling options
Work with a Zillow partner agent
Leverage their expertise and Zillow's premium Showcase listings to get your home seen by more buyers.
Get startedList with your own agent
Get your home in front of millions of buyers by listing it on Zillow.
Learn how to do itSell it yourself
Take full control of how buyers see your home on Zillow by listing For Sale by Owner (FSBO).
List your homeWhat's special
Striking drive up appealClean architectural linesViews of the poolOutdoor firepitJetted soaking tubAmple yard and deckOversized waterfall island
Zillow last checked:
Listing updated:
Listed by:
Amy Lee Hunniford 0490183,
Christie's Lone Star 214-821-3336
Bought with:
Ayoob Mahdi, 0828856
HomeSmart
Source: NTREIS,MLS#: 21224831
Facts & features
Interior
Bedrooms & bathrooms
- Bedrooms: 3
- Bathrooms: 5
- Full bathrooms: 3
- 1/2 bathrooms: 2
Primary bedroom
- Features: Built-in Features, Closet Cabinetry, Dual Sinks, Double Vanity, En Suite Bathroom, Jetted Tub, Separate Shower, Walk-In Closet(s)
- Level: First
- Dimensions: 20 x 16
Bedroom
- Level: First
- Dimensions: 10 x 12
Bedroom
- Level: First
- Dimensions: 12 x 16
Dining room
- Features: Built-in Features, Ceiling Fan(s)
- Level: First
- Dimensions: 18 x 12
Gym
- Features: Built-in Features
- Level: Second
- Dimensions: 21 x 12
Gym
- Level: Second
- Dimensions: 12 x 21
Kitchen
- Features: Built-in Features, Eat-in Kitchen, Granite Counters, Kitchen Island, Pantry, Pot Filler, Stone Counters, Sink, Walk-In Pantry
- Level: First
- Dimensions: 19 x 15
Living room
- Features: Built-in Features, Ceiling Fan(s), Fireplace
- Level: First
- Dimensions: 19 x 20
Office
- Level: First
- Dimensions: 12 x 16
Workshop
- Level: First
- Dimensions: 15 x 13
Appliances
- Included: Built-In Gas Range, Built-In Refrigerator, Dishwasher, Disposal, Ice Maker, Microwave, Range, Some Commercial Grade, Tankless Water Heater, Vented Exhaust Fan, Wine Cooler
- Laundry: Electric Dryer Hookup, Gas Dryer Hookup, Laundry in Utility Room
Features
- Cathedral Ceiling(s), Decorative/Designer Lighting Fixtures, Double Vanity, Eat-in Kitchen, Kitchen Island, Open Floorplan, Cable TV, Walk-In Closet(s), Wired for Sound
- Has basement: No
- Number of fireplaces: 1
- Fireplace features: Gas, Living Room
Interior area
- Total interior livable area: 3,992 sqft
Property
Parking
- Total spaces: 4
- Parking features: Additional Parking, Epoxy Flooring, Garage, Garage Door Opener, Gated, Garage Faces Rear, Garage Faces Side
- Attached garage spaces: 4
Accessibility
- Accessibility features: Accessible Electrical and Environmental Controls
Features
- Levels: One and One Half
- Patio & porch: Covered, Deck
- Exterior features: Deck, Fire Pit
- Pool features: Heated, In Ground, Outdoor Pool, Pool
- Fencing: Back Yard,Electric
Lot
- Size: 0.49 Acres
- Features: Back Yard, Lawn
Details
- Parcel number: 180025000014R0000
Construction
Type & style
- Home type: SingleFamily
- Architectural style: Contemporary/Modern,Detached
- Property subtype: Single Family Residence
Materials
- Brick, Stone Veneer
Condition
- Year built: 2017
Utilities & green energy
- Sewer: Public Sewer
- Water: Public
- Utilities for property: Sewer Available, Water Available, Cable Available
Community & HOA
Community
- Features: Putting Green
- Subdivision: Irby Replat
HOA
- Has HOA: No
Location
- Region: Coppell
Financial & listing details
- Tax assessed value: $225,000
- Annual tax amount: $25,835
- Date on market: 4/2/2026
- Cumulative days on market: 80 days
Price history
| Date | Event | Price |
|---|---|---|
| 7/16/2026 | Sold | -- |
Source: NTREIS #21224831 Report a problem | ||
| 7/1/2026 | Pending sale | $1,899,000$476/sqft |
Source: NTREIS #21224831 Report a problem | ||
| 6/21/2026 | Contingent | $1,899,000$476/sqft |
Source: NTREIS #21224831 Report a problem | ||
| 5/22/2026 | Listed for sale | $1,899,000-2.6%$476/sqft |
Source: NTREIS #21224831 Report a problem | ||
| 5/14/2026 | Contingent | $1,950,000$488/sqft |
Source: NTREIS #21224831 Report a problem | ||
| 4/2/2026 | Listed for sale | $1,950,000-2.5%$488/sqft |
Source: NTREIS #21224831 Report a problem | ||
| 10/3/2025 | Listing removed | $1,999,000$501/sqft |
Source: NTREIS #20976537 Report a problem | ||
| 7/9/2025 | Price change | $1,999,000-11.2%$501/sqft |
Source: NTREIS #20976537 Report a problem | ||
| 6/23/2025 | Listed for sale | $2,250,000$564/sqft |
Source: NTREIS #20976537 Report a problem | ||
Public tax history
| Year | Property taxes | Tax assessment |
|---|---|---|
| 2017 | $6,106 -33.7% | $225,000 -33.3% |
| 2016 | $9,203 +614.6% | $337,500 +100.7% |
| 2015 | $1,288 | $168,180 +12% |
| 2014 | $1,288 | $150,180 |
| 2013 | -- | -- |
| 2012 | -- | -- |
| 2011 | -- | -- |
| 2010 | -- | -- |
| 2009 | -- | -- |
| 2008 | -- | -- |
| 2007 | -- | -- |
| 2005 | -- | -- |
| 2004 | -- | -- |
| 2003 | -- | -- |
| 2002 | -- | -- |
| 2001 | -- | -- |
Find assessor info on the county website
Neighborhood: 75019
Nearby homes
- $--5 bd5 ba3.8k sqft516 Oak Grove Ln, Coppell, TX 75019Sold

- $--5 bd6 ba4.1k sqft509 Oak Grove Ln, Coppell, TX 75019Sold
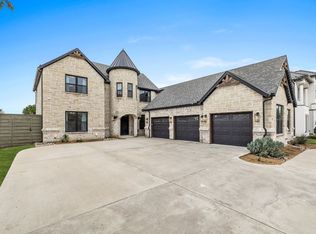
- $1,070,5004 bd4 ba4.2k sqft536 Oak Grove Ln, Coppell, TX 75019Off Market

- $225,000-- bd-- ba-- sqft548 Oak Grove Ln, Coppell, TX 75019Off Market
- $1,340,7003 bd3 ba3.9k sqft548 Oak Grove Ln, Coppell, TX 75019Off Market
- $398,7003 bd2 ba1.4k sqft541 Oak Grove Ln, Coppell, TX 75019Off Market
- $368,8003 bd2 ba1.4k sqft545 Oak Grove Ln, Coppell, TX 75019Off Market
- $1,010,1004 bd4 ba3.4k sqft537 Oak Grove Ln, Coppell, TX 75019Off Market
Nearby schools
GreatSchools rating
- 8/10Wilson Elementary SchoolGrades: PK-5Distance: 0.2 mi
- 10/10Coppell Middle NorthGrades: 6-8Distance: 1.6 mi
- 8/10Coppell High SchoolGrades: 9-12Distance: 0.8 mi
Schools provided by the listing agent
- Elementary: Wilson
- Middle: Coppellnor
- High: Coppell
- District: Coppell ISD
Source: NTREIS. This data may not be complete. We recommend contacting the local school district to confirm school assignments for this home.
- Texas
- Dallas County
- Coppell
- 75019
- 548 Oak Grove Ln
