PRICE IMPROVEMENT!!! This spectacular property is an absolute MUST SEE!!! Nestled in the desirable Fallsgrove community, this exquisite Colonial residence offers a harmonious blend of elegance and comfort, perfect for those seeking a refined lifestyle. Situated on a premium lot that backs to the trails and parkland, and built in 2004, this stunning 5 bedroom, 4.5 bath home spans an impressive 4,982 square feet, showcasing meticulous craftsmanship and high-end finishes throughout. Step inside to the warm and inviting atmosphere, where natural light dances through large windows, illuminating the spacious living areas. The heart of the home features a gas fireplace, creating an ideal setting for intimate gatherings or quiet evenings spent with loved ones. The thoughtfully designed layout includes five generously sized bedrooms, space for relaxation and privacy. The gourmet chef's kitchen features upgraded cabinetry, granite surfaces, elegant lighting and premium appliances. It is a culinary enthusiast's dream, making meal preparation a delight. The primary suite is a true sanctuary, featuring a sitting room, dual walk-in closets, and an en-suite bathroom with dual vanities, a soaking tub, and a separate shower, ensuring a spa-like experience at home. The fully finished walkout basement presents endless possibilities, whether you envision a home theater, gym, or playroom. Venture out to discover the community's inviting pool, a perfect oasis for warm summer days. The meticulously maintained grounds and charming neighborhood & trail create a picturesque backdrop for leisurely strolls. Additional highlights include a 2- car, side-entry attached garage, The property is situated on a manageable 0.12-acre lot, allowing for low-maintenance enjoyment. Experience the unparalleled lifestyle that Fallsgrove has to offer, where luxury meets comfort in a community designed for those who appreciate the finer things in life. Don't miss the opportunity to make this exceptional property your own.
Sold for $1,350,000
$1,350,000
509 Oak Knoll Ter, Rockville, MD 20850
5beds
4,982sqft
Single Family Residence
Built in 2004
5,227 Square Feet Lot
$1,341,900 Zestimate®
$271/sqft
$5,852 Estimated rent
Home value
$1,341,900
$1.23M - $1.46M
$5,852/mo
Zestimate® history
Owner options
List your home for rent
$5,852/mo
Rent Zestimate®
Find your next renter with Zillow Rental Manager. Plus, with online applications, you can quickly screen prospective tenants – for free.
$5,852/mo
Rent Zestimate®
Refinance and save
$8,798/mo
Est. payment
Refinancing to a lower rate could help reduce your monthly payments and save thousands over the life of the loan.
$8,798/mo
Est. payment
Explore your selling options
Work with a Zillow partner agent
Leverage their expertise and Zillow's premium Showcase listings to get your home seen by more buyers.
Get startedList with your own agent
Get your home in front of millions of buyers by listing it on Zillow.
Learn how to do itSell it yourself
Take full control of how buyers see your home on Zillow by listing For Sale by Owner (FSBO).
List your homeWhat's special
Gas fireplaceMeticulously maintained groundsSeparate showerElegant lightingGranite surfacesCharming neighborhood and trailSoaking tub
Zillow last checked:
Listing updated:
Listed by:
Peg Mancuso 301-996-5953,
TTR Sotheby's International Realty,
Co-Listing Agent: Anthony S Mancuso 240-606-5953,
TTR Sotheby's International Realty
Bought with:
Yework Birre, 597902
Heymann Realty, LLC
Source: Bright MLS,MLS#: MDMC2219190
Facts & features
Interior
Bedrooms & bathrooms
- Bedrooms: 5
- Bathrooms: 5
- Full bathrooms: 4
- 1/2 bathrooms: 1
- Main level bathrooms: 1
Rooms
- Room types: Living Room, Dining Room, Bedroom 2, Bedroom 3, Bedroom 4, Kitchen, Game Room, Family Room, Breakfast Room, Bedroom 1, Exercise Room, Office, Bathroom 1, Bathroom 2, Bathroom 3, Half Bath
Bedroom 1
- Level: Upper
Bedroom 1
- Level: Lower
Bedroom 2
- Level: Upper
Bedroom 3
- Level: Upper
Bedroom 4
- Level: Upper
Bathroom 1
- Level: Upper
Bathroom 1
- Level: Lower
Bathroom 2
- Level: Upper
Bathroom 3
- Level: Upper
Breakfast room
- Level: Main
Dining room
- Level: Main
Exercise room
- Level: Lower
Family room
- Level: Main
Game room
- Level: Lower
Half bath
- Level: Main
Kitchen
- Level: Main
Living room
- Level: Main
Office
- Level: Main
Heating
- Forced Air, Natural Gas
Cooling
- Central Air, Electric
Appliances
- Included: Microwave, Built-In Range, Cooktop, Dishwasher, Disposal, Dryer, Exhaust Fan, Extra Refrigerator/Freezer, Ice Maker, Oven, Refrigerator, Stainless Steel Appliance(s), Washer, Water Heater, Gas Water Heater
- Laundry: Has Laundry, Upper Level
Features
- Soaking Tub, Bathroom - Stall Shower, Breakfast Area, Built-in Features, Butlers Pantry, Ceiling Fan(s), Family Room Off Kitchen, Open Floorplan, Formal/Separate Dining Room, Kitchen - Gourmet, Kitchen Island, Primary Bath(s), Wine Storage, Walk-In Closet(s), Wainscotting, 2 Story Ceilings, 9'+ Ceilings, Dry Wall
- Flooring: Carpet, Wood
- Doors: Sliding Glass
- Windows: Double Hung, Window Treatments
- Basement: Walk-Out Access,Windows,Full,Rear Entrance,Exterior Entry,Heated
- Number of fireplaces: 1
- Fireplace features: Gas/Propane
Interior area
- Total structure area: 5,708
- Total interior livable area: 4,982 sqft
- Finished area above ground: 3,682
- Finished area below ground: 1,300
Property
Parking
- Total spaces: 2
- Parking features: Garage Faces Side, Garage Door Opener, Inside Entrance, Electric Vehicle Charging Station(s), Driveway, Shared Driveway, Attached, On Street
- Attached garage spaces: 2
- Has uncovered spaces: Yes
Accessibility
- Accessibility features: None
Features
- Levels: Three
- Stories: 3
- Patio & porch: Deck
- Exterior features: Rain Gutters, Sidewalks, Street Lights, Tennis Court(s)
- Pool features: Community
- Has view: Yes
- View description: Panoramic, Scenic Vista, Street, Trees/Woods
Lot
- Size: 5,227 Square Feet
- Features: Backs to Trees, Premium, Adjoins - Open Space, Landscaped, Wooded
Details
- Additional structures: Above Grade, Below Grade
- Parcel number: 160403369003
- Zoning: CPD1
- Special conditions: Standard
Construction
Type & style
- Home type: SingleFamily
- Property subtype: Single Family Residence
Materials
- Frame
- Foundation: Other
- Roof: Architectural Shingle
Condition
- Below Average,Excellent
- New construction: No
- Year built: 2004
Utilities & green energy
- Sewer: Public Sewer
- Water: Public
Community & HOA
Community
- Features: Pool
- Subdivision: Fallsgrove
HOA
- Has HOA: Yes
- Amenities included: Common Grounds, Community Center, Jogging Path, Pool, Tennis Court(s), Other, Game Room, Tot Lots/Playground
- Services included: Maintenance Grounds, Snow Removal, Common Area Maintenance, Lawn Care Front, Pool(s), Recreation Facility, Maintenance Structure, Road Maintenance
- HOA fee: $563 quarterly
- HOA name: HOMES AT FALLSGROVE/FIRST SERVICE RESIDENTIAL
Location
- Region: Rockville
Financial & listing details
- Price per square foot: $271/sqft
- Tax assessed value: $1,172,333
- Annual tax amount: $15,628
- Date on market: 3/5/2026
- Listing agreement: Exclusive Right To Sell
- Listing terms: Cash,Conventional,VA Loan,Other
- Inclusions: See Disclosures
- Exclusions: See Disclosures
- Ownership: Fee Simple
- Road surface type: Black Top
Price history
| Date | Event | Price |
|---|---|---|
| 5/27/2026 | Sold | $1,350,000-2.9%$271/sqft |
Source:  Bright MLS #MDMC2219190 Report a problem Bright MLS #MDMC2219190 Report a problem | ||
| 5/14/2026 | Pending sale | $1,390,000$279/sqft |
Source: Bright MLS #MDMC2219190 Report a problem | ||
| 4/30/2026 | Contingent | $1,390,000$279/sqft |
Source: Bright MLS #MDMC2219190 Report a problem | ||
| 4/3/2026 | Price change | $1,390,000-5.7%$279/sqft |
Source: Bright MLS #MDMC2219190 Report a problem | ||
| 3/22/2026 | Price change | $1,474,5000%$296/sqft |
Source: Bright MLS #MDMC2219190 Report a problem | ||
| 3/5/2026 | Listed for sale | $1,474,900+74.2%$296/sqft |
Source: Bright MLS #MDMC2219190 Report a problem | ||
| 6/21/2004 | Sold | $846,615$170/sqft |
Source: Public Record Report a problem | ||
Public tax history
| Year | Property taxes | Tax assessment |
|---|---|---|
| 2025 | $14,936 +6.4% | $1,113,367 +5.6% |
| 2024 | $14,038 +5.2% | $1,054,400 +4.7% |
| 2023 | $13,347 +7.9% | $1,006,867 +5% |
| 2022 | $12,372 +4.7% | $959,333 +5.2% |
| 2021 | $11,811 +0.3% | $911,800 |
| 2020 | $11,777 -13.8% | $911,800 -13.5% |
| 2019 | $13,654 -0.5% | $1,053,900 |
| 2018 | $13,729 +2.9% | $1,053,900 +4.8% |
| 2017 | $13,340 +34.7% | $1,005,867 +5% |
| 2016 | $9,906 | $957,833 +5.3% |
| 2015 | $9,906 | $909,800 +3.4% |
| 2014 | $9,906 | $880,200 +3.5% |
| 2013 | -- | $850,600 +3.6% |
| 2012 | -- | $821,000 |
| 2011 | -- | $821,000 |
| 2010 | -- | $821,000 -19.2% |
| 2009 | -- | $1,016,690 +10.5% |
| 2008 | -- | $919,720 +11.8% |
| 2007 | -- | $822,750 +13.4% |
| 2006 | -- | $725,780 +6.4% |
| 2005 | -- | $681,922 +433.7% |
| 2004 | -- | $127,770 +34.1% |
| 2003 | -- | $95,270 +11.7% |
| 2002 | -- | $85,270 |
Find assessor info on the county website
Neighborhood: Fallsgrove
Nearby homes
- $1,388,2005 bd4 ba4.3k sqft511 Oak Knoll Ter, Rockville, MD 20850Off Market
- $1,290,700-- bd3 ba3.6k sqft507 Oak Knoll Ter, Rockville, MD 20850Off Market
- $1,344,1005 bd4 ba6k sqft505 Oak Knoll Ter, Rockville, MD 20850Off Market

- $1,359,4005 bd4 ba5.9k sqft513 Oak Knoll Ter, Rockville, MD 20850Off Market
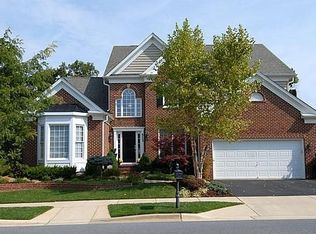
- $---- bd-- ba-- sqft523 Peonies Ter, Rockville, MD 20850Off Market
- $1,126,400-- bd2 ba3.3k sqft510 Oak Knoll Ter, Rockville, MD 20850Off Market
- $1,273,0005 bd5 ba3.6k sqft503 Oak Knoll Ter, Rockville, MD 20850Off Market
- $1,232,900-- bd3 ba3.5k sqft508 Oak Knoll Ter, Rockville, MD 20850Off Market
Nearby schools
GreatSchools rating
- 8/10Ritchie Park Elementary SchoolGrades: K-5Distance: 2.5 mi
- 9/10Julius West Middle SchoolGrades: 6-8Distance: 1.8 mi
- 8/10Richard Montgomery High SchoolGrades: 9-12Distance: 2.5 mi
Schools provided by the listing agent
- District: Montgomery County Public Schools
Source: Bright MLS. This data may not be complete. We recommend contacting the local school district to confirm school assignments for this home.
Get a cash offer in 3 minutes
Find out how much your home could sell for in as little as 3 minutes with a no-obligation cash offer.
Estimated market value
$1,341,900
Get a cash offer in 3 minutes
Find out how much your home could sell for in as little as 3 minutes with a no-obligation cash offer.
Estimated market value
$1,341,900
- Maryland
- Montgomery County
- Rockville
- 20850
- Fallsgrove
- 509 Oak Knoll Ter
Nearby cities
Nearby neighborhoods
Nearby zip codes
Other Rockville Topics
