Immerse yourself in the allure of Chesterton living with this remarkable 3-bed, 3.5-bath ranch boasting a full finished daylight basement. A haven of comfort, it showcases ample cabinets, a formal dining room, breakfast area, and convenient countertop seating. Unwind in the expansive heated 4-seasons room, while relishing the convenience of included appliances, main floor laundry, and an oversized garage.Nestled in the heart of Chesterton, this gem offers proximity to an array of amenities, shopping, and diverse dining options, all while exuding the captivating essence of small-town charm. Step outside to a picturesque backyard oasis complemented by a shed, and pre-inspected for your peace of mind.Elevating relaxation is a delightful covered porch, inviting you to savor tranquil moments. Embrace the essence of Chesterton living in this meticulously curated home. Close to all expressways for quick access to the Chicagoland area.
Closed
$400,000
509 Oakwood Dr, Chesterton, IN 46304
3beds
3,672sqft
Single Family Residence
Built in 2005
0.32 Acres Lot
$439,100 Zestimate®
$109/sqft
$2,695 Estimated rent
Home value
$439,100
$417,000 - $461,000
$2,695/mo
Zestimate® history
Owner options
List your home for rent
$2,695/mo
Rent Zestimate®
Find your next renter with Zillow Rental Manager. Plus, with online applications, you can quickly screen prospective tenants – for free.
$2,695/mo
Rent Zestimate®
Refinance and save
$2,471/mo
Est. payment
Refinancing to a lower rate could help reduce your monthly payments and save thousands over the life of the loan.
$2,471/mo
Est. payment
Explore your selling options
Work with a Zillow partner agent
Leverage their expertise and Zillow's premium Showcase listings to get your home seen by more buyers.
Get startedList with your own agent
Get your home in front of millions of buyers by listing it on Zillow.
Learn how to do itSell it yourself
Take full control of how buyers see your home on Zillow by listing For Sale by Owner (FSBO).
List your homeWhat's special
Formal dining roomFull finished daylight basementBreakfast areaClose to all expresswaysAmple cabinetsMain floor laundryOversized garage
Zillow last checked:
Listing updated:
Listed by:
Valarie Kubacki,
Dream Team Agents, LLC
Bought with:
Tonia Dragon, RB14048599
Generic Office
Source: NIRA as distributed by MLS GRID,MLS#: 541868
Facts & features
Interior
Bedrooms & bathrooms
- Bedrooms: 3
- Bathrooms: 4
- Full bathrooms: 3
- 1/2 bathrooms: 1
Rooms
- Room types: Bathroom, Bedroom 2, Bedroom 3, Bonus Room, Dining Room, Kitchen, Laundry, Living Room, Other Room, Primary Bedroom
Primary bedroom
- Area: 210
- Dimensions: 15 x 14
Bedroom 2
- Area: 156
- Dimensions: 12 x 13
Bedroom 3
- Area: 121
- Dimensions: 11 x 11
Bathroom
- Description: Full
Bathroom
- Description: 1/2
Bathroom
- Description: Full
Bathroom
- Description: Full
Bonus room
- Area: 1320
- Dimensions: 44 x 30
Dining room
- Description: Breakfast Room
- Dimensions: 9 x 12
Kitchen
- Area: 120
- Dimensions: 10 x 12
Laundry
- Dimensions: 6 x 8
Living room
- Area: 270
- Dimensions: 18 x 15
Other
- Dimensions: 14 x 17
Heating
- Forced Air, Natural Gas
Appliances
- Included: Dishwasher, Dryer, Electric Range, Freezer, Microwave, Refrigerator, Washer
- Laundry: Main Level
Features
- Country Kitchen, Primary Downstairs
- Basement: Daylight
- Has fireplace: No
Interior area
- Total structure area: 3,672
- Total interior livable area: 3,672 sqft
- Finished area above ground: 2,172
Property
Parking
- Total spaces: 2.5
- Parking features: Attached
- Attached garage spaces: 2.5
Accessibility
- Accessibility features: Enhanced Accessible
Features
- Levels: One
- Patio & porch: Covered, Porch
- Fencing: Fenced
- Frontage length: 100
Lot
- Size: 0.32 Acres
- Dimensions: 100 x 139
- Features: Level, Paved
Details
- Parcel number: 640601181009000023
Construction
Type & style
- Home type: SingleFamily
- Architectural style: Bungalow
- Property subtype: Single Family Residence
Condition
- New construction: No
- Year built: 2005
Utilities & green energy
- Water: Public
- Utilities for property: Cable Available, Electricity Available, Natural Gas Available
Community & HOA
Community
- Features: Sidewalks
- Subdivision: Oak Place Sub
HOA
- Has HOA: Yes
- HOA fee: $45 monthly
- HOA name: oak place hoa
Location
- Region: Chesterton
Financial & listing details
- Price per square foot: $109/sqft
- Tax assessed value: $459,200
- Annual tax amount: $4,162
- Date on market: 2/28/2024
- Listing agreement: Exclusive Right To Sell
- Listing terms: Cash,Conventional,FHA,VA Loan
- Road surface type: Paved
Price history
| Date | Event | Price |
|---|---|---|
| 12/15/2023 | Sold | $400,000$109/sqft |
Source:  NIRA as distributed by MLS GRID #541868 Report a problem NIRA as distributed by MLS GRID #541868 Report a problem | ||
| 11/17/2023 | Listed for sale | $400,000+928.2%$109/sqft |
Source: NIRA as distributed by MLS GRID #541868 Report a problem | ||
| 4/27/2004 | Sold | $38,902$11/sqft |
Source: NIRA as distributed by MLS GRID #105805 Report a problem | ||
Public tax history
| Year | Property taxes | Tax assessment |
|---|---|---|
| 2025 | $4,980 +12% | $459,200 +3.2% |
| 2024 | $4,447 +7.4% | $445,000 +12.7% |
| 2023 | $4,142 +9.5% | $394,800 +8.5% |
| 2022 | $3,784 +5.8% | $363,900 +9.9% |
| 2021 | $3,575 +10.3% | $331,200 +5.8% |
| 2020 | $3,243 +3.3% | $313,100 +10.3% |
| 2019 | $3,140 -5.4% | $283,800 +3.8% |
| 2018 | $3,320 | $273,400 -5.3% |
| 2017 | $3,320 +2.7% | $288,800 +2.4% |
| 2016 | $3,232 +1% | $282,100 +4.4% |
| 2014 | $3,199 +9.3% | $270,300 +4.9% |
| 2013 | $2,927 +9.4% | $257,700 -8.6% |
| 2012 | $2,675 -2.3% | $281,800 +5.7% |
| 2011 | $2,739 +0.1% | $266,500 |
| 2010 | $2,736 -5.5% | $266,500 -5.4% |
| 2009 | $2,897 | $281,600 +11.1% |
| 2006 | -- | $253,400 |
Find assessor info on the county website
Neighborhood: 46304
Nearby homes
- $473,4004 bd2 ba2.7k sqft511 Oakwood Dr, Chesterton, IN 46304Off Market
- $373,0003 bd4 ba2.7k sqft507 Oakwood Dr, Chesterton, IN 46304Sold
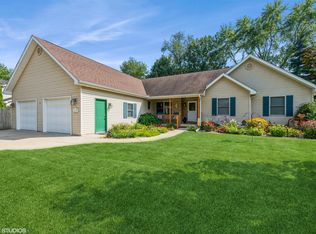
- $390,8004 bd4 ba2.9k sqft508 Shannon Dr, Chesterton, IN 46304Off Market
- $396,0004 bd2 ba2.7k sqft506 Shannon Dr, Chesterton, IN 46304Off Market
- $319,1003 bd1 ba2.1k sqft510 Shannon Dr, Chesterton, IN 46304Off Market
- $420,6003 bd2 ba1.9k sqft510 Oakwood Dr, Chesterton, IN 46304Off Market
- $372,4003 bd2 ba1.6k sqft513 Oakwood Dr, Chesterton, IN 46304Off Market
- $386,9003 bd3 ba1.9k sqft505 Oakwood Dr, Chesterton, IN 46304Off Market
Nearby schools
GreatSchools rating
- 8/10Bailly Elementary SchoolGrades: K-4Distance: 0.1 mi
- NAWestchester Middle SchoolGrades: 7-8Distance: 0.2 mi
- 9/10Chesterton Senior High SchoolGrades: 9-12Distance: 1 mi
Get a cash offer in 3 minutes
Find out how much your home could sell for in as little as 3 minutes with a no-obligation cash offer.
Estimated market value
$439,100
Get a cash offer in 3 minutes
Find out how much your home could sell for in as little as 3 minutes with a no-obligation cash offer.
Estimated market value
$439,100
- Indiana
- Porter County
- Chesterton
- 46304
- 509 Oakwood Dr
Nearby cities
Nearby zip codes
Other Chesterton Topics
