This exquisite ranch-style home offers the perfect blend of comfort, elegance, and functionality. Boasting 3 bedrooms and 3.5 baths, this residence is an embodiment of spacious living in a serene neighborhood. Step inside and discover a spacious interior designed to cater to your every need. The heart of the home is a generously sized kitchen that promises culinary delights. With its sleek design and modern appliances, meal preparation becomes a joyous experience. Adjacent to the kitchen, a formal dining room sets the stage for unforgettable gatherings and cherished memories. Immerse yourself in the warmth of natural light in the sunroom, providing a tranquil space for relaxation, reading, or simply basking in the beauty of the outdoors. From here, step out onto the inviting patio – an ideal setting for alfresco dining, entertaining guests, or unwinding under the open sky. A 2.5-car garage offers both convenience and storage space, ensuring your vehicles and belongings are well taken care of. The home's newer appliances and well-maintained mechanical systems add a touch of modernity and peace of mind to your daily routine. Venture downstairs to discover the hidden gem of this property: a full partially finished basement. The possibilities are endless – a recreation room, a home office, a fitness area – tailor this space to your lifestyle needs. Outside, the beauty continues with an array of perennial flowers that paint the landscape with vibrant hues throughout the seasons. Two butterfly bushes stand as a testament to nature's wonders, attracting majestic butterflies that dance and flutter all summer long. Nestled in a sought-after location, this home offers not only comfort but also the convenience of nearby amenities and easy access to Chesterton's charms. Don't miss the opportunity to make 507 Oakwood Dr. your new haven – where modern living meets natural splendor.
Closed
$373,000
507 Oakwood Dr, Chesterton, IN 46304
3beds
2,728sqft
Single Family Residence
Built in 2004
0.32 Acres Lot
$404,300 Zestimate®
$--/sqft
$2,502 Estimated rent
Home value
$404,300
$384,000 - $425,000
$2,502/mo
Zestimate® history
Owner options
List your home for rent
$2,502/mo
Rent Zestimate®
Find your next renter with Zillow Rental Manager. Plus, with online applications, you can quickly screen prospective tenants – for free.
$2,502/mo
Rent Zestimate®
Refinance and save
$1,870/mo
Est. payment
Refinancing to a lower rate could help reduce your monthly payments and save thousands over the life of the loan.
$1,870/mo
Est. payment
Explore your selling options
Work with a Zillow partner agent
Leverage their expertise and Zillow's premium Showcase listings to get your home seen by more buyers.
Get startedList with your own agent
Get your home in front of millions of buyers by listing it on Zillow.
Learn how to do itSell it yourself
Take full control of how buyers see your home on Zillow by listing For Sale by Owner (FSBO).
List your homeWhat's special
Exquisite ranch-style homeFitness areaWell-maintained mechanical systemsModern appliancesRecreation roomFormal dining roomHome office
Zillow last checked:
Listing updated:
Listed by:
Valarie Kubacki Office:574-564-6873,
Dream Team Agents LLC
Bought with:
RACI NonMember
NonMember RACI
Source: IRMLS,MLS#: 202330857
Facts & features
Interior
Bedrooms & bathrooms
- Bedrooms: 3
- Bathrooms: 4
- Full bathrooms: 3
- 1/2 bathrooms: 1
- Main level bedrooms: 3
Bedroom 1
- Level: Main
Bedroom 2
- Level: Main
Dining room
- Level: Main
- Area: 144
- Dimensions: 12 x 12
Kitchen
- Level: Main
- Area: 322
- Dimensions: 23 x 14
Living room
- Level: Main
- Area: 255
- Dimensions: 17 x 15
Heating
- Forced Air
Cooling
- Central Air
Appliances
- Included: Dishwasher, Refrigerator, Washer, Dryer-Gas, Gas Range
Features
- Basement: Full,Partially Finished
- Has fireplace: No
Interior area
- Total structure area: 3,608
- Total interior livable area: 2,728 sqft
- Finished area above ground: 1,804
- Finished area below ground: 924
Property
Parking
- Total spaces: 2.5
- Parking features: Attached
- Attached garage spaces: 2.5
Features
- Levels: One
- Stories: 1
Lot
- Size: 0.32 Acres
- Dimensions: 100X139
- Features: 0-2.9999
Details
- Parcel number: 640601181010.000023
Construction
Type & style
- Home type: SingleFamily
- Architectural style: Ranch
- Property subtype: Single Family Residence
Materials
- Vinyl Siding
Condition
- New construction: No
- Year built: 2004
Utilities & green energy
- Sewer: Public Sewer
- Water: Public
Community & HOA
Community
- Subdivision: Other
HOA
- Has HOA: Yes
- HOA fee: $35 annually
Location
- Region: Chesterton
Financial & listing details
- Tax assessed value: $397,500
- Annual tax amount: $3,616
- Date on market: 10/24/2023
Price history
| Date | Event | Price |
|---|---|---|
| 10/20/2023 | Sold | $373,000-0.5% |
Source:  IRMLS #202330857 Report a problem IRMLS #202330857 Report a problem | ||
| 9/13/2023 | Pending sale | $375,000 |
Source: IRMLS #202330857 Report a problem | ||
| 9/5/2023 | Listed for sale | $375,000$137/sqft |
Source:  NIRA as distributed by MLS GRID #537391 Report a problem NIRA as distributed by MLS GRID #537391 Report a problem | ||
| 8/29/2023 | Pending sale | $375,000 |
Source: IRMLS #202330857 Report a problem | ||
| 8/26/2023 | Listed for sale | $375,000+864% |
Source: IRMLS #202330857 Report a problem | ||
| 4/27/2004 | Sold | $38,902$14/sqft |
Source: NIRA as distributed by MLS GRID #75574 Report a problem | ||
Public tax history
| Year | Property taxes | Tax assessment |
|---|---|---|
| 2025 | $4,312 +9.8% | $397,500 +3% |
| 2024 | $3,928 +9.2% | $386,100 +10.4% |
| 2023 | $3,595 +7.7% | $349,600 +8.2% |
| 2022 | $3,337 +5.5% | $323,100 +8.8% |
| 2021 | $3,162 +10.1% | $296,900 +5.6% |
| 2020 | $2,872 +0.1% | $281,100 +9.9% |
| 2019 | $2,870 -4% | $255,700 +3.4% |
| 2018 | $2,989 | $247,200 -4.7% |
| 2017 | $2,989 +3.6% | $259,400 +3.4% |
| 2016 | $2,885 +0.9% | $250,800 +2.7% |
| 2014 | $2,859 +7% | $244,100 +4.7% |
| 2013 | $2,671 +13.4% | $233,200 -4.3% |
| 2012 | $2,356 +3.3% | $243,800 +8.5% |
| 2011 | $2,281 +0.1% | $224,700 |
| 2010 | $2,280 -5.5% | $224,700 -5.3% |
| 2009 | $2,412 | $237,400 +11.1% |
| 2006 | -- | $213,600 |
Find assessor info on the county website
Neighborhood: 46304
Nearby homes
- $400,0003 bd4 ba3.6k sqft509 Oakwood Dr, Chesterton, IN 46304Sold
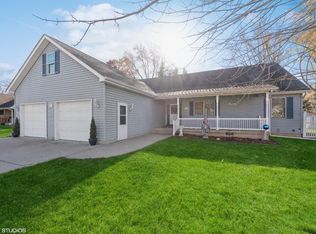
- $384,7003 bd3 ba1.9k sqft505 Oakwood Dr, Chesterton, IN 46304Off Market
- $392,8004 bd2 ba2.7k sqft506 Shannon Dr, Chesterton, IN 46304Off Market
- $390,8004 bd4 ba2.9k sqft508 Shannon Dr, Chesterton, IN 46304Off Market
- $429,7003 bd3 ba2.5k sqft508 Oakwood Dr, Chesterton, IN 46304Off Market
- $385,0004 bd4 ba3.5k sqft503 Oakwood Dr, Chesterton, IN 46304Sold
- $471,6004 bd2 ba2.7k sqft511 Oakwood Dr, Chesterton, IN 46304Off Market
- $420,6003 bd2 ba1.9k sqft510 Oakwood Dr, Chesterton, IN 46304Off Market
Nearby schools
GreatSchools rating
- 8/10Bailly Elementary SchoolGrades: K-4Distance: 0.1 mi
- NAWestchester Middle SchoolGrades: 7-8Distance: 0.2 mi
- 9/10Chesterton Senior High SchoolGrades: 9-12Distance: 1 mi
Schools provided by the listing agent
- Elementary: Bailly
- Middle: Chesterton
- High: Chesterton
- District: Duneland School Corp.
Source: IRMLS. This data may not be complete. We recommend contacting the local school district to confirm school assignments for this home.
Get a cash offer in 3 minutes
Find out how much your home could sell for in as little as 3 minutes with a no-obligation cash offer.
Estimated market value
$404,300
Get a cash offer in 3 minutes
Find out how much your home could sell for in as little as 3 minutes with a no-obligation cash offer.
Estimated market value
$404,300
- Indiana
- Porter County
- Chesterton
- 46304
- 507 Oakwood Dr
Nearby cities
Nearby zip codes
Other Chesterton Topics
