Don't wait on this lovely 4 bedroom well maintained home . Situated on a quiet street centerly located close to shopping, parks and schools. It has a large living -room with a fireplace . An eat-in kitchen/dining area with stainless steel appliances that remain. The primary bedroom is located on the main floor with an on-suite with a jaccuzi tub and a large walk-in closet. Up stairs are three bedrooms and a full bath. The lower level has a great room for lounging or entertaining at the bar area. Not to forget the large fenced in back yard with a firepit as you sit on your large deck. A laundrey/mud room is off of an attached two car garage with a new garage door opener with a camera. A newer HAVC system, Marvin windows and 2X6 framing. Furnace and central air are 6 years old and the water heater is 3 1/2 years oId. I have small HOA information upon request. Don't miss your chance on this home.
Closed
$385,000
503 Oakwood Dr, Chesterton, IN 46304
4beds
3,586sqft
Single Family Residence
Built in 2004
0.32 Acres Lot
$386,600 Zestimate®
$107/sqft
$2,878 Estimated rent
Home value
$386,600
$356,000 - $418,000
$2,878/mo
Zestimate® history
Owner options
List your home for rent
$2,878/mo
Rent Zestimate®
Find your next renter with Zillow Rental Manager. Plus, with online applications, you can quickly screen prospective tenants – for free.
$2,878/mo
Rent Zestimate®
Refinance and save
$2,379/mo
Est. payment
Refinancing to a lower rate could help reduce your monthly payments and save thousands over the life of the loan.
$2,379/mo
Est. payment
Explore your selling options
Work with a Zillow partner agent
Leverage their expertise and Zillow's premium Showcase listings to get your home seen by more buyers.
Get startedList with your own agent
Get your home in front of millions of buyers by listing it on Zillow.
Learn how to do itSell it yourself
Take full control of how buyers see your home on Zillow by listing For Sale by Owner (FSBO).
List your homeWhat's special
Large deckMarvin windowsQuiet streetStainless steel appliancesBar areaLarge walk-in closetAttached two car garage
Zillow last checked:
Listing updated:
Listed by:
Betty Sams,
Blackrock Real Estate Services 219-262-0086
Bought with:
Christine Coughlin, RB17000971
Listing Leaders
Source: NIRA as distributed by MLS GRID,MLS#: 838184
Facts & features
Interior
Bedrooms & bathrooms
- Bedrooms: 4
- Bathrooms: 4
- Full bathrooms: 2
- 1/2 bathrooms: 2
Rooms
- Room types: Bedroom 2, Utility Room, Primary Bedroom, Living Room, Kitchen, Family Room, Bedroom 4, Bedroom 3
Primary bedroom
- Level: Main
- Area: 154
- Dimensions: 14.0 x 11.0
Bedroom 2
- Level: Upper
- Area: 90
- Dimensions: 10.0 x 9.0
Bedroom 3
- Level: Upper
- Area: 90
- Dimensions: 10.0 x 9.0
Bedroom 4
- Level: Upper
- Area: 154
- Dimensions: 14.0 x 11.0
Family room
- Level: Lower
- Area: 799
- Dimensions: 47.0 x 17.0
Kitchen
- Level: Main
- Area: 266
- Dimensions: 14.0 x 19.0
Living room
- Level: Main
- Area: 234
- Dimensions: 18.0 x 13.0
Utility room
- Level: Lower
- Area: 288
- Dimensions: 24.0 x 12.0
Heating
- Forced Air, Natural Gas
Appliances
- Included: Dryer, Washer, Stainless Steel Appliance(s), Refrigerator, Microwave, Dishwasher
- Laundry: Gas Dryer Hookup, Washer Hookup
Features
- Ceiling Fan(s), Walk-In Closet(s), Tray Ceiling(s), Recessed Lighting, Laminate Counters, High Ceilings, Eat-in Kitchen, Entrance Foyer
- Windows: Bay Window(s)
- Basement: Bath/Stubbed,Storage Space,Sump Pump,Partially Finished,Full,Crawl Space
- Number of fireplaces: 1
- Fireplace features: Living Room
Interior area
- Total structure area: 3,586
- Total interior livable area: 3,586 sqft
- Finished area above ground: 1,988
Property
Parking
- Total spaces: 2
- Parking features: Attached, Garage Faces Front, Driveway, Off Street, Garage Door Opener
- Attached garage spaces: 2
- Has uncovered spaces: Yes
Features
- Levels: Three Or More
- Patio & porch: Deck, Front Porch
- Exterior features: Fire Pit, Storage, Rain Gutters, Private Yard
- Pool features: None
- Has spa: Yes
- Spa features: Bath
- Fencing: Back Yard,Fenced
- Has view: Yes
- View description: Neighborhood
Lot
- Size: 0.32 Acres
- Features: Back Yard, Landscaped, Front Yard, Few Trees
Details
- Parcel number: 640601181012000023
- Special conditions: Standard
Construction
Type & style
- Home type: SingleFamily
- Property subtype: Single Family Residence
Condition
- New construction: No
- Year built: 2004
Utilities & green energy
- Electric: 200+ Amp Service
- Sewer: Public Sewer
- Water: Public
- Utilities for property: Cable Available, Water Connected, Natural Gas Available, Electricity Connected
Community & HOA
Community
- Security: Smoke Detector(s)
- Subdivision: Oak Place Sub
HOA
- Has HOA: No
Location
- Region: Chesterton
Financial & listing details
- Price per square foot: $107/sqft
- Tax assessed value: $399,300
- Annual tax amount: $4,415
- Date on market: 5/2/2026
- Listing agreement: Exclusive Right To Sell
- Listing terms: Cash,VA Loan,FHA,Conventional
Price history
| Date | Event | Price |
|---|---|---|
| 6/30/2026 | Sold | $385,000-4.9%$107/sqft |
Source:  NIRA as distributed by MLS GRID #838184 Report a problem NIRA as distributed by MLS GRID #838184 Report a problem | ||
| 5/28/2026 | Pending sale | $405,000$113/sqft |
Source: NIRA as distributed by MLS GRID #838184 Report a problem | ||
| 5/21/2026 | Listed for sale | $405,000-1.2%$113/sqft |
Source: NIRA as distributed by MLS GRID #838184 Report a problem | ||
| 5/16/2026 | Contingent | $409,777$114/sqft |
Source: NIRA as distributed by MLS GRID #838184 Report a problem | ||
| 5/2/2026 | Listed for sale | $409,777+1054.3%$114/sqft |
Source: NIRA as distributed by MLS GRID #838184 Report a problem | ||
| 9/12/2003 | Sold | $35,500$10/sqft |
Source: NIRA as distributed by MLS GRID #75415 Report a problem | ||
Public tax history
| Year | Property taxes | Tax assessment |
|---|---|---|
| 2025 | $4,395 +3.9% | $399,300 +1.5% |
| 2024 | $4,229 +8.7% | $393,400 +4.2% |
| 2023 | $3,890 +10.3% | $377,400 +8.4% |
| 2022 | $3,527 +5.9% | $348,100 +9.9% |
| 2021 | $3,330 +10.5% | $316,600 +5.7% |
| 2020 | $3,013 -35.9% | $299,400 +10.3% |
| 2019 | $4,701 +48.4% | $271,400 +3.7% |
| 2018 | $3,167 | $261,700 -6.2% |
| 2017 | $3,167 +10.8% | $278,900 +10.6% |
| 2016 | $2,858 +1.3% | $252,200 +5.2% |
| 2014 | $2,822 +11.4% | $239,700 +4.8% |
| 2013 | $2,534 +9.2% | $228,800 -12.4% |
| 2012 | $2,320 +1% | $261,100 +13.6% |
| 2011 | $2,298 | $229,800 |
| 2010 | $2,298 -5.4% | $229,800 -5.4% |
| 2009 | $2,429 | $242,900 +11.2% |
| 2006 | -- | $218,500 +23.2% |
| 2005 | -- | $177,300 |
Find assessor info on the county website
Neighborhood: 46304
Nearby homes
- $386,9003 bd3 ba1.9k sqft505 Oakwood Dr, Chesterton, IN 46304Off Market
- $378,0003 bd3 ba1.8k sqft501 Oakwood Dr, Chesterton, IN 46304Sold
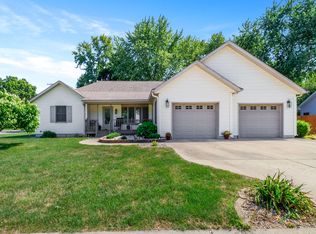
- $381,8003 bd1 ba1.9k sqft950 S 5th St, Chesterton, IN 46304Off Market
- $399,9903 bd4 ba2.4k sqft504 Oakwood Dr, Chesterton, IN 46304Pending
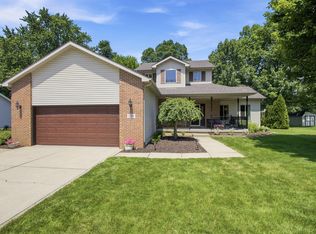
- $373,0003 bd4 ba2.7k sqft507 Oakwood Dr, Chesterton, IN 46304Sold
- $205,1002 bd2 ba1.2k sqft945 S 5th St APT 102, Chesterton, IN 46304Off Market
- $391,8003 bd2 ba2.2k sqft506 Oakwood Dr, Chesterton, IN 46304Off Market
- $365,5004 bd2 ba2.1k sqft502 Oakwood Dr, Chesterton, IN 46304Off Market
Nearby schools
GreatSchools rating
- 8/10Bailly Elementary SchoolGrades: K-4Distance: 0.1 mi
- NAWestchester Middle SchoolGrades: 7-8Distance: 0.2 mi
- 9/10Chesterton Senior High SchoolGrades: 9-12Distance: 1 mi
Get a cash offer in 3 minutes
Find out how much your home could sell for in as little as 3 minutes with a no-obligation cash offer.
Estimated market value
$386,600
Get a cash offer in 3 minutes
Find out how much your home could sell for in as little as 3 minutes with a no-obligation cash offer.
Estimated market value
$386,600
- Indiana
- Porter County
- Chesterton
- 46304
- 503 Oakwood Dr
Nearby cities
Nearby zip codes
Other Chesterton Topics
