Welcome to 504 Oakwood Drive in Chesterton! This beautifully maintained home offers the perfect blend of comfort, space, and functionality in a desirable neighborhood. From the moment you arrive, you'll appreciate the inviting curb appeal, mature landscaping, and pride of ownership throughout. Inside, you'll find bright and spacious living areas, an updated kitchen with ample cabinetry and workspace, and beautifully remodeled bathrooms that add a modern touch. The generously sized bedrooms provide comfort for everyone, while the finished basement offers endless possibilities with a large gathering area and plenty of storage. Step outside--perfect for entertaining, relaxing, gardening, or letting pets and children play freely. Whether you're hosting summer barbecues or enjoying a quiet evening on the patio, this outdoor space is sure to impress. Conveniently located near schools, parks, shopping, dining, and major highways, this move-in-ready home combines everyday convenience with exceptional living space.
Pending
$399,990
504 Oakwood Dr, Chesterton, IN 46304
3beds
2,425sqft
:
Get pre-qualified$2,538/mo
Single Family Residence
Built in 2004
0.32 Acres Lot
$399,000 Zestimate®
$165/sqft
$3/mo HOA
What's special
Inviting curb appealGenerously sized bedroomsMature landscapingBeautifully remodeled bathrooms
- 14 days |
- 1,272 |
- 76 |
Likely to sell faster than
Zillow last checked:
Listing updated:
Listed by:
Isaiah Williams,
Trueblood Real Estate, LLC 219-558-0469
Source: NIRA as distributed by MLS GRID,MLS#: 842143
Facts & features
Interior
Bedrooms & bathrooms
- Bedrooms: 3
- Bathrooms: 4
- Full bathrooms: 2
- 1/2 bathrooms: 2
Rooms
- Room types: Bonus Room, Primary Bedroom, Living Room, Kitchen, Dining Room, Basement, Bedroom 3, Bedroom 2
Primary bedroom
- Level: Main
- Area: 215.9
- Dimensions: 17.0 x 12.7
Bedroom 2
- Level: Upper
- Area: 114.48
- Dimensions: 10.8 x 10.6
Bedroom 3
- Level: Upper
- Area: 114.48
- Dimensions: 10.8 x 10.6
Bonus room
- Level: Basement
- Area: 664.7
- Dimensions: 28.9 x 23.0
Bonus room
- Level: Basement
- Area: 667
- Dimensions: 29.0 x 23.0
Dining room
- Level: Main
- Area: 109
- Dimensions: 10.0 x 10.9
Kitchen
- Level: Main
- Area: 121
- Dimensions: 11.0 x 11.0
Living room
- Level: Main
- Area: 220
- Dimensions: 20.0 x 11.0
Heating
- Forced Air, Natural Gas
Appliances
- Included: Dryer, Washer, Stainless Steel Appliance(s), Refrigerator, Microwave, Gas Water Heater, Dishwasher
Features
- Cathedral Ceiling(s), Soaking Tub, High Ceilings, Eat-in Kitchen, Ceiling Fan(s)
- Basement: Finished,Storage Space,Sump Pump,Partially Finished
- Number of fireplaces: 1
- Fireplace features: Great Room, Living Room
Interior area
- Total structure area: 2,425
- Total interior livable area: 2,425 sqft
- Finished area above ground: 1,725
Property
Parking
- Total spaces: 2
- Parking features: Garage
- Garage spaces: 2
Features
- Levels: Two
- Patio & porch: Covered, Rear Porch, Front Porch
- Has view: Yes
- View description: Neighborhood
Lot
- Size: 0.32 Acres
- Features: Back Yard
Details
- Parcel number: 640601180007000023
- Special conditions: None
Construction
Type & style
- Home type: SingleFamily
- Property subtype: Single Family Residence
Condition
- New construction: No
- Year built: 2004
Utilities & green energy
- Sewer: Public Sewer
- Water: Public
Community & HOA
Community
- Subdivision: Oak Place Sub
HOA
- Has HOA: Yes
- Amenities included: None
- HOA fee: $40 annually
- HOA name: Oak Place Subdivision Homeowners
- HOA phone: 219-916-3869
Location
- Region: Chesterton
Financial & listing details
- Price per square foot: $165/sqft
- Tax assessed value: $403,300
- Annual tax amount: $4,643
- Date on market: 7/11/2026
- Listing agreement: Exclusive Right To Sell
- Listing terms: Cash,VA Loan,FHA,Conventional
Estimated market value
$399,000
$379,000 - $419,000
$2,229/mo
Price history
| Date | Event | Price |
|---|---|---|
| 7/14/2026 | Pending sale | $399,990$165/sqft |
Source:  NIRA as distributed by MLS GRID #842143 Report a problem NIRA as distributed by MLS GRID #842143 Report a problem | ||
| 7/11/2026 | Listed for sale | $399,990+53.8%$165/sqft |
Source: NIRA as distributed by MLS GRID #842143 Report a problem | ||
| 11/14/2016 | Sold | $260,000$107/sqft |
Source: NIRA as distributed by MLS GRID #400680 Report a problem | ||
Public tax history
| Year | Property taxes | Tax assessment |
|---|---|---|
| 2025 | $4,507 +4.2% | $411,100 +1.9% |
| 2024 | $4,327 +8.3% | $403,300 +4.2% |
| 2023 | $3,994 +10.5% | $387,000 +8.6% |
| 2022 | $3,616 +5.9% | $356,400 +10.2% |
| 2021 | $3,414 +10.6% | $323,500 +5.8% |
| 2020 | $3,087 +2.3% | $305,800 +10.3% |
| 2019 | $3,017 +2.7% | $277,200 +3.8% |
| 2018 | $2,937 | $267,100 +2.7% |
| 2017 | $2,937 +5.1% | $260,000 +4.9% |
| 2016 | $2,795 +1.3% | $247,900 +4.5% |
| 2014 | $2,759 +10.5% | $237,200 +5.2% |
| 2013 | $2,497 +9.5% | $225,500 -10.5% |
| 2012 | $2,280 +2.2% | $251,900 +13% |
| 2011 | $2,230 +2.8% | $223,000 +2.8% |
| 2010 | $2,170 -5% | $217,000 -5.4% |
| 2009 | $2,284 | $229,500 +11.2% |
| 2006 | -- | $206,400 +17.1% |
| 2005 | -- | $176,200 |
Find assessor info on the county website
Monthly payment
Est. payment
Payment breakdown
Explore the cost of this home by adjusting the details. Changes won't be saved.Climate risks
Neighborhood: 46304
Nearby schools
GreatSchools rating
- 8/10Bailly Elementary SchoolGrades: K-4Distance: 0.1 mi
- NAWestchester Middle SchoolGrades: 7-8Distance: 0.3 mi
- 9/10Chesterton Senior High SchoolGrades: 9-12Distance: 1 mi
Schools provided by the listing agent
- Elementary: Bailly Elementary School
- Middle: Westchester Intermediate
Source: NIRA as distributed by MLS GRID. This data may not be complete. We recommend contacting the local school district to confirm school assignments for this home.
- $366,8004 bd2 ba2.1k sqft502 Oakwood Dr, Chesterton, IN 46304Off Market
- $393,2003 bd2 ba2.2k sqft506 Oakwood Dr, Chesterton, IN 46304Off Market
- $464,9004 bd2 ba3k sqft800 Greenwood Dr, Chesterton, IN 46304Off Market
- $362,9003 bd3 ba2.7k sqft836 S 5th St, Chesterton, IN 46304Off Market
- $385,0004 bd4 ba3.5k sqft503 Oakwood Dr, Chesterton, IN 46304Sold
- $431,7003 bd3 ba2.5k sqft508 Oakwood Dr, Chesterton, IN 46304Off Market
- $311,3003 bd1 ba1.9k sqft780 Greenwood Dr, Chesterton, IN 46304Off Market
- $378,0003 bd3 ba1.8k sqft501 Oakwood Dr, Chesterton, IN 46304Sold
A local agent can set up tours, give advice and negotiate with sellers.
A local lender can help you make sure your offer is ready when you are.
Similar homes
- $449,9003 bd2 ba1.4k sqft2645 W 1100 N, Chesterton, IN 46304For Sale

 MLS ID #842029, Debra Lightfoot, McColly Real Estate. NIRA as distributed by MLS GRID
 - $450,0003 bd3 ba3.4k sqft947 Sandpiper Dr, Chesterton, IN 46304For Sale
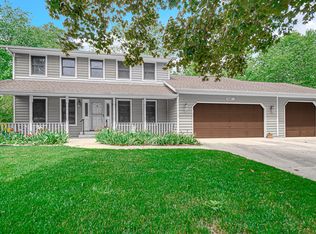 MLS ID #839267, Patricia Raffin, McColly Real Estate. NIRA as distributed by MLS GRID
 - $399,9003 bd3 ba2.1k sqft315 Kenbridge Ct, Valparaiso, IN 46385For Sale
 MLS ID #842368, Julie Elisha, McColly Real Estate. NIRA as distributed by MLS GRID
 - $455,0003 bd2 ba1.8k sqft1669 Gossett Mill Ave, Chesterton, IN 46304For Sale
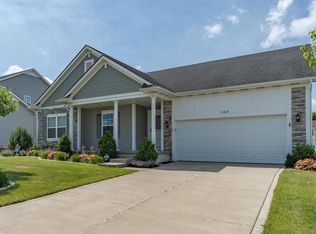 MLS ID #840497, Kelly Royster, Blackrock Real Estate Services. NIRA as distributed by MLS GRID
 - $465,0003 bd4 ba3.1k sqft1077 Mission Hills Ct, Chesterton, IN 46304For SaleMLS ID #838852, Jason Moon, Trueblood Real Estate, LLC. NIRA as distributed by MLS GRID
- $479,9003 bd2 ba2.1k sqft4171 Westwood Ln S, Chesterton, IN 46304For SaleMLS ID #838949, James Quirk, McColly Real Estate. NIRA as distributed by MLS GRID
- $396,9005 bd3 ba2.6k sqft2715 Palladin Cir, Portage, IN 46368For SaleMLS ID #840124, Konnor Gaskin, Listing Leaders. NIRA as distributed by MLS GRID
- $359,5004 bd3 ba2.8k sqft6512 Ravenwood Ave, Portage, IN 46368For SaleMLS ID #842174, Theresa Casillas, Better Homes and Gardens Real. NIRA as distributed by MLS GRID
- $395,0004 bd3 ba2k sqft264 Springhill Dr, Valparaiso, IN 46385For SaleMLS ID #838831, Megan Cecil, Cecil Real Estate. NIRA as distributed by MLS GRID
- $300,0004 bd3 ba1.8k sqft829 Johnson St #A, Porter, IN 46304For SaleMLS ID #838425, Karisa Marek, New Chapter Real Estate. NIRA as distributed by MLS GRID
- $399,0004 bd3 ba2.1k sqft9497 Shelby Ln, Crown Point, IN 46307For SaleMLS ID #841139, Suzanne Soto, RE/MAX Executives. NIRA as distributed by MLS GRID
- $424,9954 bd3 ba3.2k sqft1424 Island Rd, Valparaiso, IN 46383For SaleMLS ID #841517, Claudia Forrest, Century 21 Circle. NIRA as distributed by MLS GRID
- $410,0004 bd3 ba3k sqft7201 Bracken Pkwy, Hobart, IN 46342For SaleMLS ID #842409, Michael Borowiec, McColly Real Estate. NIRA as distributed by MLS GRID
- $439,9003 bd2 ba2.1k sqft3807 Westbridge Dr, Valparaiso, IN 46383For SaleMLS ID #841547, Mitzi Wingenroth, BHHS Indiana Realty. NIRA as distributed by MLS GRID
- $445,0004 bd3 ba2.1k sqft65 Steinbeck Dr, Valparaiso, IN 46383For SaleMLS ID #836757, Jarrod Carr, @properties/Christie's Intl RE. NIRA as distributed by MLS GRID
- $375,0003 bd3 ba1.7k sqft358 Cori Ct, Valparaiso, IN 46383For SaleMLS ID #840072, Tonia Dragon, Better Homes and Gardens Real. NIRA as distributed by MLS GRID
- $424,9004 bd3 ba2k sqft3203 Parker Dr, Valparaiso, IN 46383For SaleMLS ID #840664, Lisa Nemcek, Key Realty Indiana, LLC. NIRA as distributed by MLS GRID
- $449,9004 bd3 ba2.4k sqft361 Sandwood Ct, Valparaiso, IN 46383For SaleMLS ID #841563, Jason Lynn, Realty Executives Premier. NIRA as distributed by MLS GRID
- $399,0004 bd4 ba2.2k sqft2341 Four Seasons Pkwy, Crown Point, IN 46307For SaleMLS ID #836705, David Klocek, @properties/Christie's Intl RE. NIRA as distributed by MLS GRID
- $379,0005 bd3 ba2.4k sqft1318 Whippoorwill Rd, Valparaiso, IN 46383For SaleMLS ID #840904, Tonia Dragon, Better Homes and Gardens Real. NIRA as distributed by MLS GRID
