Welcome home to this spacious 3-bedroom, 2-bath traditional home offering 1,738 square feet of comfortable living space. The large kitchen and dining area provide the perfect setting for family meals, entertaining, or gathering with friends. Relax in the oversized family room featuring a cozy wood-burning fireplace, creating a warm and inviting atmosphere year-round. Step outside to enjoy the fenced backyard, offering plenty of room for children, pets, gardening, or outdoor entertaining. The roof was replaced in 2016, providing added peace of mind for the new owner. Enhanced photos have been included to showcase the home's potential and inspire your decorating ideas. With its spacious layout, desirable features, and endless possibilities, this home is ready for you to make it your own. Schedule your private showing today!
Pending
$179,000
509 Riverbend Cv, Blytheville, AR 72315
3beds
1,738sqft
:
Get pre-qualified$1,195/mo
Single Family Residence
Built in 1992
0.26 Acres Lot
$178,700 Zestimate®
$103/sqft
$-- HOA
What's special
Oversized family roomCozy wood-burning fireplaceFenced backyard
- 17 days |
- 369 |
- 33 |
Likely to sell faster than
Zillow last checked:
Listing updated:
Listed by:
Joanna Clines 870-761-6862,
Crye-Leike Realtors Jonesboro 870-935-0701
Source: CARMLS,MLS#: 26028782
Facts & features
Interior
Bedrooms & bathrooms
- Bedrooms: 3
- Bathrooms: 2
- Full bathrooms: 2
Dining room
- Features: Kitchen/Dining Combo
Heating
- Natural Gas
Cooling
- Electric
Appliances
- Included: Free-Standing Range, Dishwasher
- Laundry: Laundry Room
Features
- Primary Bedroom/Main Lv, 3 Bedrooms Same Level
- Flooring: Carpet, Vinyl, Tile
- Has fireplace: Yes
- Fireplace features: Other
Interior area
- Total structure area: 1,738
- Total interior livable area: 1,738 sqft
Property
Parking
- Total spaces: 2
- Parking features: Garage, Two Car
- Has garage: Yes
Features
- Levels: One
- Stories: 1
- Patio & porch: Porch
- Fencing: Wood
Lot
- Size: 0.26 Acres
- Features: Level, Extra Landscaping
Details
- Parcel number: 30506011008
Construction
Type & style
- Home type: SingleFamily
- Architectural style: Traditional
- Property subtype: Single Family Residence
Materials
- Brick
- Foundation: Slab
- Roof: Shingle
Condition
- New construction: No
- Year built: 1992
Utilities & green energy
- Sewer: Public Sewer
- Water: Public
Community & HOA
Community
- Subdivision: RIVER OAKS
HOA
- Has HOA: No
Location
- Region: Blytheville
Financial & listing details
- Price per square foot: $103/sqft
- Tax assessed value: $133,495
- Annual tax amount: $1,447
- Date on market: 7/16/2026
- Listing terms: VA Loan,FHA,Conventional,Cash,USDA Loan
- Road surface type: Paved
Estimated market value
$178,700
$170,000 - $188,000
$1,483/mo
Price history
| Date | Event | Price |
|---|---|---|
| 7/24/2026 | Pending sale | $179,000$103/sqft |
Source: Northeast Arkansas BOR #10131121 Report a problem | ||
| 7/16/2026 | Listed for sale | $179,000+67.3%$103/sqft |
Source: Northeast Arkansas BOR #10131121 Report a problem | ||
| 7/17/2006 | Sold | $107,000$62/sqft |
Source: Agent Provided Report a problem | ||
Public tax history
| Year | Property taxes | Tax assessment |
|---|---|---|
| 2025 | $966 -9.4% | $26,699 |
| 2024 | $1,066 -6.6% | $26,699 |
| 2023 | $1,141 -4.2% | $26,699 |
| 2022 | $1,191 +5% | $26,699 +7.2% |
| 2021 | $1,135 | $24,916 -3% |
| 2020 | -- | $25,696 |
| 2019 | -- | $25,696 |
| 2018 | -- | $25,696 -5.8% |
| 2017 | -- | $27,269 |
| 2015 | -- | $27,269 |
| 2013 | -- | $27,269 |
| 2011 | -- | -- |
| 2010 | -- | -- |
Find assessor info on the county website
Monthly payment
Est. payment
Payment breakdown
Explore the cost of this home by adjusting the details. Changes won't be saved.Climate risks
Neighborhood: 72315
Nearby schools
GreatSchools rating
- 2/10Central Elementary SchoolGrades: 3-5Distance: 0.2 mi
- 2/10Blytheville Chickasaw Preparatory Academy (Bcpa)Grades: 6Distance: 1 mi
- 3/10Blytheville High School - A New Tech SchoolGrades: 9-12Distance: 1 mi
- $183,7003 bd2 ba1.5k sqft513 Riverbend Cv, Blytheville, AR 72315Off Market
- $206,600-- bd2 ba1.7k sqft505 Riverbend Cv, Blytheville, AR 72315Off Market
- $154,600-- bd2 ba1.3k sqft508 E Moultrie Dr, Blytheville, AR 72315Off Market
- $18,000-- bd-- ba-- sqft508 E Moultrie Dr, Blytheville, AR 72315Off Market
- $136,800-- bd2 ba1.1k sqft512 E Moultrie Dr, Blytheville, AR 72315Off Market
- $158,1003 bd2 ba1.3k sqft500 E Moultrie Dr, Blytheville, AR 72315Off Market
- $175,0003 bd2 ba1.7k sqft517 Riverbend Cv, Blytheville, AR 72315Sold
- $182,6003 bd2 ba1.5k sqft512 Riverbend Cv, Blytheville, AR 72315Off Market
A local agent can set up tours, give advice and negotiate with sellers.
A local lender can help you make sure your offer is ready when you are.
Similar homes
- $155,0003 bd2 ba1.4k sqft1108 Terry Ln, Blytheville, AR 72315For Sale
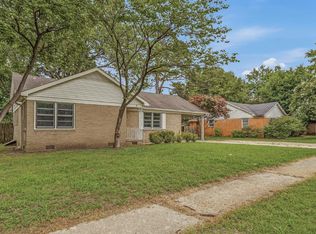 MLS ID #10131321, Braxten Tatum, Century 21 Portfolio. Northeast Arkansas BOR
 - $179,9003 bd2 ba1.3k sqft1019 S Parkside St, Blytheville, AR 72315For Sale
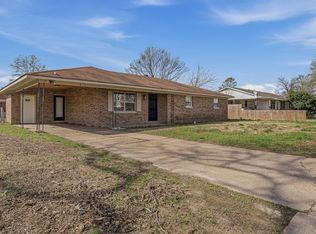 MLS ID #10128348, Braxten Tatum, Century 21 Portfolio. Northeast Arkansas BOR
 - $189,0003 bd2 ba1.8k sqft912 Indiana St, Blytheville, AR 72315For Sale
 MLS ID #46739, Pat Rodgers. Eastern Arkansas Realtors Association
 - $165,0003 bd2 ba1.9k sqft115 Randall Rd, Blytheville, AR 72315For Sale
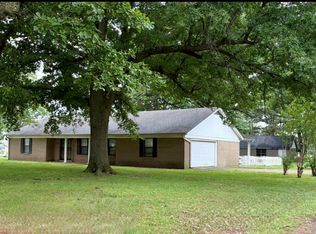 MLS ID #46551, Vivian Harrison. Eastern Arkansas Realtors Association
 - $189,9003 bd2 ba1.7k sqft681 N State Highway 181, Gosnell, AR 72315For Sale
 MLS ID #26030877, Gina R. Miller, The Gina Miller Realty Company. CARMLS
 - $150,0003 bd2 ba1.4k sqft1109 Leawood St, Blytheville, AR 72315For SaleMLS ID #10130375, Braxten Tatum, Century 21 Portfolio. Northeast Arkansas BOR
- $145,0003 bd2 ba1.4k sqft1708 Meadow Ln, Blytheville, AR 72315For SaleMLS ID #10131322, Braxten Tatum, Century 21 Portfolio. Northeast Arkansas BOR
- $210,0003 bd2 ba1.8k sqft803 Lauderdale Rd, Blytheville, AR 72315For SaleMLS ID #26020960, Tyra Sims, Dawn Realty. CARMLS
- $175,0004 bd2 ba1.8k sqft3307 S Debra Ln, Blytheville, AR 72315For SaleMLS ID #26010577, Cindy Thomas, IMAGE Realty. CARMLS
- $172,5005 bd3 ba1.8k sqft1320 N Lee Cir, Blytheville, AR 72315For SaleMLS ID #10126803, Deborah Kerley, Century 21 Portfolio. Northeast Arkansas BOR
- $189,9004 bd2 ba1.8k sqft198 Lake Rd, Gosnell, AR 72315For SaleMLS ID #10128911, Braxten Tatum, Century 21 Portfolio. Northeast Arkansas BOR
- $204,9004 bd2 ba1.8k sqft5641 N County Road 917, Blytheville, AR 72315For SaleMLS ID #10130216, Braxten Tatum, Century 21 Portfolio. Northeast Arkansas BOR
- $100,0002 bd2 ba1.3k sqft901 N Parkside St, Blytheville, AR 72315For SaleMLS ID #10130374, Braxten Tatum, Century 21 Portfolio. Northeast Arkansas BOR
- $99,0003 bd1 ba1.5k sqft1101 N Broadway St, Blytheville, AR 72315For SaleMLS ID #10130202, Deborah Kerley, Century 21 Portfolio. Northeast Arkansas BOR
- $162,5003 bd2 ba1.1k sqft805 Hyde St, Blytheville, AR 72315For SaleMLS ID #10130597, Talon Kieffner, Keller Williams NEA. Northeast Arkansas BOR
- $124,0004 bd3 ba2.4k sqft206 E Davis St, Blytheville, AR 72315For SaleMLS ID #44084, Lola Gifford. Eastern Arkansas Realtors Association
- $99,9903 bd2 ba1.4k sqft1237 Short St, Blytheville, AR 72315For SaleMLS ID #26026760, Colby Parker, Keller Williams Realty. CARMLS
- $154,9004 bd2 ba2.3k sqft103 Marti St, Gosnell, AR 72315For SaleMLS ID #26013094, Stephanie McDaniel, Century 21 Portfolio. CARMLS
- $175,0003 bd3 ba2.5k sqft1199 South Dr #77, Osceola, AR 72370For SaleMLS ID #46688, Lola Gifford. Eastern Arkansas Realtors Association
- $250,0002 bd1 ba1.4k sqft3315 S Division St, Blytheville, AR 72315For SaleMLS ID #44007, Pat Rodgers. Eastern Arkansas Realtors Association
