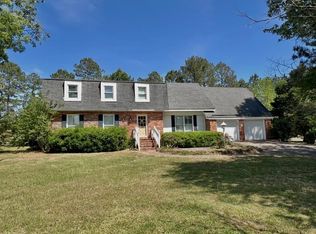
Welcome to this beautifully maintained brick home located in the heart of Fitzgerald! Don't let the view from the street fool you-this home is impressive 2,467 sq. ft. heating living space. Step inside to hardwood floors throughout and versatile floor plan designed for everyday living and entertaining. The home features formal living/dining area with a cozy fireplace, perfect for gatherings or quiet evenings at home. The kitchen is a complete with a center island, eat-at-bar, abundant cabinet space, and large walk-in pantry-ideal for anyone who loves to cook. The oversized master suite offers comfort and privacy, featuring a full wall of closets and a private en-suite bath. One of the additional bedrooms can easily serve as a home office or flex space. Outside enjoy a private fenced backyard with plenty of room to relax, play, or entertain. The property also includes a shop/storage building adding even more functionality. This home also features a brand new roof! Call today!
Active
Price cut: $9.1K (7/9)
$249,900
509 S Main St, Fitzgerald, GA 31750
4beds
2,467sqft
Single Family Residence
Built in 1960
10,018 Square Feet Lot
$244,600 Zestimate®
$101/sqft
$-- HOA
What's special
Cozy fireplaceBeautifully maintained brick homeBrand new roofLarge walk-in pantryPrivate en-suite bathFull wall of closetsHardwood floors throughout
- 194 days
- 117
- 12
Zillow last checked:
Listing updated:
Listed by:
Wendy Story,
Home Town Realty SWG,
2 Car,Attached,Carport
Source: Tift Area BOR,MLS#: 142463
Facts & features
Interior
Bedrooms & bathrooms
- Bedrooms: 4
- Bathrooms: 2
- Full bathrooms: 2
Heating
- Central
Cooling
- Central Air
Appliances
- Included: Dishwasher, Refrigerator, Electric Water Heater
- Laundry: Laundry Room Location (Utility), W/D Hook Up
Features
- Pantry
- Flooring: Hardwood, Tile, Wood Floors
- Windows: Blinds
- Basement: Crawl Space
Interior area
- Total structure area: 2,467
- Total interior livable area: 2,467 sqft
Video & virtual tour
Property
Parking
- Total spaces: 2
- Parking features: 2 Car, Attached, Carport
- Carport spaces: 2
Features
- Stories: 1
- Patio & porch: Deck, Patio
- Pool features: None
- Fencing: Wood
- Waterfront features: None
Lot
- Size: 10,018 Square Feet
Details
- Additional structures: Workshop
- Parcel number: B14 S4L11+
Construction
Type & style
- Home type: SingleFamily
- Architectural style: Traditional
- Property subtype: Single Family Residence
Materials
- Brick, Paint Walls, Sheetrock Walls, Frame
- Roof: Architectural
Condition
- Year built: 1960
Utilities & green energy
- Water: Public
Community & HOA
Location
- Region: Fitzgerald
Financial & listing details
- Price per square foot: $101/sqft
- Tax assessed value: $162,824
- Annual tax amount: $2,454
- Date on market: 3/27/2026
- Road surface type: Paved
Estimated market value
$244,600
$232,000 - $257,000
$1,715/mo
Price history
| Date | Event | Price |
|---|---|---|
| 7/9/2026 | Price change | $249,900-3.5%$101/sqft |
Source: Tift Area BOR #142463 Report a problem | ||
| 3/27/2026 | Listed for sale | $259,000+67.2%$105/sqft |
Source: Tift Area BOR #142463 Report a problem | ||
| 9/8/2009 | Listing removed | $154,900$63/sqft |
Source: Systems Engineering, Inc. #117343 Report a problem | ||
| 7/11/2009 | Listed for sale | $154,900+22.9%$63/sqft |
Source: Systems Engineering, Inc. #117343 Report a problem | ||
| 6/17/2005 | Sold | $126,000$51/sqft |
Source: Public Record Report a problem | ||
Public tax history
| Year | Property taxes | Tax assessment |
|---|---|---|
| 2025 | $2,454 -0.4% | $65,130 +1.4% |
| 2024 | $2,464 +0.6% | $64,252 +4.1% |
| 2023 | $2,449 +12.8% | $61,707 +17.4% |
| 2022 | $2,171 +6.4% | $52,570 +8.5% |
| 2021 | $2,040 +5.1% | $48,451 +0.6% |
| 2020 | $1,941 -0.4% | $48,158 |
| 2019 | $1,949 +0.8% | $48,158 +0.8% |
| 2018 | $1,932 +4.5% | $47,793 +0.9% |
| 2017 | $1,848 | $47,354 0% |
| 2016 | -- | $47,355 |
| 2015 | -- | $47,355 +2% |
| 2014 | -- | $46,445 |
| 2013 | -- | -- |
| 2011 | -- | -- |
| 2010 | -- | -- |
| 2008 | -- | -- |
Find assessor info on the county website
Monthly payment
Est. payment
Payment breakdown
Explore the cost of this home by adjusting the details. Changes won't be saved.Climate risks
Neighborhood: 31750
Similar homes
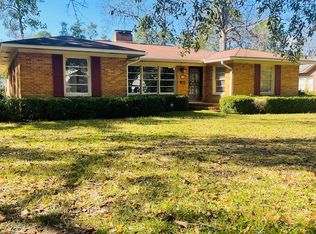
- $239,9003 bd2 ba1.9k sqft112 Shady Ln, Fitzgerald, GA 31750For Sale
 MLS ID #143172, Brandon Johnson. Tift Area BOR
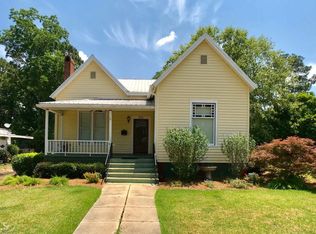
 - $239,9004 bd3 ba2.4k sqft141 Whispering Way, Fitzgerald, GA 31750For Sale
 MLS ID #142828, Al Johnson. Tift Area BOR
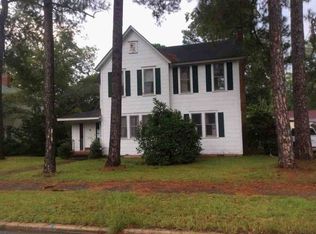
 - $--4 bd3 ba1.9k sqft922 W Roanoke Drive Ext, Fitzgerald, GA 31750Auction
 Xome
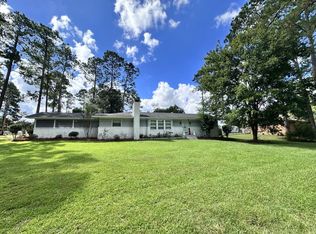
Xome - $229,0004 bd3 ba2.2k sqft108 Newcomer Trl, Fitzgerald, GA 31750For Sale
 MLS ID #143041, Wendy Story. Tift Area BOR
 - $269,9003 bd2 ba2.5k sqft277 Lincoln Ave, Fitzgerald, GA 31750Active
 MLS ID #10789651, Melissa Burgess, Coldwell Banker Active Real Estate. GAMLS
 - $229,9004 bd2 ba2.2k sqft601 W Central Ave, Fitzgerald, GA 31750ActiveMLS ID #10845450, Melissa Burgess, Coldwell Banker Active Real Estate. GAMLS
- $219,9003 bd3 ba1.7k sqft215 W Cypress St, Fitzgerald, GA 31750ActiveMLS ID #10804597, Lindy Bengston, Keller Williams Georgia Communities. GAMLS
- $274,9003 bd3 ba2.4k sqft816 W Central Ave, Fitzgerald, GA 31750ActiveMLS ID #10709257, Lindy Bengston, Keller Williams Georgia Communities. GAMLS
- $159,9003 bd2 ba1.7k sqft810 S Lee St, Fitzgerald, GA 31750ActiveMLS ID #10716912, Melissa Burgess, Coldwell Banker Active Real Estate. GAMLS
- $279,9003 bd2 ba2k sqft112 Manor Dr, Fitzgerald, GA 31750ActiveMLS ID #10770218, Lindy Bengston, Keller Williams Georgia Communities. GAMLS
