Skip main navigation
Off market
  • $401,400

    509 Sammy St, Woolwich Township, NJ 08085

    3beds
    1,960sqft
    Townhouse
    Built in ----
    -- sqft lot
    $401,400 Zestimate®
    $205/sqft
    $2,988 Estimated rent

    Home value

    $401,400

    $381,000 - $421,000

    $2,988/mo

    Zestimate® history
    Loading
    Loading...

    Owner options

    List your home for rent

    $2,988/mo

    Rent Zestimate®

    Find your next renter with Zillow Rental Manager. Plus, with online applications, you can quickly screen prospective tenants – for free.

    Learn more

    $2,988/mo

    Rent Zestimate®

    Refinance and save

    $3,085/mo

    Est. payment

    Refinancing to a lower rate could help reduce your monthly payments and save thousands over the life of the loan.

    See today's rates

    $3,085/mo

    Est. payment

    Explore your selling options

    Work with a Zillow partner agent

    Leverage their expertise and Zillow's premium Showcase listings to get your home seen by more buyers.

    Get started

    List with your own agent

    Get your home in front of millions of buyers by listing it on Zillow.

    Learn how to do it

    Sell it yourself

    Take full control of how buyers see your home on Zillow by listing For Sale by Owner (FSBO).

    List your home

    What's special

    One-car garagePatio and fenced yardLuxury vinyl tile throughoutEntry foyer with closetOpen concept townhouse

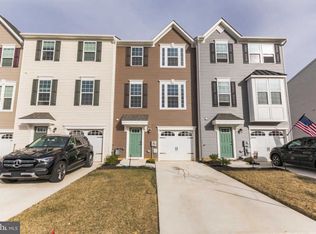
    Available October 1! Gorgeous, open concept townhouse with 3 bedrooms and 2.5 bathrooms located in the Pepper Farms Community. The lower level consists of a one-car garage leading to a entry foyer with closet and spacious family room with sliding doors leading out to the patio and fenced yard. The main floor living room and kitchen are bright and airy with luxury vinyl tile throughout. A powder room is conveniently located just off the living room. The kitchen is made for entertaining with plenty of room for visitors at the large quartz island and dining area. Stainless steel appliances with gas cooktop and plenty of countertop area will make meal-prep a breeze. The kitchen has plenty of room for storage in the oversized cabinets, island storage, and pantry. The kitchen is bright and airy! Sliding doors lead out to the deck that gets full sunshine all day! Upstairs consists of a large primary bedroom with a walk-in closet and en-suite bath with a double bowl vanity, two additional bedrooms with closets, a hall bathroom, and laundry closet. This home is part of the highly rated Kingsway School District. Nearby walking trails lead to parks, shopping, restaurants, and services. This home truly has it all!! Owner pays for HOA. Renter is responsible for electric, water and gas. One-month's rent is due at signing as the deposit. No smoking is permitted in the house or garage. Off-street parking is provided in the 1-car garage and 2-car driveway. Tenant is expected to keep the home and yard clean and maintained.

    This property is not currently displayed as for sale or rent on Zillow. This may be different from what's on other websites or public sources.
    Zillow last checked:

    Listing updated:

    Source: Zillow Rentals

    Facts & features

    Interior

    Bedrooms & bathrooms
    • Bedrooms: 3
    • Bathrooms: 3
    • Full bathrooms: 2
    • 1/2 bathrooms: 1
    Heating
    • Central, Forced Air
    Cooling
    • Air Conditioner, Central Air
    Appliances
    • Included: Dishwasher, Dryer, Freezer, Microwave Oven, Oven, Refrigerator, Washer
    • Laundry: In Unit
    Features
    • Walk In Closet
    • Flooring: Carpet, Hardwood, Tile
    Interior area
    • Total interior livable area: 1,960 sqft

    Property

    Parking
    • Parking features: Attached, Garage, Off Street
    • Has attached garage: Yes
    • Details: Contact manager
    Features
    • Patio & porch: Patio
    Details
    • Additional structures: Garage(s)
    • Parcel number: 24000284000027

    Construction

    Type & style
    • Home type: Townhouse
    • Property subtype: Townhouse

    Community & HOA

    Community
    • Deposit fee: $2,950
    Location
    • Region: Woolwich Township

    Financial & listing details

    • Price per square foot: $205/sqft
    • Tax assessed value: $236,800
    • Annual tax amount: $7,997
    • Date on market: 9/1/2026
    • Date available: 10/01/2026
    • Lease term: 1 Year

    Price history

    DateEventPrice
    9/11/2026Listing removed$2,950$2/sqft
    Source: Zillow Rentals Report a problem
    9/2/2026Listed for rent$2,950$2/sqft
    Source: Zillow Rentals Report a problem
    5/29/2020Sold$264,190$135/sqft
    Source: Public Record Report a problem

    Public tax history

    YearProperty taxesTax assessment
    2026$7,997 +0.6%$236,800
    2025$7,952 $236,800
    2024$7,952 +1.8%$236,800
    2023$7,812 -2%$236,800
    2022$7,973 -2%$236,800
    2021$8,136 $236,800 +355.4%
    2020-- $52,000
    Find assessor info on the county website

    Neighborhood: 08085

    Nearby schools

    GreatSchools rating
    Get a cash offer in 3 minutes
    Find out how much your home could sell for in as little as 3 minutes with a no-obligation cash offer.
    Estimated market value
    $401,400
    Get a cash offer in 3 minutes
    Find out how much your home could sell for in as little as 3 minutes with a no-obligation cash offer.
    Estimated market value
    $401,400