Built in 1980 this spacious home has a 2 year old roof, newer windows and a huge corner lot. Priced at only $85000 this would make a great home or rental property.
For sale
Price cut: $3K (6/26)
$82,000
509 Sherwood Ave, Fort Smith, AR 72916
2beds
1,285sqft
:
Get pre-qualified$558/mo
Single Family Residence
Built in 1980
0.52 Acres Lot
$-- Zestimate®
$64/sqft
$-- HOA
What's special
Newer windowsSpacious homeHuge corner lot
- 93 days |
- 434 |
- 32 |
Zillow last checked:
Listing updated:
Listed by:
Becky Hoopengarner 479-650-5551,
Chuck Fawcett Realty Greenwood branch 479-996-5477
Source: Western River Valley BOR,MLS#: 1088602Originating MLS: Fort Smith Board of Realtors
Facts & features
Interior
Bedrooms & bathrooms
- Bedrooms: 2
- Bathrooms: 1
- Full bathrooms: 1
Heating
- Gas, Other, Space Heater, Wood Stove
Cooling
- Electric, Window Unit(s)
Appliances
- Included: Some Gas Appliances, Gas Water Heater, Range, Refrigerator, Range Hood
- Laundry: Electric Dryer Hookup, Washer Hookup, Dryer Hookup
Features
- Built-in Features, Ceiling Fan(s), Other
- Flooring: Ceramic Tile, Laminate, Vinyl
- Windows: Double Pane Windows, Vinyl
- Has fireplace: No
Interior area
- Total interior livable area: 1,285 sqft
Video & virtual tour
Property
Parking
- Total spaces: 1
- Parking features: Attached, Garage
- Has attached garage: Yes
- Covered spaces: 1
Features
- Levels: One
- Stories: 1
- Patio & porch: Porch
- Exterior features: Unpaved Driveway
- Spa features: See Remarks
- Fencing: Back Yard,Other,Partial,See Remarks
- Waterfront features: None
Lot
- Size: 0.52 Acres
- Dimensions: 150 x 150
- Features: Cleared, Corner Lot, City Lot, Level
Details
- Additional structures: Storage, Outbuilding
- Parcel number: 6314800040001300
- Special conditions: None
Construction
Type & style
- Home type: SingleFamily
- Property subtype: Single Family Residence
Materials
- Masonite, Vinyl Siding
- Roof: Asphalt,Shingle
Condition
- Year built: 1980
Utilities & green energy
- Sewer: Public Sewer
- Water: Public
- Utilities for property: Electricity Available, Natural Gas Available, Sewer Available, Water Available
Community & HOA
Community
- Security: None
- Subdivision: Bonanza Original Town
Location
- Region: Fort Smith
Financial & listing details
- Price per square foot: $64/sqft
- Annual tax amount: $600
- Date on market: 4/23/2026
- Exclusions: minerals and mineral rights
- Road surface type: Paved
Estimated market value
Not available
Estimated sales range
Not available
$1,207/mo
Price history
| Date | Event | Price |
|---|---|---|
| 6/26/2026 | Price change | $82,000-3.5%$64/sqft |
Source: Western River Valley BOR #1088602 Report a problem | ||
| 4/23/2026 | Listed for sale | $85,000$66/sqft |
Source: Western River Valley BOR #1088602 Report a problem | ||
Public tax history
Tax history is unavailable.
Monthly payment
Est. payment
Payment breakdown
Explore the cost of this home by adjusting the details. Changes won't be saved.Climate risks
Neighborhood: 72916
Nearby schools
GreatSchools rating
- 4/10Hackett Elementary SchoolGrades: PK-6Distance: 3.7 mi
- 6/10Hackett High SchoolGrades: 7-12Distance: 3.7 mi
Schools provided by the listing agent
- Elementary: Hackett
- Middle: Hackett
- High: Hackett
- District: Hackett
Source: Western River Valley BOR. This data may not be complete. We recommend contacting the local school district to confirm school assignments for this home.
- $93,7051 bd2 ba1.9k sqft500 Sherwood Ave, Bonanza, AR 72916Off Market
- $115,600-- bd1 ba1k sqft410 Sherwood Ave, Bonanza, AR 72916Off Market
- $70,215-- bd1 ba1.5k sqft409 Sherwood Ave, Bonanza, AR 72916Off Market
- $750-- bd-- ba-- sqft505 Sherwood Ave, Bonanza, AR 72916Off Market
- $145,0003 bd2 ba1.6k sqft505 Sherwood Ave, Bonanza, AR 72916Sold
- $90,2002 bd1 ba1k sqft504 Sherwood Ave, Hackett, AR 72937Off Market
- $118,100-- bd1 ba1k sqft408 Sherwood Ave, Bonanza, AR 72916Off Market
- $109,500-- bd1 ba1.4k sqft407 Sherwood Ave, Bonanza, AR 72916Off Market
A local agent can set up tours, give advice and negotiate with sellers.
Similar homes
- $59,9002 bd1 ba1.1k sqft101 Sherwood Ave, Bonanza, AR 72916For Sale
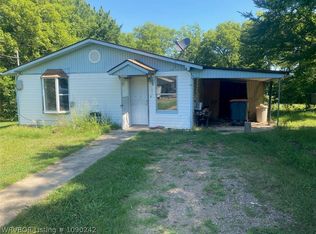 MLS ID #1090242, Betty Lyles, Chuck Fawcett Realty-Van Buren. Western River Valley BOR
 - $85,0003 bd1 ba1.4k sqft5104 Wilson Rd, Fort Smith, AR 72904For Sale
 MLS ID #1090619, Jessica Willis, Weichert, REALTORS® - The Griffin Company. Western River Valley BOR
 - $--3 bd1 ba1.4k sqft800 N South St, Fort Smith, AR 72904Auction
 Auction.com 2
 - $88,0003 bd1 ba1.4k sqft41 W Gary St, Greenwood, AR 72936For Sale By Owner
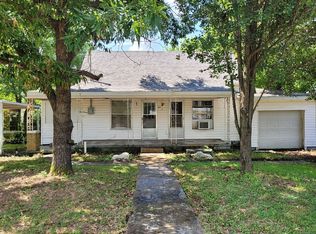
- $105,0002 bd1 ba1k sqft2805 Houston St, Fort Smith, AR 72901For SaleMLS ID #1090438, Ling Ling Moorman, Envision Real Estate Group, LLC. Western River Valley BOR
- $70,0003 bd1 ba1.3k sqft714 N 21st St, Fort Smith, AR 72901For SaleMLS ID #1090617, Jessica Willis, Weichert, REALTORS® - The Griffin Company. Western River Valley BOR
- $85,0002 bd1 ba788 sqft320 W Gary St, Greenwood, AR 72936For SaleMLS ID #1088982, Tonia Hobbs, McGraw REALTORS. Western River Valley BOR
- $78,6003 bd1 ba1k sqft5001 Speer St, Fort Smith, AR 72904For SaleMLS ID #1088300, Cindy McClendon, River City Realty, LLC. Western River Valley BOR
- $--2 bd1 ba1.5k sqft1116 N 34th St, Fort Smith, AR 72904AuctionAuction.com 2
- $89,9002 bd1 ba1.2k sqft617 S 18th St, Fort Smith, AR 72901For SaleMLS ID #1086818, Luis Benavides, ANNU Realty. Western River Valley BOR
- $89,9002 bd1 ba1.3k sqft810 N 20th St, Fort Smith, AR 72901For SaleMLS ID #1086819, Luis Benavides, ANNU Realty. Western River Valley BOR
- $90,0002 bd1 ba744 sqft4206 High St, Fort Smith, AR 72904For SaleMLS ID #1090406, Team Ramos, eXp Realty NWA Branch. Western River Valley BOR
- $94,9002 bd1 ba960 sqft1422 N 36th St, Fort Smith, AR 72904For SaleMLS ID #1090476, Team Shoppach, O'Neal Real Estate- Fort Smith. Western River Valley BOR
- $85,0002 bd1 ba888 sqft3623 Wirsing Ave, Fort Smith, AR 72904For SaleMLS ID #1086669, Luis Benavides, ANNU Realty. Western River Valley BOR
- $75,0002 bd2 ba992 sqft474436 E 1073rd Rd, Muldrow, OK 74948For SaleMLS ID #1089454, Wilson & Burton, McGraw REALTORS. Western River Valley BOR
- $95,0003 bd2 ba1.2k sqft329 Catcher Rd, Van Buren, AR 72956For SaleMLS ID #1090001, Devin Rogers, The Heritage Group Real Estate Co.-Van Buren. Western River Valley BOR
- $75,0003 bd1 ba896 sqft1712 S G St, Fort Smith, AR 72901For SaleMLS ID #1329518, FJH Partners, PAK Home Realty. ArkansasOne MLS
- $75,9003 bd1 ba1.1k sqft4603 N 32nd St, Fort Smith, AR 72904For SaleMLS ID #1084140, Linda Chambers, Keller Williams Platinum Realty. Western River Valley BOR
- $104,7002 bd2 ba814 sqft17291 Shelley Carlile Dr, Spiro, OK 74959For SaleMLS ID #1088801, Bedy Guzman, LL Jones Realty, LLC. Western River Valley BOR
- $99,9002 bd1 ba961 sqft3518 Macarthur Dr, Fort Smith, AR 72904For SaleMLS ID #1351491, Tina Culley, Legend Realty Inc. ArkansasOne MLS
