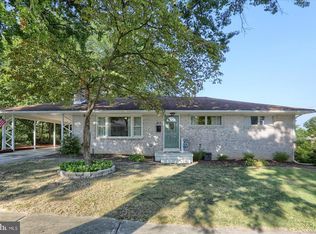
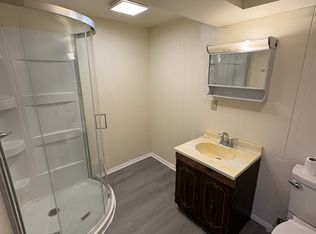
4 Bedrm, 2.5 Bath, Huge Split-Level Home in desirable Latshmere Manor, Quality Construction the way Homes used to be Built, Real Brick, not that lick and stick. Most Splits have 3 levels, This home has 4 levels with a full basement under the Living Rm, Dining Rm and Kitchen, The warmest most comfortable Hot Water baseboard heat w/3 zone thermostats, Low E Double Pane Thermal Windows throughout. New Kitchen & Appliances, Quality Birch Cabinets w/dovetail drawers, Kitchen Island w/electric, Large Pantry Cabinets, Mini split A/C on Main Floor, Look at the Size of these rooms! 12x30 Patio off the Family Room, Oversized heated Garage, Real Wood Burning Fireplace, Fenced Yard, Great Walkable Neighborhood w/ Shopping and School close by. You will Love this home and neighborhood.
Sold for $322,750
$322,750
509 Shield St, Harrisburg, PA 17109
4beds
2,450sqft
Single Family Residence
Built in 1961
0.28 Acres Lot
$335,100 Zestimate®
$132/sqft
$2,564 Estimated rent
Home value
$335,100
$302,000 - $372,000
$2,564/mo
Zestimate® history
Owner options
List your home for rent
$2,564/mo
Rent Zestimate®
Find your next renter with Zillow Rental Manager. Plus, with online applications, you can quickly screen prospective tenants – for free.
$2,564/mo
Rent Zestimate®
Refinance and save
$2,245/mo
Est. payment
Refinancing to a lower rate could help reduce your monthly payments and save thousands over the life of the loan.
$2,245/mo
Est. payment
Explore your selling options
Work with a Zillow partner agent
Leverage their expertise and Zillow's premium Showcase listings to get your home seen by more buyers.
Get startedList with your own agent
Get your home in front of millions of buyers by listing it on Zillow.
Learn how to do itSell it yourself
Take full control of how buyers see your home on Zillow by listing For Sale by Owner (FSBO).
List your homeWhat's special
Real wood burning fireplaceReal brickFenced yardFull basementHot water baseboard heatKitchen islandOversized heated garage
Zillow last checked:
Listing updated:
Listed by:
BRIAN KUGLER, BROKER 717-657-2001,
Keystone Realty Group, Inc.
Bought with:
Chip Heck, RS359511
Berkshire Hathaway HomeServices Homesale Realty
Source: Bright MLS,MLS#: PADA2043792
Facts & features
Interior
Bedrooms & bathrooms
- Bedrooms: 4
- Bathrooms: 3
- Full bathrooms: 2
- 1/2 bathrooms: 1
- Main level bathrooms: 1
Rooms
- Room types: Living Room, Dining Room, Bedroom 2, Bedroom 3, Bedroom 4, Kitchen, Family Room, Basement, Foyer, Bedroom 1, Laundry, Bathroom 1, Bathroom 2, Half Bath
Bedroom 1
- Level: Upper
- Area: 221 Square Feet
- Dimensions: 17 x 13
Bedroom 2
- Level: Upper
- Area: 169 Square Feet
- Dimensions: 13 x 13
Bedroom 3
- Level: Upper
- Area: 156 Square Feet
- Dimensions: 12 x 13
Bedroom 4
- Level: Upper
- Area: 168 Square Feet
- Dimensions: 14 x 12
Bathroom 1
- Level: Upper
Bathroom 2
- Level: Upper
Basement
- Level: Lower
- Area: 870 Square Feet
- Dimensions: 29 x 30
Dining room
- Level: Main
- Area: 144 Square Feet
- Dimensions: 12 x 12
Family room
- Level: Lower
- Area: 364 Square Feet
- Dimensions: 28 x 13
Foyer
- Level: Main
- Area: 98 Square Feet
- Dimensions: 14 x 7
Half bath
- Level: Main
Kitchen
- Level: Main
- Area: 204 Square Feet
- Dimensions: 17 x 12
Laundry
- Level: Lower
- Area: 36 Square Feet
- Dimensions: 6 x 6
Living room
- Level: Main
- Area: 315 Square Feet
- Dimensions: 21 x 15
Heating
- Baseboard, Natural Gas
Cooling
- Ductless, Electric
Appliances
- Included: Gas Water Heater
- Laundry: Laundry Room
Features
- Basement: Unfinished
- Number of fireplaces: 1
Interior area
- Total structure area: 2,450
- Total interior livable area: 2,450 sqft
- Finished area above ground: 1,950
- Finished area below ground: 500
Property
Parking
- Total spaces: 2
- Parking features: Garage Faces Front, Inside Entrance, Garage Door Opener, On Street, Off Street, Driveway, Attached
- Attached garage spaces: 2
- Has uncovered spaces: Yes
Accessibility
- Accessibility features: None
Features
- Levels: Multi/Split,Three
- Stories: 3
- Pool features: None
Lot
- Size: 0.28 Acres
Details
- Additional structures: Above Grade, Below Grade
- Parcel number: 620460520000000
- Zoning: RESIDENTIAL
- Special conditions: Standard
Construction
Type & style
- Home type: SingleFamily
- Property subtype: Single Family Residence
Materials
- Frame, Masonry
- Foundation: Block
Condition
- New construction: No
- Year built: 1961
Utilities & green energy
- Sewer: Public Sewer
- Water: Public
- Utilities for property: Cable Available, Phone Available, Sewer Available, Water Available
Community & HOA
Community
- Subdivision: Latshmere Manor
HOA
- Has HOA: No
Location
- Region: Harrisburg
- Municipality: SUSQUEHANNA TWP
Financial & listing details
- Price per square foot: $132/sqft
- Tax assessed value: $146,800
- Annual tax amount: $5,282
- Date on market: 4/2/2025
- Listing agreement: Exclusive Right To Sell
- Ownership: Fee Simple
Price history
| Date | Event | Price |
|---|---|---|
| 5/22/2025 | Sold | $322,750+0.9%$132/sqft |
Source:  Bright MLS #PADA2043792 Report a problem Bright MLS #PADA2043792 Report a problem | ||
| 4/8/2025 | Pending sale | $319,900$131/sqft |
Source: Bright MLS #PADA2043792 Report a problem | ||
| 4/2/2025 | Listed for sale | $319,900$131/sqft |
Source: Bright MLS #PADA2043792 Report a problem | ||
Public tax history
| Year | Property taxes | Tax assessment |
|---|---|---|
| 2026 | $5,640 +5.7% | $146,800 |
| 2025 | $5,334 +13% | $146,800 |
| 2023 | $4,721 +2.4% | $146,800 |
| 2022 | $4,611 +1.3% | $146,800 |
| 2021 | $4,554 +165.9% | $146,800 |
| 2020 | $1,713 +2.2% | $146,800 |
| 2019 | $1,676 +5.3% | $146,800 |
| 2018 | $1,591 | $146,800 |
| 2017 | -- | $146,800 |
| 2016 | -- | $146,800 |
| 2015 | -- | $146,800 |
| 2014 | -- | $146,800 |
| 2013 | -- | $146,800 |
| 2012 | -- | $146,800 |
| 2011 | -- | $146,800 |
| 2010 | -- | $146,800 |
| 2008 | -- | $146,800 |
| 2007 | -- | $146,800 |
| 2006 | -- | $146,800 |
Find assessor info on the county website
Neighborhood: Progress
Nearby homes
- $275,0003 bd1 ba1.9k sqft513 Shield St, Harrisburg, PA 17109Sold
- $325,0003 bd2 ba1.6k sqft505 Shield St, Harrisburg, PA 17109Sold
- $---- bd1 ba500 sqft505 Shield St #2, Harrisburg, PA 17109Off Market

- $--2 bd2 ba950 sqft505 Shield St #3, Harrisburg, PA 17109Off Market
- $335,5003 bd3 ba1.5k sqft508 Alden St, Harrisburg, PA 17109Off Market
- $334,3003 bd2 ba1.4k sqft512 Alden St, Harrisburg, PA 17109Off Market
- $293,0003 bd2 ba2k sqft508 Shield St, Harrisburg, PA 17109Sold
- $290,1003 bd2 ba1.4k sqft504 Alden St, Harrisburg, PA 17109Off Market
Nearby schools
GreatSchools rating
- NASara Lindemuth El SchoolGrades: K-2Distance: 1.8 mi
- 4/10Susquehanna Twp Middle SchoolGrades: 6-8Distance: 0.3 mi
- 5/10Susquehanna Twp High SchoolGrades: 9-12Distance: 1.7 mi
Schools provided by the listing agent
- High: Susquehanna Township
- District: Susquehanna Township
Source: Bright MLS. This data may not be complete. We recommend contacting the local school district to confirm school assignments for this home.
Sell for more on Zillow
Get a Zillow Showcase℠ listing at no additional cost and you could sell for .
$335,100
2% more
+$6,702
With Zillow Showcase(estimated)
$341,802
Sell for more on Zillow
Get a Zillow Showcase℠ listing at no additional cost and you could sell for .
$335,100
2% more
+$6,702
With Zillow Showcase(estimated)
$341,802
- Pennsylvania
- Dauphin County
- Harrisburg
- 17109
- Progress
- 509 Shield St
