You will want to add this lovely 3 bedroom, 2.5 bath "Latshmere Manor" Split level to your must-see list! This quality built home features a wonderful living room with wood burning fireplace and bay window, and a formal dining area with a picture window looking out into a private backyard. The kitchen has been updated with Corian countertops, white cabinets, and a a greenhouse window over the sink! All three bedrooms, hallways. and the living room and dining area have beautiful oak hardwood floors, and the primary bedroom has it's own full bath. Halfway down to the lower level, and located off of the garage entrance, is a convenient laundry and half bath. A few steps further down is a wonderful, partially exposed family room with a second fireplace and attractive laminate flooring. Additionally, this wonderful home features comfortable, efficient gas, heat, a two car garage, and a delightful side porch for summer relaxation! Most of the home was recently painted in neutral tones, so its move in ready! The seller is including a one year HSA home warranty for peace of mind. Don't delay! This home wont last!
Sold for $303,500
$303,500
512 Alden St, Harrisburg, PA 17109
3beds
1,830sqft
Single Family Residence
Built in 1960
10,454 Square Feet Lot
$346,000 Zestimate®
$166/sqft
$2,223 Estimated rent
Home value
$346,000
$329,000 - $363,000
$2,223/mo
Zestimate® history
Owner options
List your home for rent
$2,223/mo
Rent Zestimate®
Find your next renter with Zillow Rental Manager. Plus, with online applications, you can quickly screen prospective tenants – for free.
$2,223/mo
Rent Zestimate®
Refinance and save
$1,982/mo
Est. payment
Refinancing to a lower rate could help reduce your monthly payments and save thousands over the life of the loan.
$1,982/mo
Est. payment
Explore your selling options
Work with a Zillow partner agent
Leverage their expertise and Zillow's premium Showcase listings to get your home seen by more buyers.
Get startedList with your own agent
Get your home in front of millions of buyers by listing it on Zillow.
Learn how to do itSell it yourself
Take full control of how buyers see your home on Zillow by listing For Sale by Owner (FSBO).
List your homeWhat's special
Wood burning fireplaceSecond fireplacePrivate backyardHalf bathPartially exposed family roomConvenient laundryEfficient gas
Zillow last checked:
Listing updated:
Listed by:
JIM HOLTZMAN 717-512-0420,
Howard Hanna Company-Harrisburg
Bought with:
Andrew Nelson, RS360622
RE/MAX Pinnacle
Source: Bright MLS,MLS#: PADA2024964
Facts & features
Interior
Bedrooms & bathrooms
- Bedrooms: 3
- Bathrooms: 3
- Full bathrooms: 2
- 1/2 bathrooms: 1
Rooms
- Room types: Living Room, Dining Room, Kitchen, Family Room, Laundry
Basement
- Area: 350
Heating
- Hot Water, Natural Gas
Cooling
- Central Air, Electric
Appliances
- Included: Dishwasher, Dryer, Refrigerator, Washer, Microwave, Oven/Range - Electric, Water Heater
- Laundry: Lower Level, Laundry Room
Features
- Flooring: Hardwood, Vinyl, Laminate
- Basement: Partial,Exterior Entry
- Number of fireplaces: 2
Interior area
- Total structure area: 1,830
- Total interior livable area: 1,830 sqft
- Finished area above ground: 1,480
- Finished area below ground: 350
Property
Parking
- Total spaces: 2
- Parking features: Garage Faces Front, Driveway, Attached
- Attached garage spaces: 2
- Has uncovered spaces: Yes
Accessibility
- Accessibility features: None
Features
- Levels: Multi/Split,Four
- Stories: 4
- Pool features: None
Lot
- Size: 10,454 Square Feet
Details
- Additional structures: Above Grade, Below Grade
- Parcel number: 620460570000000
- Zoning: RESIDENTIAL
- Special conditions: Standard
Construction
Type & style
- Home type: SingleFamily
- Property subtype: Single Family Residence
Materials
- Frame, Masonry
- Foundation: Block
- Roof: Architectural Shingle
Condition
- Very Good
- New construction: No
- Year built: 1960
Utilities & green energy
- Electric: Circuit Breakers
- Sewer: Public Sewer
- Water: Public
Community & HOA
Community
- Subdivision: Latshmere Manor
HOA
- Has HOA: No
Location
- Region: Harrisburg
- Municipality: SUSQUEHANNA TWP
Financial & listing details
- Price per square foot: $166/sqft
- Tax assessed value: $144,900
- Annual tax amount: $4,549
- Date on market: 7/13/2023
- Listing agreement: Exclusive Right To Sell
- Listing terms: Cash,FHA,VA Loan,Conventional
- Ownership: Fee Simple
Price history
| Date | Event | Price |
|---|---|---|
| 8/10/2023 | Sold | $303,500+4.7%$166/sqft |
Source:  Bright MLS #PADA2024964 Report a problem Bright MLS #PADA2024964 Report a problem | ||
| 7/17/2023 | Pending sale | $289,900$158/sqft |
Source: Bright MLS #PADA2024964 Report a problem | ||
| 7/13/2023 | Listed for sale | $289,900$158/sqft |
Source: Bright MLS #PADA2024964 Report a problem | ||
Public tax history
| Year | Property taxes | Tax assessment |
|---|---|---|
| 2025 | $5,265 +13% | $144,900 |
| 2023 | $4,660 +2.4% | $144,900 |
| 2022 | $4,551 +1.3% | $144,900 |
| 2021 | $4,495 +165.3% | $144,900 |
| 2020 | $1,694 +2.2% | $144,900 |
| 2019 | $1,658 +5.3% | $144,900 |
| 2018 | $1,575 | $144,900 |
| 2017 | -- | $144,900 |
| 2016 | -- | $144,900 |
| 2015 | -- | $144,900 |
| 2014 | -- | $144,900 |
| 2013 | -- | $144,900 |
| 2012 | -- | $144,900 |
| 2011 | -- | $144,900 |
| 2010 | -- | $144,900 |
| 2008 | -- | $144,900 |
| 2007 | -- | $144,900 |
| 2006 | -- | $144,900 |
Find assessor info on the county website
Neighborhood: Progress
Nearby homes
- $362,5004 bd3 ba2.6k sqft516 Alden St, Harrisburg, PA 17109Off Market

- $337,5003 bd3 ba2.2k sqft508 Alden St, Harrisburg, PA 17109For Sale
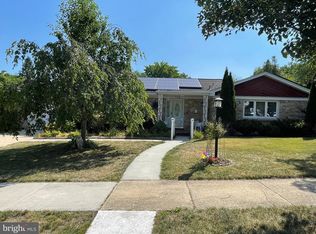
- $275,0003 bd1 ba1.9k sqft513 Shield St, Harrisburg, PA 17109Sold
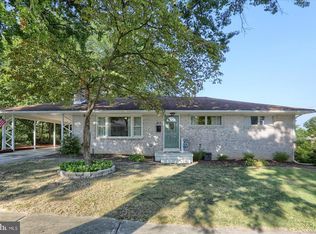
- $312,2003 bd2 ba1.1k sqft517 Shield St, Harrisburg, PA 17109Off Market
- $317,1003 bd3 ba2.2k sqft513 Alden St, Harrisburg, PA 17109Off Market
- $322,7504 bd3 ba2.4k sqft509 Shield St, Harrisburg, PA 17109Sold
- $338,4004 bd2 ba2.1k sqft517 Alden St, Harrisburg, PA 17109Off Market
- $297,6003 bd2 ba1.4k sqft504 Alden St, Harrisburg, PA 17109Off Market
Nearby schools
GreatSchools rating
- NASara Lindemuth El SchoolGrades: K-2Distance: 1.8 mi
- 4/10Susquehanna Twp Middle SchoolGrades: 6-8Distance: 0.3 mi
- 5/10Susquehanna Twp High SchoolGrades: 9-12Distance: 1.7 mi
Schools provided by the listing agent
- High: Susquehanna Township
- District: Susquehanna Township
Source: Bright MLS. This data may not be complete. We recommend contacting the local school district to confirm school assignments for this home.


Get pre-qualified for a loan
At Zillow Home Loans, we can pre-qualify you in as little as 5 minutes with no impact to your credit score.An equal housing lender. NMLS #10287.
Sell for more on Zillow
Get a Zillow Showcase℠ listing at no additional cost and you could sell for .
$346,000
2% more
+$6,920
With Zillow Showcase(estimated)
$352,920
Nearby cities
Nearby neighborhoods
Nearby zip codes
Other Harrisburg Topics
