Skip main navigation
Off market
  • $361,300

    516 Alden St, Harrisburg, PA 17109

    4beds
    2,655sqft
    SingleFamily
    Built in 1960
    9,583 Square Feet Lot
    $361,300 Zestimate®
    $136/sqft
    $2,470 Estimated rent

    Home value

    $361,300

    $340,000 - $383,000

    $2,470/mo

    Zestimate® history
    Loading
    Loading...

    Owner options

    List your home for rent

    $2,470/mo

    Rent Zestimate®

    Find your next renter with Zillow Rental Manager. Plus, with online applications, you can quickly screen prospective tenants – for free.

    Learn more

    $2,470/mo

    Rent Zestimate®

    Refinance and save

    $2,359/mo

    Est. payment

    Refinancing to a lower rate could help reduce your monthly payments and save thousands over the life of the loan.

    See today's rates

    $2,359/mo

    Est. payment

    Explore your selling options

    Work with a Zillow partner agent

    Leverage their expertise and Zillow's premium Showcase listings to get your home seen by more buyers.

    Get started

    List with your own agent

    Get your home in front of millions of buyers by listing it on Zillow.

    Learn how to do it

    Sell it yourself

    Take full control of how buyers see your home on Zillow by listing For Sale by Owner (FSBO).

    List your home

    What's special

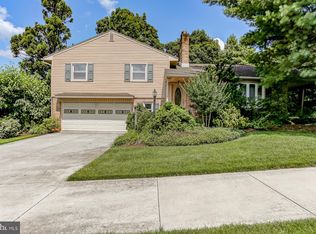
    Exceptional Sprawling Ranch with flower gardens galore...You will enjoy the splendor and comfort of this wonderful 4 bedroom, 3 full bathroom open floor plan brick ranch. With 2655 sq. feet of total living space this home features everything you would expect and more. Impeccable attention to detail best describes the Gourmet Kitchen with plenty of wood cabinets, ceramic title countertops with breakfast bar, full appliance package, ceramic tile floor /backsplash and skylight. Light and Bright Living Room and Dining Area with hardwood flooring, 5 skylights and a see thru gas fireplace. Garden Den with see thru fireplace and large bow picture window looking over the incredible rear flower gardens. First Floor also features Master Bedroom with walk-in closet and Master Bath, 2 additional Bedrooms with ample closet space and a breathtaking Main Bath with lots of ceramic tile and shower. Situated on .22 acre of Susquehanna Townships most desirable areas, you will love to entertain while enjoying 25'x 13.5 Enclosed Carport surrounded by private rear decks. This home truly has everything your heart could desire plus even room to grow with the huge partially finished Basement with Fireplace, 4th Bedroom, Full Bath and Large Laundry/Storage Room. Even more surprises await. Call today for your private showing for this Latsmere Manor Home.

    This property is off market, which means it's not currently listed for sale or rent on Zillow. This may be different from what's available on other websites or public sources.
    Facts & features

    Interior

    Bedrooms & bathrooms
    • Bedrooms: 4
    • Bathrooms: 3
    • Full bathrooms: 3
    Heating
    • Other
    Cooling
    • Central
    Features
    • Basement: Finished
    • Has fireplace: No
    Interior area
    • Total interior livable area: 2,655 sqft

    Property

    Parking
    • Total spaces: 1
    Features
    • Exterior features: Brick
    • Fencing: Partial Fencing
    Lot
    • Size: 9,583 Square Feet
    Details
    • Parcel number: 620460560000000
    • Zoning: Residential

    Construction

    Type & style
    • Home type: SingleFamily
    Materials
    • Foundation: Other
    Condition
    • Year built: 1960

    Community & HOA

    Location
    • Region: Harrisburg

    Financial & listing details

    • Price per square foot: $136/sqft
    • Tax assessed value: $161,800
    • Annual tax amount: $5,879

    Price history

    DateEventPrice
    5/22/2017Sold$184,000-0.5%$69/sqft
    Source: Public Record Report a problem
    4/7/2017Pending sale$184,900$70/sqft
    Source: FOR SALE BY OWNER PLUS REALTOR #10299728 Report a problem
    4/4/2017Listed for sale$184,900$70/sqft
    Source: FOR SALE BY OWNER PLUS REALTOR #10299728 Report a problem

    Public tax history

    YearProperty taxesTax assessment
    2025$5,879 +13%$161,800
    2023$5,203 +2.4%$161,800
    2022$5,082 +1.3%$161,800
    2021$5,019 +165.5%$161,800
    2020$1,890 +2.2%$161,800
    2019$1,850 +5.3%$161,800
    2018$1,757 $161,800
    2017-- $161,800
    2016-- $161,800
    2015-- $161,800
    2014-- $161,800
    2013-- $161,800
    2012-- $161,800
    2011-- $161,800
    2010-- $161,800
    2008-- $161,800
    2007-- $161,800
    2006-- $161,800
    Find assessor info on the county website

    Neighborhood: Progress

    Nearby schools

    GreatSchools rating
    Schools provided by the listing agent
    • High: Susquehanna Township High School
    • District: Susquehanna

    Source: The MLS. This data may not be complete. We recommend contacting the local school district to confirm school assignments for this home.

    Get pre-qualified for a loan
    At Zillow Home Loans, we can pre-qualify you in as little as 5 minutes with no impact to your credit score.

    An equal housing lender. NMLS #10287.

    Sell for more on Zillow
    Get a Zillow Showcase℠ listing at no additional cost and you could sell for .
    $361,300
    2% more
    +$7,226
    With Zillow Showcase(estimated)
    $368,526
