Located on a corner lot in the historic district, and a few minutes walk to Metra and downtown Lemont, this 1887 Stick-style Victorian home keeps its original character with new mechanicals and thoughtful updates throughout. Rare for a home of this age, the house retains its original exterior wood siding and decoration, interior woodwork, door and window hardware and wavy glass windows. There is stained glass throughout the house. Sit and relax on the custom tile front porch. Enter into the foyer through beveled-glass front doors. As a center-hall Victorian, you can access either of two parlors though eight-foot tall doors. Both parlors have gas-log fireplaces and original mantels. Wherever possible, original plaster walls and ceilings have been retained, adding to the charm and character of the home. Via pocket doors, you can enter the formal dining room on one side or the sitting room on the other, which can serve as a workspace or play room. Enjoy original pine floors throughout the house. The kitchen has easy-to-maintain quartz countertops and ceramic flooring, with a dramatic tin ceiling. There is a large center island with seating for four, a microwave and downdraft range, six-foot upper cabinets, and a custom cabinet housing the stainless steel refrigerator. The first floor includes a half-bath for easy guest access. Climb the original cherry staircase to the second floor. You can walk down the hallway and step out onto the "Princess" porch. The primary bedroom has an on-suite bathroom with large walk-in shower, heated floor and huge walk-in closet. The second bedroom has large bow windows looking out on Singer Ave. The third bedroom is cozy and comfortable. A second full bathroom contains the upstairs laundry, with the toilet and clawfoot tub in a separate enclosure. You can enter the full attic via a stairway in the hall. Both the attic and basement are unfinished, providing lots of storage space. There is even a small "Hobbit" door in the rear of the house that can be used to store outdoor materials. The detached two car garage has an upstairs storage area accessed via pull-down ladder. The backyard has a private, cement brick patio for outdoor entertainment. Plumbing, gas and water lines were updated to modern standards during the renovation. The hot water lines include a recirculation pump to speed hot water to distant taps. The roof was replaced a few years ago. Don't miss your chance to own one of the few original Victorian homes in Lemont!
Closed
$526,000
509 Singer Ave, Lemont, IL 60439
3beds
2,508sqft
Single Family Residence
Built in 1887
6,664 Square Feet Lot
$528,000 Zestimate®
$210/sqft
$3,276 Estimated rent
Home value
$528,000
$480,000 - $581,000
$3,276/mo
Zestimate® history
Owner options
List your home for rent
$3,276/mo
Rent Zestimate®
Find your next renter with Zillow Rental Manager. Plus, with online applications, you can quickly screen prospective tenants – for free.
$3,276/mo
Rent Zestimate®
Refinance and save
$3,955/mo
Est. payment
Refinancing to a lower rate could help reduce your monthly payments and save thousands over the life of the loan.
$3,955/mo
Est. payment
Explore your selling options
Work with a Zillow partner agent
Leverage their expertise and Zillow's premium Showcase listings to get your home seen by more buyers.
Get startedList with your own agent
Get your home in front of millions of buyers by listing it on Zillow.
Learn how to do itSell it yourself
Take full control of how buyers see your home on Zillow by listing For Sale by Owner (FSBO).
List your homeWhat's special
Corner lotCustom tile front porchPocket doorsFormal dining roomWavy glass windowsOriginal cherry staircaseSix-foot upper cabinets
Zillow last checked:
Listing updated:
Listed by:
Mike Berg 888-276-9959,
Berg Properties
Bought with:
Exclusive Agency
NON MEMBER
Source: MRED as distributed by MLS GRID,MLS#: 12693607
Facts & features
Interior
Bedrooms & bathrooms
- Bedrooms: 3
- Bathrooms: 3
- Full bathrooms: 2
- 1/2 bathrooms: 1
Rooms
- Room types: Sitting Room, Study
Primary bedroom
- Features: Flooring (Other), Window Treatments (Curtains/Drapes), Bathroom (Full)
- Level: Second
- Area: 176 Square Feet
- Dimensions: 11X16
Bedroom 2
- Features: Flooring (Other), Window Treatments (Curtains/Drapes)
- Level: Second
- Area: 204 Square Feet
- Dimensions: 12X17
Bedroom 3
- Features: Flooring (Other), Window Treatments (Curtains/Drapes)
- Level: Second
- Area: 143 Square Feet
- Dimensions: 11X13
Dining room
- Features: Flooring (Other), Window Treatments (Curtains/Drapes)
- Level: Main
- Area: 192 Square Feet
- Dimensions: 16X12
Kitchen
- Features: Kitchen (Island), Flooring (Ceramic Tile)
- Level: Main
- Area: 272 Square Feet
- Dimensions: 16X17
Living room
- Features: Flooring (Other), Window Treatments (Curtains/Drapes)
- Level: Main
- Area: 240 Square Feet
- Dimensions: 12X20
Sitting room
- Features: Flooring (Other), Window Treatments (Curtains/Drapes)
- Level: Main
- Area: 176 Square Feet
- Dimensions: 11X16
Study
- Features: Flooring (Other)
- Level: Main
- Area: 121 Square Feet
- Dimensions: 11X11
Heating
- Natural Gas, Forced Air
Cooling
- Central Air
Appliances
- Included: Range, Microwave, Dishwasher, Refrigerator, Washer, Dryer, Disposal, Stainless Steel Appliance(s), Humidifier
- Laundry: Upper Level
Features
- Basement: Unfinished,Full
- Attic: Full,Interior Stair,Unfinished
- Number of fireplaces: 2
- Fireplace features: Gas Log, Family Room, Living Room
Interior area
- Total structure area: 0
- Total interior livable area: 2,508 sqft
Property
Parking
- Total spaces: 2
- Parking features: Off Alley, Garage Door Opener, Yes, Garage Owned, Detached, Garage
- Garage spaces: 2
- Has uncovered spaces: Yes
Accessibility
- Accessibility features: No Disability Access
Features
- Stories: 2
- Patio & porch: Porch, Patio
- Exterior features: Balcony
Lot
- Size: 6,664 Square Feet
- Features: Corner Lot
Details
- Parcel number: 22291040050000
- Special conditions: None
- Other equipment: TV-Cable, Ceiling Fan(s), Fan-Attic Exhaust, Sump Pump
Construction
Type & style
- Home type: SingleFamily
- Architectural style: Victorian
- Property subtype: Single Family Residence
Materials
- Frame, Other
- Foundation: Stone
- Roof: Asphalt
Condition
- New construction: No
- Year built: 1887
Utilities & green energy
- Electric: 200+ Amp Service
- Sewer: Public Sewer
- Water: Shared Well
Community & HOA
Community
- Features: Curbs, Sidewalks, Street Lights, Street Paved
- Security: Carbon Monoxide Detector(s)
HOA
- Services included: None
Location
- Region: Lemont
Financial & listing details
- Price per square foot: $210/sqft
- Tax assessed value: $430,000
- Annual tax amount: $8,247
- Date on market: 7/2/2026
- Listing terms: Conventional
- Ownership: Fee Simple
Price history
| Date | Event | Price |
|---|---|---|
| 8/21/2026 | Sold | $526,000+0.4%$210/sqft |
Source:  MRED as distributed by MLS GRID #12693607 Report a problem MRED as distributed by MLS GRID #12693607 Report a problem | ||
| 7/10/2026 | Contingent | $524,000$209/sqft |
Source: MRED as distributed by MLS GRID #12693607 Report a problem | ||
| 7/2/2026 | Listed for sale | $524,000+132.9%$209/sqft |
Source: MRED as distributed by MLS GRID #12693607 Report a problem | ||
| 9/15/2009 | Sold | $225,000$90/sqft |
Source: Public Record Report a problem | ||
Public tax history
| Year | Property taxes | Tax assessment |
|---|---|---|
| 2024 | $8,703 +5.5% | $43,000 |
| 2023 | $8,247 +76.6% | $43,000 +89.8% |
| 2022 | $4,670 +2.7% | $22,654 |
| 2021 | $4,548 -2.2% | $22,654 |
| 2020 | $4,650 -11.5% | $22,654 -13.3% |
| 2019 | $5,252 +1.7% | $26,137 |
| 2018 | $5,164 +1.2% | $26,137 |
| 2017 | $5,101 +17.5% | $26,137 +25.1% |
| 2016 | $4,341 -0.8% | $20,885 |
| 2015 | $4,376 -1.2% | $20,885 |
| 2014 | $4,431 -1.1% | $20,885 -6.5% |
| 2013 | $4,478 +2.4% | $22,331 |
| 2012 | $4,372 +2.3% | $22,331 |
| 2011 | $4,275 -24.2% | $22,331 -21.7% |
| 2010 | $5,643 +14.7% | $28,517 -14.5% |
| 2009 | $4,918 +422.4% | $33,370 -5% |
| 2008 | $941 -12% | $35,127 +33.7% |
| 2007 | $1,070 -1.1% | $26,267 |
| 2006 | $1,083 -0.7% | $26,267 |
| 2005 | $1,090 -56.1% | $26,267 +65.9% |
| 2004 | $2,482 0% | $15,837 |
| 2003 | $2,483 +84.3% | $15,837 |
| 2002 | $1,347 -17.6% | $15,837 +22.4% |
| 2001 | $1,635 -12.6% | $12,940 |
| 2000 | $1,871 +10.3% | $12,940 |
| 1999 | $1,697 | $12,940 |
Find assessor info on the county website
Neighborhood: 60439
Nearby homes
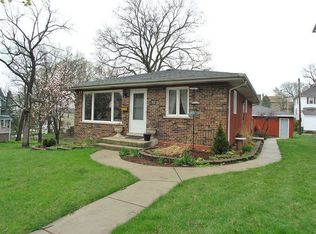
- $419,2004 bd2 ba1.1k sqft507 Singer Ave, Lemont, IL 60439Off Market
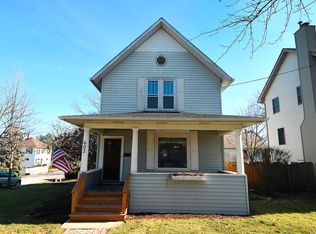
- $349,0004 bd3 ba2.1k sqft603 Singer Ave, Lemont, IL 60439Sold
- $351,7004 bd1 ba1.5k sqft512 State St, Lemont, IL 60439Off Market
- $331,8003 bd1 ba1.3k sqft510 State St, Lemont, IL 60439Off Market
- $497,7004 bd3 ba1.7k sqft607 Singer Ave, Lemont, IL 60439Off Market
- $375,0004 bd1 ba1.8k sqft600 State St, Lemont, IL 60439Off Market
- $653,0004 bd4 ba2.7k sqft510 Singer Ave, Lemont, IL 60439Off Market
- $758,7005 bd5 ba4.2k sqft508 Singer Ave, Lemont, IL 60439Off Market
Nearby schools
GreatSchools rating
- 8/10Central SchoolGrades: 4-5Distance: 0.3 mi
- 10/10Old Quarry Middle SchoolGrades: 6-8Distance: 1.2 mi
- 10/10Lemont Twp High SchoolGrades: 9-12Distance: 0.6 mi
Schools provided by the listing agent
- Elementary: Oakwood Elementary School
- Middle: Old Quarry Middle School
- High: Lemont Twp High School
- District: 113A
Source: MRED as distributed by MLS GRID. This data may not be complete. We recommend contacting the local school district to confirm school assignments for this home.
Get a cash offer in 3 minutes
Find out how much your home could sell for in as little as 3 minutes with a no-obligation cash offer.
Estimated market value
$528,000
Get a cash offer in 3 minutes
Find out how much your home could sell for in as little as 3 minutes with a no-obligation cash offer.
Estimated market value
$528,000
- Illinois
- Cook County
- Lemont
- 60439
- 509 Singer Ave
