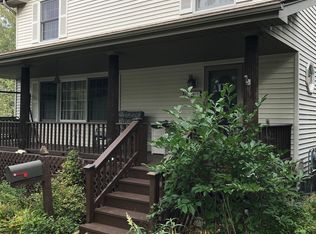
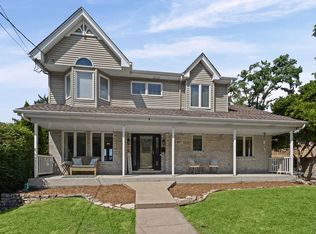
Welcome to 603 Singer Avenue. Located in Lemont's Historic District, this beautiful home has all of the Old World charm you love with today's modern amenities. This spacious 4-bedroom, 3-bath home has been extensively updated. Inside you'll find a formal living room, formal dining room, large family room with a wood-burning fireplace, and several rooms feature refinished original hardwood floors. The kitchen offers new granite countertops & backsplash, cast-iron farm sink and appliances. The primary suite offers new flooring and a walk-in closet. Other updates include new trim, light fixtures, flooring, paint (interior and exterior), water heater, water softener, washer and dryer and much more. Outside, enjoy a traditional covered front porch with plenty of room to sit and watch the world go by, a fenced yard, new landscaping, and 2.5-car detached garage. Short walk to downtown Lemont, near parks, Blue Ribbon schools, Metra station, restaurants and local shops.
Contingent
$509,900
603 Singer Ave, Lemont, IL 60439
4beds
2,140sqft
Single Family Residence
Built in 1888
5,940 Square Feet Lot
$514,700 Zestimate®
$238/sqft
$-- HOA
What's special
Fenced yardNew landscapingCast-iron farm sinkRefinished original hardwood floorsFormal dining room
- 44 days
- 98
- 3
Zillow last checked:
Listing updated:
Listed by:
Timothy Olsick, CNC 630-947-6854,
Olsick Realty, Inc.
Source: MRED as distributed by MLS GRID,MLS#: 12763492
Facts & features
Interior
Bedrooms & bathrooms
- Bedrooms: 4
- Bathrooms: 3
- Full bathrooms: 3
Rooms
- Room types: No additional rooms
Primary bedroom
- Features: Flooring (Other), Bathroom (Full)
- Level: Second
- Area: 247 Square Feet
- Dimensions: 19X13
Bedroom 2
- Features: Flooring (Other)
- Level: Second
- Area: 165 Square Feet
- Dimensions: 15X11
Bedroom 3
- Features: Flooring (Other)
- Level: Second
- Area: 143 Square Feet
- Dimensions: 13X11
Bedroom 4
- Features: Flooring (Other)
- Level: Second
- Area: 100 Square Feet
- Dimensions: 10X10
Dining room
- Features: Flooring (Other)
- Level: Main
- Area: 140 Square Feet
- Dimensions: 14X10
Family room
- Features: Flooring (Hardwood)
- Level: Main
- Area: 285 Square Feet
- Dimensions: 19X15
Kitchen
- Features: Kitchen (Eating Area-Table Space), Flooring (Tile)
- Level: Main
- Area: 180 Square Feet
- Dimensions: 18X10
Laundry
- Level: Basement
- Area: 60 Square Feet
- Dimensions: 10X6
Living room
- Features: Flooring (Other)
- Level: Main
- Area: 180 Square Feet
- Dimensions: 15X12
Heating
- Steam, Radiant
Cooling
- Wall Unit(s)
Appliances
- Included: Range, Microwave, Dishwasher, Refrigerator, Washer, Dryer
Features
- Basement: Unfinished,Full
- Number of fireplaces: 1
- Fireplace features: Wood Burning, Family Room
Interior area
- Total structure area: 0
- Total interior livable area: 2,140 sqft
Property
Parking
- Total spaces: 2
- Parking features: Asphalt, Garage Door Opener, Yes, Garage Owned, Detached, Garage
- Garage spaces: 2
- Has uncovered spaces: Yes
Accessibility
- Accessibility features: No Disability Access
Features
- Stories: 2
Lot
- Size: 5,940 Square Feet
- Dimensions: 54X110
Details
- Parcel number: 22291080010000
- Special conditions: None
Construction
Type & style
- Home type: SingleFamily
- Property subtype: Single Family Residence
Materials
- Frame
- Roof: Asphalt
Condition
- New construction: No
- Year built: 1888
Utilities & green energy
- Sewer: Public Sewer
- Water: Public
Community & HOA
Community
- Features: Park, Pool, Other
HOA
- Services included: None
Location
- Region: Lemont
Financial & listing details
- Price per square foot: $238/sqft
- Tax assessed value: $360,000
- Annual tax amount: $3,051
- Date on market: 10/1/2026
- Ownership: Fee Simple
Estimated market value
$514,700
$489,000 - $540,000
$3,287/mo
Price history
| Date | Event | Price |
|---|---|---|
| 10/5/2026 | Contingent | $509,900$238/sqft |
Source:  MRED as distributed by MLS GRID #12763492 Report a problem | ||
| 10/1/2026 | Listed for sale | $509,900+46.1%$238/sqft |
Source: MRED as distributed by MLS GRID #12763492 Report a problem | ||
| 3/8/2024 | Sold | $349,000$163/sqft |
Source: MRED as distributed by MLS GRID #11974309 Report a problem | ||
| 2/11/2024 | Contingent | $349,000$163/sqft |
Source: MRED as distributed by MLS GRID #11974309 Report a problem | ||
| 2/5/2024 | Listed for sale | $349,000$163/sqft |
Source: MRED as distributed by MLS GRID #11974309 Report a problem | ||
Public tax history
| Year | Property taxes | Tax assessment |
|---|---|---|
| 2024 | $6,591 +116.1% | $36,000 +0% |
| 2023 | $3,051 -13.1% | $35,999 +69% |
| 2022 | $3,511 +1.9% | $21,300 |
| 2021 | $3,445 -4% | $21,300 |
| 2020 | $3,590 -10.3% | $21,300 -11.8% |
| 2019 | $4,002 +1.7% | $24,163 |
| 2018 | $3,934 -27.4% | $24,163 |
| 2017 | $5,415 +19.2% | $24,163 +25.6% |
| 2016 | $4,542 +23.1% | $19,237 -3.3% |
| 2015 | $3,688 -23.3% | $19,889 |
| 2014 | $4,812 +6.7% | $19,889 +0.3% |
| 2013 | $4,510 +3.1% | $19,838 |
| 2012 | $4,372 +4.7% | $19,838 |
| 2011 | $4,175 +32.6% | $19,838 -28.9% |
| 2010 | $3,149 -13.5% | $27,900 |
| 2009 | $3,642 +40.8% | $27,900 -5% |
| 2008 | $2,586 -0.7% | $29,368 +13% |
| 2007 | $2,605 -10.1% | $25,986 |
| 2006 | $2,896 -6.1% | $25,986 |
| 2005 | $3,086 +18.2% | $25,986 +56.9% |
| 2004 | $2,612 0% | $16,564 |
| 2003 | $2,612 +1.3% | $16,564 |
| 2002 | $2,579 +15.1% | $16,564 +20.5% |
| 2001 | $2,241 -14.4% | $13,748 |
| 2000 | $2,617 +19.2% | $13,748 |
| 1999 | $2,196 | $13,748 |
Find assessor info on the county website
Monthly payment
Est. payment
Payment breakdown
Explore the cost of this home by adjusting the details. Changes won't be saved.Climate risks
Neighborhood: 60439
Nearby schools
Schools provided by the listing agent
- Elementary: Oakwood Elementary School
- Middle: Old Quarry Middle School
- High: Lemont Twp High School
- District: 113A
Source: MRED as distributed by MLS GRID. This data may not be complete. We recommend contacting the local school district to confirm school assignments for this home.
Similar homes
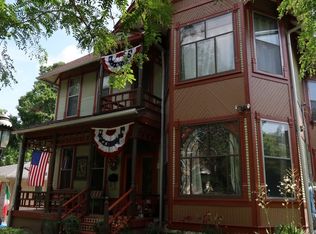
- $460,0004 bd3 ba1.8k sqft527 Ledochowski St, Lemont, IL 60439New
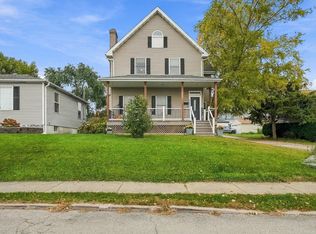 MLS ID #12806070, Brian Miller, Realty of America. MRED as distributed by MLS GRID
- $519,9003 bd3 ba2.3k sqft14732 Ashford Dr, Lemont, IL 60439New
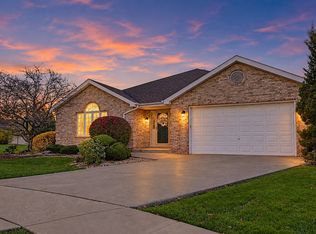 MLS ID #12808826, Adam Rodriguez, Re/Max Premier. MRED as distributed by MLS GRID
- $524,9004 bd4 ba1.9k sqft307 Cass St, Lemont, IL 60439Active
 MLS ID #12749039, Katie Mac, @properties Christie's International Real Estate. MRED as distributed by MLS GRID
- $415,0003 bd2 ba1.4k sqft4 E Eureka Dr, Lemont, IL 60439New
 MLS ID #12794321, Terri Theodore, Berkshire Hathaway HomeServices Chicago. MRED as distributed by MLS GRID
