Beautiful Move-In-Ready Home in Lemont Welcome to this charming and meticulously maintained three-bedroom, two-bathroom split-level home, perfectly situated in a desirable Lemont neighborhood. Offering an ideal blend of comfort and modern updates, this single-owner property is ready for you to move right in. Property Highlights Bedrooms: 3 Bathrooms: 2 Layout: Split-level Garage: 2-car garage with an upgraded epoxy floor finish Recent Updates: Brand new Andersen windows and doors; roof is 10 years old Interior Features Step inside to discover gleaming hardwood floors that span the main level. The spacious kitchen is a chef's delight, boasting ample cabinetry, a stylish backsplash, elegant granite countertops, and premium stainless steel appliances. You will also find an abundance of generous closet space throughout the home to meet all your storage needs. Unwind in the large family room, featuring a cozy fireplace that creates the perfect setting for relaxing evenings or gathering with family and friends. Exterior & Outdoor Living Step outside to your own private retreat. The fully fenced backyard provides a secure and wonderful space for children to play, hosting special occasions, or enjoying summer barbecues. Location Conveniently located just minutes from local shopping, dining, parks, schools, and major highways, this home combines neighborhood tranquility with everyday accessibility. The exceptional care and quality workmanship put into this home over the years are evident at every turn. Schedule a visit today to experience all it has to offer!
Active
$469,000
702 State St, Lemont, IL 60439
3beds
1,611sqft
Single Family Residence
Built in 1986
6,297 Square Feet Lot
$-- Zestimate®
$291/sqft
$-- HOA
What's special
Cozy fireplaceFully fenced backyardPrivate retreatLarge family roomSpacious kitchenPremium stainless steel appliancesGleaming hardwood floors
- --
- 1,040
- views
- 40
- saves
Likely to sell faster than
Zillow last checked:
Listing updated:
Listed by:
Michael Bruno 630-258-8189,
ERA Partners
Source: MRED as distributed by MLS GRID,MLS#: 12794485
Facts & features
Interior
Bedrooms & bathrooms
- Bedrooms: 3
- Bathrooms: 2
- Full bathrooms: 2
Rooms
- Room types: No additional rooms
Primary bedroom
- Features: Flooring (Carpet), Window Treatments (Curtains/Drapes)
- Level: Second
- Area: 204 Square Feet
- Dimensions: 17X12
Bedroom 2
- Features: Flooring (Carpet), Window Treatments (Curtains/Drapes)
- Level: Second
- Area: 143 Square Feet
- Dimensions: 11X13
Bedroom 3
- Features: Flooring (Carpet), Window Treatments (Curtains/Drapes)
- Level: Second
- Area: 154 Square Feet
- Dimensions: 11X14
Dining room
- Features: Flooring (Hardwood), Window Treatments (Blinds)
- Level: Main
- Area: 180 Square Feet
- Dimensions: 15X12
Family room
- Features: Flooring (Carpet)
- Level: Lower
- Area: 384 Square Feet
- Dimensions: 16X24
Kitchen
- Features: Kitchen (Eating Area-Table Space), Flooring (Tile)
- Level: Main
- Area: 255 Square Feet
- Dimensions: 17X15
Laundry
- Level: Lower
- Area: 187 Square Feet
- Dimensions: 11X17
Living room
- Features: Flooring (Hardwood), Window Treatments (Curtains/Drapes)
- Level: Main
- Area: 255 Square Feet
- Dimensions: 17X15
Heating
- Has Heating (Unspecified Type)
Cooling
- Central Air
Appliances
- Included: Double Oven, Microwave, Dishwasher, Refrigerator, Stainless Steel Appliance(s), Cooktop, Oven
Features
- Basement: Finished,Partial
- Number of fireplaces: 1
- Fireplace features: Gas Log, Family Room
Interior area
- Total structure area: 0
- Total interior livable area: 1,611 sqft
Property
Parking
- Total spaces: 2
- Parking features: Concrete, Garage Door Opener, Yes, Attached, Garage
- Attached garage spaces: 2
- Has uncovered spaces: Yes
Accessibility
- Accessibility features: No Disability Access
Features
- Levels: Split Level
Lot
- Size: 6,297 Square Feet
Details
- Parcel number: 22291110240000
- Special conditions: None
Construction
Type & style
- Home type: SingleFamily
- Architectural style: Split Level
- Property subtype: Single Family Residence
Materials
- Brick
- Foundation: Concrete Perimeter
- Roof: Asphalt
Condition
- New construction: No
- Year built: 1986
Utilities & green energy
- Electric: 100 Amp Service
- Sewer: Public Sewer
- Water: Shared Well
Community & HOA
HOA
- Services included: None
Location
- Region: Lemont
Financial & listing details
- Price per square foot: $291/sqft
- Tax assessed value: $380,000
- Annual tax amount: $7,243
- Date on market: 10/27/2026
- Ownership: Fee Simple
Estimated market value
Not available
Estimated sales range
Not available
Not available
Price history
Price history is unavailable.
Public tax history
| Year | Property taxes | Tax assessment |
|---|---|---|
| 2024 | $7,029 +5.6% | $38,000 +0% |
| 2023 | $6,657 +58.6% | $37,999 +62.1% |
| 2022 | $4,196 +2.2% | $23,440 |
| 2021 | $4,106 -3.3% | $23,440 |
| 2020 | $4,246 -8.3% | $23,440 -10.5% |
| 2019 | $4,632 +1.7% | $26,200 |
| 2018 | $4,553 +1% | $26,200 |
| 2017 | $4,510 -1.2% | $26,200 +10.9% |
| 2016 | $4,566 -0.4% | $23,620 |
| 2015 | $4,582 -1.4% | $23,620 |
| 2014 | $4,649 -7.5% | $23,620 -11.3% |
| 2013 | $5,028 +2.1% | $26,627 |
| 2012 | $4,926 +0.6% | $26,627 |
| 2011 | $4,896 +0.4% | $26,627 -16.5% |
| 2010 | $4,875 +12.8% | $31,898 |
| 2009 | $4,322 +6.8% | $31,898 -5% |
| 2008 | $4,048 -0.2% | $33,577 +17.6% |
| 2007 | $4,055 +5.8% | $28,547 |
| 2006 | $3,834 +9.2% | $28,547 |
| 2005 | $3,510 -6.6% | $28,547 +24.3% |
| 2004 | $3,756 +0.2% | $22,974 |
| 2003 | $3,748 +1.3% | $22,974 |
| 2002 | $3,700 +28% | $22,974 +25.7% |
| 2001 | $2,891 +0.1% | $18,277 |
| 2000 | $2,887 | $18,277 |
| 1999 | -- | $18,277 |
Find assessor info on the county website
Monthly payment
Est. payment
Payment breakdown
Explore the cost of this home by adjusting the details. Changes won't be saved.Climate risks
Neighborhood: 60439
Nearby schools
Schools provided by the listing agent
- High: Lemont Twp High School
- District: 113A
Source: MRED as distributed by MLS GRID. This data may not be complete. We recommend contacting the local school district to confirm school assignments for this home.


Similar homes
- $460,0004 bd3 ba1.8k sqft527 Ledochowski St, Lemont, IL 60439New
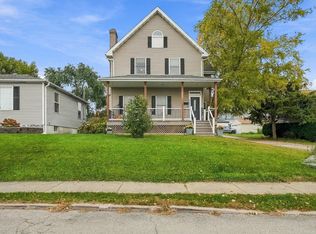 MLS ID #12806070, Brian Miller, Realty of America. MRED as distributed by MLS GRID
- $415,0003 bd2 ba1.4k sqft4 E Eureka Dr, Lemont, IL 60439New
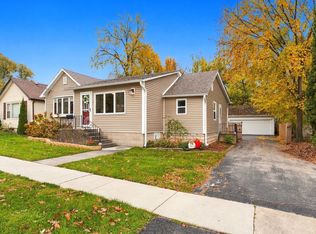 MLS ID #12794321, Terri Theodore, Berkshire Hathaway HomeServices Chicago. MRED as distributed by MLS GRID
- $519,9003 bd3 ba2.3k sqft14732 Ashford Dr, Lemont, IL 60439New
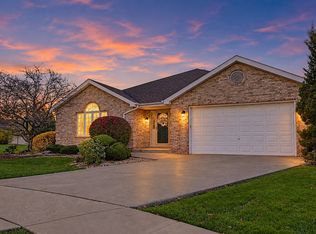 MLS ID #12808826, Adam Rodriguez, Re/Max Premier. MRED as distributed by MLS GRID
- $460,0003 bd3 ba1.8k sqft(Undisclosed Address), Lemont, IL 60439Active
 MLS ID #12798217, Andy Pupius, Southwestern Real Estate, Inc.. MRED as distributed by MLS GRID
