Why rent when you could own a place of your own in the heart of Historic Lemont? This move-in ready three-bedroom, two-bath home has room to spread out and a backyard with a new privacy fence, all within walking distance of downtown dining, shopping, and events. Freshly painted, with newer solid pine doors and custom trim. The central kitchen overlooks the great room, with newer appliances, table space, a breakfast bar, and plenty of cabinets and counters. The primary bedroom sits off the breakfast area with an updated ensuite bath, generous closet storage, and a sunny bay window. The second bedroom and second full bath sit off the great room for privacy. A smaller third bedroom off the kitchen is perfect for a nursery or office, or future main-floor laundry. Step down into the 17x24 sunken great room with vaulted ceilings, wood beams, and a wall of windows overlooking the backyard. Outside, there's room to garden, relax, and gather around the fire pit on crisp autumn evenings. The heated 2.5-car garage has pull-down attic stairs, and the partial basement offers laundry and extra storage. Lemont offers award-winning schools, parks, golf courses, and The Forge adventure park, plus Metra to Chicago and easy access to I-55 and I-355. Your next chapter begins here. Call today!
New
$415,000
4 E Eureka Dr, Lemont, IL 60439
3beds
1,432sqft
Single Family Residence
Built in 1872
7,187 Square Feet Lot
$-- Zestimate®
$290/sqft
$-- HOA
What's special
Table spaceSunny bay windowFreshly paintedWood beamsBreakfast barNewer appliancesGenerous closet storage
- 2 days
- 846
- 40
Zillow last checked:
Listing updated:
Listed by:
Terri Theodore 630-863-0479,
Berkshire Hathaway HomeServices Chicago
Source: MRED as distributed by MLS GRID,MLS#: 12794321
Facts & features
Interior
Bedrooms & bathrooms
- Bedrooms: 3
- Bathrooms: 2
- Full bathrooms: 2
Rooms
- Room types: Eating Area, Great Room
Primary bedroom
- Features: Flooring (Carpet), Window Treatments (Bay Window(s)), Bathroom (Full)
- Level: Main
- Area: 168 Square Feet
- Dimensions: 14X12
Bedroom 2
- Features: Flooring (Carpet)
- Level: Main
- Area: 130 Square Feet
- Dimensions: 10X13
Bedroom 3
- Features: Flooring (Wood Laminate)
- Level: Main
- Area: 104 Square Feet
- Dimensions: 8X13
Eating area
- Features: Flooring (Wood Laminate)
- Level: Main
- Area: 104 Square Feet
- Dimensions: 13X8
Great room
- Features: Flooring (Wood Laminate)
- Level: Main
- Area: 408 Square Feet
- Dimensions: 17X24
Kitchen
- Features: Kitchen (Eating Area-Breakfast Bar, Eating Area-Table Space, Pantry-Closet), Flooring (Wood Laminate)
- Level: Main
- Area: 210 Square Feet
- Dimensions: 14X15
Laundry
- Features: Flooring (Other)
- Level: Basement
- Area: 56 Square Feet
- Dimensions: 8X7
Heating
- Has Heating (Unspecified Type)
Cooling
- Central Air
Appliances
- Included: Range, Microwave, Refrigerator, Washer, Dryer, Gas Oven
- Laundry: Gas Dryer Hookup, In Unit
Features
- Basement: Unfinished,Crawl Space,Cellar,Exterior Entry,Walk-Up Access,Partial
- Attic: Pull Down Stair
Interior area
- Total structure area: 0
- Total interior livable area: 1,432 sqft
Property
Parking
- Total spaces: 12.5
- Parking features: Asphalt, Garage Door Opener, Heated Garage, Garage, Yes, Garage Owned, Detached, Off Street, Driveway, Owned
- Garage spaces: 2.5
- Has uncovered spaces: Yes
Accessibility
- Accessibility features: No Disability Access
Features
- Stories: 1
Lot
- Size: 7,187 Square Feet
- Dimensions: 60X120
Details
- Parcel number: 22291130020000
- Special conditions: None
Construction
Type & style
- Home type: SingleFamily
- Property subtype: Single Family Residence
Materials
- Vinyl Siding
- Foundation: Block, Concrete Perimeter
- Roof: Asphalt
Condition
- New construction: No
- Year built: 1872
Utilities & green energy
- Sewer: Public Sewer
- Water: Lake Michigan, Public
Community & HOA
Community
- Features: Park, Pool, Curbs, Sidewalks, Street Lights, Street Paved
HOA
- Services included: None
Location
- Region: Lemont
Financial & listing details
- Price per square foot: $290/sqft
- Annual tax amount: $6,100
- Date on market: 11/12/2026
- Ownership: Fee Simple
Estimated market value
Not available
Estimated sales range
Not available
Not available
Price history
| Date | Event | Price |
|---|---|---|
| 11/12/2026 | Listed for sale | $415,000+43.4%$290/sqft |
Source:  MRED as distributed by MLS GRID #12794321 Report a problem | ||
| 7/15/2022 | Sold | $289,500$202/sqft |
Source: MRED as distributed by MLS GRID #11367857 Report a problem | ||
| 6/15/2022 | Contingent | $289,500$202/sqft |
Source: MRED as distributed by MLS GRID #11367857 Report a problem | ||
| 6/11/2022 | Listed for sale | $289,500-1.2%$202/sqft |
Source: MRED as distributed by MLS GRID #11367857 Report a problem | ||
| 6/3/2022 | Listing removed | $293,000$205/sqft |
Source: MRED as distributed by MLS GRID #11367857 Report a problem | ||
| 4/22/2022 | Price change | $293,000-2.3%$205/sqft |
Source: MRED as distributed by MLS GRID #11367857 Report a problem | ||
| 4/6/2022 | Listed for sale | $300,000$209/sqft |
Source: MRED as distributed by MLS GRID #11367857 Report a problem | ||
Public tax history
Tax history is unavailable.
Monthly payment
Est. payment
Payment breakdown
Explore the cost of this home by adjusting the details. Changes won't be saved.Climate risks
Neighborhood: 60439
Nearby schools
Schools provided by the listing agent
- Elementary: Oakwood Elementary School
- Middle: Old Quarry Middle School
- High: Lemont Twp High School
- District: 113A
Source: MRED as distributed by MLS GRID. This data may not be complete. We recommend contacting the local school district to confirm school assignments for this home.
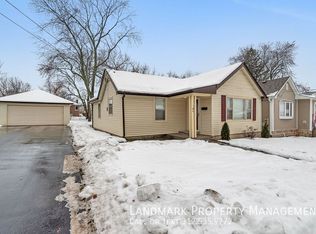


Similar homes
- $460,0004 bd3 ba1.8k sqft527 Ledochowski St, Lemont, IL 60439New
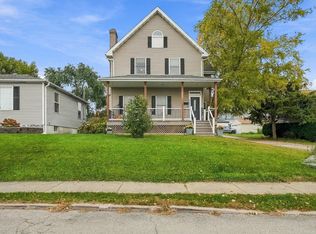 MLS ID #12806070, Brian Miller, Realty of America. MRED as distributed by MLS GRID
- $469,0003 bd2 ba1.6k sqft702 State St, Lemont, IL 60439Active
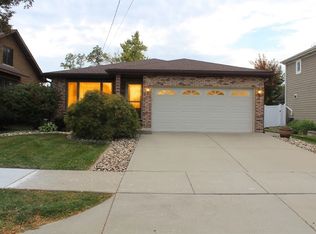 MLS ID #12794485, Michael Bruno, ERA Partners. MRED as distributed by MLS GRID
- $439,9003 bd3 ba2k sqft12216 Sumner St, Lemont, IL 60439New
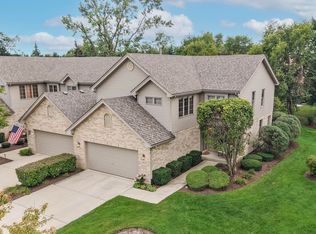 MLS ID #12806708, Cathy Litoborski, ABR,CNC,CRS, Realty Executives Elite. MRED as distributed by MLS GRID
- $--3 bd1 ba920 sqft1113 Kim Pl, Lemont, IL 60439Auction
 Auction.com 2
