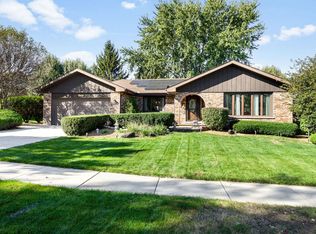
Welcome to this beautifully maintained 3-bedroom, 2-bath house in picturesque Homer Glen. The distinctive classic tri-level design and user-friendly layout create a warm atmosphere that truly feels like home. Updates/remodels to entire interior include granite countertops, cabinets, stainless steel appliances, and all fixtures in kitchen and baths. The large and welcoming family room (20'x25') features a service bar with fridge, two large pantry closets and a toasty wood-burning brick masonry fireplace outfitted with gas logs and a premium dual flame burner. It is the ideal room to entertain guests or spend cozy evenings with the family. It also contains one of the three separate dining areas in the home (kitchen-dining room-family room). Step out of the family room though the extra wide (8') sliding glass door onto a large concrete patio overlooking the spacious backyard lined with tall evergreen trees - creating a private oasis perfect for outdoor play, lounging and entertaining. But wait there's more! The large finished basement features a second full-sized refrigerator/freezer, for overflow storage, a 20' wide wall-to-wall closet, a large walk-in closet, and a crawl space in the furnace room. Additional valuable storage spaces are located in the heated storeroom off the garage, a large open cubby over the garage hallway and full attic over the garage. The front of the house features a woodsy golf course view, an extra wide 30'x90' driveway - that can easily accommodate parking for 12 cars - plus an additional stall adjacent to the garage. Other features:new garage floor,newer driveway, 2010 new roof and gutters, 2023 new sump pump. Convenient access to major expressways (I-355, I-55, I-80, I-294) and nearby major shopping areas in Homer Glen, Lemont and Orland Park add extra value to the already highly desirable property. Book your showing today before it's gone!
New
$469,900
14107 S Parker Rd, Homer Glen, IL 60491
3beds
1,425sqft
Single Family Residence
Built in 1971
0.36 Acres Lot
$-- Zestimate®
$330/sqft
$-- HOA
What's special
Woodsy golf course viewDistinctive classic tri-level designService bar with fridgeLarge finished basementNewer drivewayTwo large pantry closetsNew garage floor
- --
- 258
- views
- 26
- saves
Zillow last checked:
Listing updated:
Listed by:
Jack Gawron 708-429-4300,
RE/MAX 10
Source: MRED as distributed by MLS GRID,MLS#: 12790330
Facts & features
Interior
Bedrooms & bathrooms
- Bedrooms: 3
- Bathrooms: 2
- Full bathrooms: 2
Rooms
- Room types: Recreation Room
Primary bedroom
- Features: Bathroom (Full)
- Area: 210 Square Feet
- Dimensions: 15X14
Bedroom 2
- Area: 165 Square Feet
- Dimensions: 15X11
Bedroom 3
- Area: 140 Square Feet
- Dimensions: 14X10
Dining room
- Level: Main
- Area: 143 Square Feet
- Dimensions: 13X11
Family room
- Level: Main
- Area: 500 Square Feet
- Dimensions: 25X20
Kitchen
- Features: Kitchen (Eating Area-Table Space)
- Level: Main
- Area: 168 Square Feet
- Dimensions: 14X12
Laundry
- Level: Basement
- Area: 60 Square Feet
- Dimensions: 12X5
Living room
- Level: Main
- Area: 315 Square Feet
- Dimensions: 21X15
Recreation room
- Level: Basement
- Area: 380 Square Feet
- Dimensions: 20X19
Heating
- Has Heating (Unspecified Type)
Cooling
- Central Air
Appliances
- Included: Range, Microwave, Dishwasher, Refrigerator, Bar Fridge, Washer, Dryer, Disposal, Stainless Steel Appliance(s)
- Laundry: In Unit
Features
- Flooring: Laminate
- Doors: Panel Door(s)
- Windows: Screens
- Basement: Finished,Full
- Attic: Pull Down Stair
- Number of fireplaces: 1
- Fireplace features: Wood Burning, Gas Starter, Family Room
Interior area
- Total structure area: 0
- Total interior livable area: 1,425 sqft
Property
Parking
- Total spaces: 2
- Parking features: Asphalt, Garage Door Opener, Yes, Garage Owned, Attached, Garage
- Attached garage spaces: 2
- Has uncovered spaces: Yes
Accessibility
- Accessibility features: No Disability Access
Features
- Levels: Quad-Level
- Patio & porch: Patio
Lot
- Size: 0.36 Acres
- Dimensions: 92x169
Details
- Parcel number: 1605023010260000
- Special conditions: None
Construction
Type & style
- Home type: SingleFamily
- Property subtype: Single Family Residence
Materials
- Brick
- Foundation: Concrete Perimeter
- Roof: Asphalt
Condition
- New construction: No
- Year built: 1971
Utilities & green energy
- Sewer: Public Sewer
- Water: Lake Michigan
Community & HOA
Community
- Features: Street Lights, Street Paved
HOA
- Services included: None
Location
- Region: Homer Glen
Financial & listing details
- Price per square foot: $330/sqft
- Tax assessed value: $350,535
- Annual tax amount: $8,211
- Date on market: 10/23/2026
- Ownership: Fee Simple
Estimated market value
Not available
Estimated sales range
Not available
Not available
Price history
Price history is unavailable.
Public tax history
| Year | Property taxes | Tax assessment |
|---|---|---|
| 2024 | $7,902 +4.3% | $116,845 +10.3% |
| 2023 | $7,577 +4.7% | $105,914 +7.1% |
| 2022 | $7,237 +5.1% | $98,893 +5.6% |
| 2021 | $6,886 -0.3% | $93,693 +3.8% |
| 2020 | $6,904 +5% | $90,245 -19.3% |
| 2019 | $6,574 +3.9% | $111,784 +34.9% |
| 2018 | $6,329 +1.9% | $82,885 +2.9% |
| 2017 | $6,209 +2.6% | $80,565 +3.4% |
| 2016 | $6,053 +4.6% | $77,879 +3.9% |
| 2015 | $5,785 | $74,956 +2.1% |
| 2014 | $5,785 -0.2% | $73,407 |
| 2013 | $5,796 +2% | $73,407 -3.9% |
| 2012 | $5,680 +2.5% | $76,397 -6.9% |
| 2011 | $5,539 -5.3% | $82,100 -11.2% |
| 2010 | $5,848 +2.3% | $92,408 -2.6% |
| 2009 | $5,715 +0.5% | $94,875 |
| 2008 | $5,688 | $94,875 +4.2% |
| 2007 | -- | $91,077 +7% |
| 2006 | $5,208 +3.1% | $85,119 +7.4% |
| 2005 | $5,052 +4% | $79,254 +8.2% |
| 2004 | $4,857 +2.9% | $73,275 +7.9% |
| 2003 | $4,718 | $67,898 |
Find assessor info on the county website
Monthly payment
Est. payment
Payment breakdown
Explore the cost of this home by adjusting the details. Changes won't be saved.Climate risks
Neighborhood: 60491
Nearby schools
Schools provided by the listing agent
- High: Lockport Township High School
- District: 33C
Source: MRED as distributed by MLS GRID. This data may not be complete. We recommend contacting the local school district to confirm school assignments for this home.
- $426,100-- bd-- ba1.6k sqft14101 S Parker Rd, Homer Glen, IL 60491Off Market
- $463,800-- bd-- ba1.5k sqft14115 S Parker Rd, Homer Glen, IL 60491Off Market
- $431,300-- bd-- ba1.3k sqft14110 S Shoshoni Dr, Homer Glen, IL 60491Off Market
- $474,1004 bd4 ba2.2k sqft14100 S Shoshoni Dr, Homer Glen, IL 60491Off Market
Similar homes
- $490,0003 bd2 ba1.9k sqft14346 S Golden Oak Dr, Homer Glen, IL 60491New
 MLS ID #12786463, Jill Luckett, Coldwell Banker Realty. MRED as distributed by MLS GRID
- $484,7003 bd3 ba2.1k sqft13821 W Dublin Dr, Homer Glen, IL 60491New
 MLS ID #12792856, Jake Wirtz, Wirtz Real Estate Group Inc.. MRED as distributed by MLS GRID
- $415,0003 bd3 ba1.9k sqft15911 S Codo Dr, Homer Glen, IL 60491New
 MLS ID #12790222, Chris Grano, Keller Williams Infinity. MRED as distributed by MLS GRID
- $445,0003 bd2 ba1.2k sqft14824 S Cricketwood Dr, Homer Glen, IL 60491For Sale By Owner

