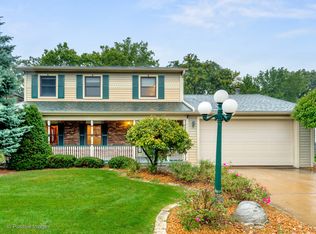
**WELCOME HOME TO ONE OF LEMONT'S HIDDEN GEMS!** Tucked away near the end of a quiet, tree-lined street and just three doors from beautiful Jaycee Park, this lovingly maintained home offers the perfect combination of location, charm, thoughtful updates, and incredible indoor and outdoor living spaces! Step inside to discover a bright, inviting main level featuring beautiful hardwood floors and an open, comfortable flow between the kitchen, dining, and living areas-ideal for both everyday living and entertaining. Upstairs you'll find generously sized bedrooms, ample closet space, two beautifully updated full bathrooms, and a versatile fourth bedroom/bonus room featuring a charming beadboard ceiling. Brand-new upstairs carpeting adds a fresh finishing touch! Major improvements provide peace of mind, including updated HVAC (2018), water heater (2021), Andersen windows with transferable warranty (2021), and a brand-new stainless steel refrigerator and microwave & washer/ dryer (2026). **THE BACKYARD IS SOMETHING SPECIAL!** Step outside into your own private, beautifully landscaped oasis featuring established perennial gardens, thoughtfully maintained planting beds, and a six-foot vinyl privacy fence. Gardeners, hobbyists, and outdoor enthusiasts will fall in love with the custom 8x10 garden shed, complete with electricity, its own welcoming front porch, and endless possibilities for a creative retreat, workshop, or gardening haven. A hard-piped natural gas connection adds convenience for outdoor grilling or a future fire pit. The heated 2.5-car garage is another fantastic amenity! **AND THERE'S ROOM TO GROW!** The full unfinished basement offers tremendous potential for additional living, recreation, or storage space. Even more impressive is the unfinished 14x24 attic with standing headroom-an incredible opportunity to create a dream walk-in closet, private retreat, hobby room, or additional finished space. Location truly seals the deal! Enjoy being just steps from Jaycee Park's playground, pavilion, and green space, with quick access to I-355 for an easy commute. Discover everything that makes Lemont so special, from its historic downtown filled with locally owned restaurants, shops, and community events to nearby parks, trails, and outdoor recreation. Located in Lemont-Bromberek School District 113A and Lemont High School District 210, known for its strong academic reputation. **METICULOUSLY CARED FOR, PACKED WITH PERSONALITY, AND FULL OF POSSIBILITIES-THIS IS A HOME YOU WON'T WANT TO MISS!**
Active
$469,999
427 Glenys Dr, Lemont, IL 60439
4beds
1,600sqft
Single Family Residence
Built in 1985
8,542 Square Feet Lot
$-- Zestimate®
$294/sqft
$-- HOA
What's special
Quiet tree-lined streetGenerously sized bedroomsSix-foot vinyl privacy fenceEstablished perennial gardensBright inviting main levelThoughtfully maintained planting bedsBeautiful hardwood floors
- 11 days
- 1,116
- 108
Likely to sell faster than
Zillow last checked:
Listing updated:
Listed by:
Benny Collesano 708-280-6213,
Better Homes & Gardens Real Estate Connections
Source: MRED as distributed by MLS GRID,MLS#: 12785455
Facts & features
Interior
Bedrooms & bathrooms
- Bedrooms: 4
- Bathrooms: 3
- Full bathrooms: 2
- 1/2 bathrooms: 1
Rooms
- Room types: Attic
Primary bedroom
- Features: Flooring (Carpet), Bathroom (Full)
- Area: 156 Square Feet
- Dimensions: 12X13
Bedroom 2
- Features: Flooring (Carpet)
- Area: 90 Square Feet
- Dimensions: 9X10
Bedroom 3
- Features: Flooring (Carpet)
- Area: 120 Square Feet
- Dimensions: 12X10
Bedroom 4
- Features: Flooring (Carpet)
- Area: 288 Square Feet
- Dimensions: 12X24
Other
- Area: 336 Square Feet
- Dimensions: 14X24
Dining room
- Features: Flooring (Hardwood)
- Area: 120 Square Feet
- Dimensions: 12X10
Kitchen
- Features: Kitchen (Eating Area-Table Space), Flooring (Hardwood)
- Area: 168 Square Feet
- Dimensions: 12X14
Laundry
- Area: 100 Square Feet
- Dimensions: 10X10
Living room
- Features: Flooring (Hardwood)
- Area: 180 Square Feet
- Dimensions: 12X15
Heating
- Forced Air
Cooling
- Central Air
Appliances
- Included: Range, Dishwasher, Refrigerator, Washer, Dryer
Features
- Flooring: Hardwood
- Basement: Unfinished,Full
- Attic: Interior Stair
Interior area
- Total structure area: 0
- Total interior livable area: 1,600 sqft
Property
Parking
- Total spaces: 2.5
- Parking features: Concrete, Garage Door Opener, Yes, Garage Owned, Attached, Garage
- Attached garage spaces: 2.5
- Has uncovered spaces: Yes
Accessibility
- Accessibility features: No Disability Access
Features
- Stories: 2
- Patio & porch: Deck
- Fencing: Fenced
Lot
- Size: 8,542 Square Feet
Details
- Additional structures: Shed(s)
- Parcel number: 22294160490000
- Special conditions: None
- Other equipment: Ceiling Fan(s), Sump Pump
Construction
Type & style
- Home type: SingleFamily
- Property subtype: Single Family Residence
Materials
- Vinyl Siding, Brick
- Foundation: Concrete Perimeter
- Roof: Asphalt
Condition
- New construction: No
- Year built: 1985
Utilities & green energy
- Electric: Circuit Breakers
- Sewer: Public Sewer
- Water: Public
Community & HOA
Community
- Features: Park
- Security: Carbon Monoxide Detector(s)
- Subdivision: Hillview Estates
HOA
- Services included: None
Location
- Region: Lemont
Financial & listing details
- Price per square foot: $294/sqft
- Tax assessed value: $302,820
- Annual tax amount: $6,841
- Date on market: 10/14/2026
- Ownership: Fee Simple
Estimated market value
Not available
Estimated sales range
Not available
Not available
Price history
| Date | Event | Price |
|---|---|---|
| 8/20/2021 | Sold | $361,000+6.2%$226/sqft |
Source:  MRED as distributed by MLS GRID #11090675 Report a problem MRED as distributed by MLS GRID #11090675 Report a problem | ||
| 7/8/2021 | Pending sale | $339,900$212/sqft |
Source: MRED as distributed by MLS GRID #11090675 Report a problem | ||
| 6/21/2021 | Contingent | $339,900$212/sqft |
Source: MRED as distributed by MLS GRID #11090675 Report a problem | ||
| 6/18/2021 | Listed for sale | $339,900$212/sqft |
Source: MRED as distributed by MLS GRID #11090675 Report a problem | ||
Public tax history
| Year | Property taxes | Tax assessment |
|---|---|---|
| 2024 | $6,638 +5.5% | $30,282 |
| 2023 | $6,293 +1.5% | $30,282 +18.6% |
| 2022 | $6,200 +84.2% | $25,538 |
| 2021 | $3,366 +6.2% | $25,538 |
| 2020 | $3,168 -7% | $25,538 -4.2% |
| 2019 | $3,406 +1.5% | $26,666 |
| 2018 | $3,356 +3.3% | $26,666 |
| 2017 | $3,248 -28.5% | $26,666 +22.7% |
| 2016 | $4,543 -0.8% | $21,739 |
| 2015 | $4,581 -1.2% | $21,739 |
| 2014 | $4,638 -2.5% | $21,739 -7.7% |
| 2013 | $4,754 +2.5% | $23,545 |
| 2012 | $4,640 +2.4% | $23,545 |
| 2011 | $4,530 +9.9% | $23,545 -15% |
| 2010 | $4,121 +7.5% | $27,708 |
| 2009 | $3,833 +12% | $27,708 -5% |
| 2008 | $3,422 -0.2% | $29,168 +19.5% |
| 2007 | $3,428 +5.8% | $24,408 |
| 2006 | $3,241 +9.3% | $24,408 |
| 2005 | $2,966 -6.6% | $24,408 +23.8% |
| 2004 | $3,176 +0.1% | $19,722 |
| 2003 | $3,172 +1.3% | $19,722 |
| 2002 | $3,131 +18.3% | $19,722 +24.3% |
| 2001 | $2,646 +0.2% | $15,870 |
| 2000 | $2,640 +5.4% | $15,870 |
| 1999 | $2,505 | $15,870 |
Find assessor info on the county website
Monthly payment
Est. payment
Payment breakdown
Explore the cost of this home by adjusting the details. Changes won't be saved.Climate risks
Neighborhood: 60439
Nearby schools
Schools provided by the listing agent
- Elementary: Bromberek Elementary School
- Middle: Old Quarry Middle School
- High: Lemont Twp High School
- District: 113A
Source: MRED as distributed by MLS GRID. This data may not be complete. We recommend contacting the local school district to confirm school assignments for this home.
Similar homes
- $469,9003 bd3 ba2k sqft1169 Amber Dr, Lemont, IL 60439Active
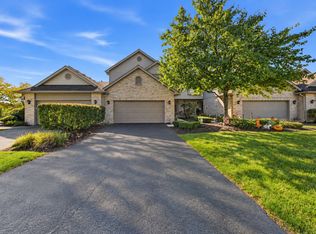 MLS ID #12773219, Christine Wilczek, Realty Executives Elite. MRED as distributed by MLS GRID
 - $--3 bd1 ba920 sqft1113 Kim Pl, Lemont, IL 60439Auction
 Auction.com 2
 - $599,9003 bd3 ba1.8k sqft913 East St, Lemont, IL 60439New
 MLS ID #12767680, Adam McRae, McRae Realty LTD.. MRED as distributed by MLS GRID
 - $574,9004 bd4 ba2.3k sqft14 Timberline Ct, Lemont, IL 60439New
 MLS ID #12792420, Christina Barbaro, Keller Williams Preferred Rlty. MRED as distributed by MLS GRID
