Impeccably updated 3-bedroom, 2.5-bath townhome offering modern finishes, generous living space, and a highly desirable corner-unit location! **Extensively remodeled in 2024**, this move-in-ready home features a bright and inviting interior with hardwood flooring and an abundance of natural light. The fully remodeled kitchen showcases contemporary cabinetry, quartz countertops, stylish backsplash, black stainless steel appliances, and modern finishes. All bathrooms were tastefully renovated with updated vanities, designer tile, and sleek fixtures. Upstairs, you'll find three spacious bedrooms, including a comfortable primary suite, along with an updated laundry area for added convenience. The basement provides excellent storage and endless possibilities for future living space, recreation room, home gym, or office. Additional highlights include a 2-car attached garage, private patio, and an exceptionally spacious side yard made possible by the premium corner-unit setting. Ideally located in the heart of Lemont with convenient access to shopping, dining, highly acclaimed Blue Ribbon Award-winning schools, The Forge Adventure Park, and the area's abundant parks, trails, and recreational opportunities. Beautifully remodeled, move-in ready, and centrally located to everything Lemont has to offer!
New
$479,900
14567 Albany Ave, Lemont, IL 60439
3beds
2,006sqft
Townhouse, Single Family Residence
Built in 2001
-- sqft lot
$-- Zestimate®
$239/sqft
$335/mo HOA
What's special
- 3 days
- 253
- 14
Zillow last checked:
Listing updated:
Listed by:
Christopher Budz 630-660-9642,
Realty Executives Elite
Source: MRED as distributed by MLS GRID,MLS#: 12790777
Facts & features
Interior
Bedrooms & bathrooms
- Bedrooms: 3
- Bathrooms: 3
- Full bathrooms: 2
- 1/2 bathrooms: 1
Rooms
- Room types: Eating Area, Foyer, Walk In Closet
Primary bedroom
- Features: Flooring (Carpet), Bathroom (Full, Double Sink)
- Area: 210 Square Feet
- Dimensions: 15X14
Bedroom 2
- Features: Flooring (Carpet)
- Area: 154 Square Feet
- Dimensions: 14X11
Bedroom 3
- Features: Flooring (Carpet)
- Area: 121 Square Feet
- Dimensions: 11X11
Dining room
- Features: Flooring (Hardwood)
- Area: 144 Square Feet
- Dimensions: 12X12
Eating area
- Features: Flooring (Carpet)
- Area: 90 Square Feet
- Dimensions: 10X9
Family room
- Features: Flooring (Hardwood)
- Area: 240 Square Feet
- Dimensions: 20X12
Foyer
- Features: Flooring (Hardwood)
- Area: 60 Square Feet
- Dimensions: 10X6
Kitchen
- Features: Kitchen (Eating Area-Breakfast Bar), Flooring (Hardwood)
- Area: 130 Square Feet
- Dimensions: 13X10
Laundry
- Features: Flooring (Ceramic Tile)
- Area: 35 Square Feet
- Dimensions: 7X5
Walk in closet
- Features: Flooring (Laminate)
- Area: 56 Square Feet
- Dimensions: 8X7
Heating
- Forced Air
Cooling
- Central Air
Appliances
- Included: Double Oven, Microwave, Dishwasher, Refrigerator, Washer, Dryer
- Laundry: Main Level
Features
- Vaulted Ceiling(s)
- Flooring: Hardwood
- Basement: Unfinished,Full
Interior area
- Total structure area: 2,677
- Total interior livable area: 2,006 sqft
Property
Parking
- Total spaces: 2
- Parking features: Concrete, Garage Door Opener, Yes, Garage Owned, Attached, Garage
- Attached garage spaces: 2
- Has uncovered spaces: Yes
Accessibility
- Accessibility features: No Disability Access
Features
- Patio & porch: Patio
Lot
- Dimensions: 16 x 60 x 80 x 60 x 155
- Features: Irregular Lot
Details
- Parcel number: 22282200380000
- Special conditions: None
Construction
Type & style
- Home type: Townhouse
- Property subtype: Townhouse, Single Family Residence
Materials
- Vinyl Siding, Brick
- Foundation: Concrete Perimeter
- Roof: Asphalt
Condition
- New construction: No
- Year built: 2001
- Major remodel year: 2024
Utilities & green energy
- Electric: 200+ Amp Service
- Sewer: Public Sewer
- Water: Public
Community & HOA
HOA
- Has HOA: Yes
- Amenities included: Park
- Services included: Insurance, Exterior Maintenance, Lawn Care, Snow Removal
- HOA fee: $335 monthly
Location
- Region: Lemont
Financial & listing details
- Price per square foot: $239/sqft
- Tax assessed value: $380,000
- Annual tax amount: $8,585
- Date on market: 10/21/2026
- Ownership: Fee Simple w/ HO Assn.
Estimated market value
Not available
Estimated sales range
Not available
Not available
Price history
| Date | Event | Price |
|---|---|---|
| 10/21/2026 | Listed for sale | $479,900-2%$239/sqft |
Source:  MRED as distributed by MLS GRID #12790777 Report a problem MRED as distributed by MLS GRID #12790777 Report a problem | ||
| 10/19/2026 | Listing removed | $489,900$244/sqft |
Source: MRED as distributed by MLS GRID #12769463 Report a problem | ||
| 9/25/2026 | Listed for sale | $489,900-1%$244/sqft |
Source: MRED as distributed by MLS GRID #12769463 Report a problem | ||
| 9/25/2026 | Listing removed | $495,000$247/sqft |
Source: MRED as distributed by MLS GRID #12736957 Report a problem | ||
| 8/29/2026 | Listed for sale | $495,000$247/sqft |
Source: MRED as distributed by MLS GRID #12736957 Report a problem | ||
| 8/27/2026 | Contingent | $495,000$247/sqft |
Source: MRED as distributed by MLS GRID #12736957 Report a problem | ||
| 8/20/2026 | Listed for sale | $495,000+30.2%$247/sqft |
Source: MRED as distributed by MLS GRID #12736957 Report a problem | ||
| 3/21/2024 | Sold | $380,083-1.9%$189/sqft |
Source: MRED as distributed by MLS GRID #11940611 Report a problem | ||
| 3/1/2024 | Contingent | $387,500$193/sqft |
Source: MRED as distributed by MLS GRID #11940611 Report a problem | ||
| 12/3/2023 | Listed for sale | $387,500+79%$193/sqft |
Source: MRED as distributed by MLS GRID #11940611 Report a problem | ||
| 1/10/2003 | Sold | $216,500$108/sqft |
Source: Public Record Report a problem | ||
Public tax history
| Year | Property taxes | Tax assessment |
|---|---|---|
| 2024 | $3,600 -45.9% | $38,000 +0% |
| 2023 | $6,657 +60.8% | $37,999 +31.6% |
| 2022 | $4,140 +5.9% | $28,881 |
| 2021 | $3,907 +6.2% | $28,881 |
| 2020 | $3,678 -7% | $28,881 -15.4% |
| 2019 | $3,954 +1.5% | $34,142 |
| 2018 | $3,896 +3.3% | $34,142 |
| 2017 | $3,771 -19.8% | $34,142 +34.3% |
| 2016 | $4,704 -6.2% | $25,427 |
| 2015 | $5,016 -1.4% | $25,427 |
| 2014 | $5,086 -8.5% | $25,427 -12.2% |
| 2013 | $5,562 +2.2% | $28,974 |
| 2012 | $5,443 +5.4% | $28,974 |
| 2011 | $5,166 +0.6% | $28,974 -12.8% |
| 2010 | $5,135 +10.1% | $33,222 |
| 2009 | $4,662 +21.8% | $33,222 -5% |
| 2008 | $3,828 +5.4% | $34,971 +19.9% |
| 2007 | $3,632 +5.9% | $29,163 |
| 2006 | $3,428 -0.1% | $29,163 |
| 2005 | $3,430 +10.2% | $29,163 +42% |
| 2004 | $3,113 | $20,537 |
Find assessor info on the county website
Monthly payment
Est. payment
Payment breakdown
Explore the cost of this home by adjusting the details. Changes won't be saved.Climate risks
Neighborhood: 60439
Nearby schools
Schools provided by the listing agent
- High: Lemont Twp High School
- District: 113A
Source: MRED as distributed by MLS GRID. This data may not be complete. We recommend contacting the local school district to confirm school assignments for this home.

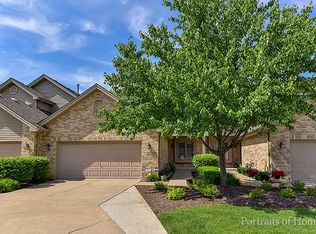
Similar homes
- $459,9003 bd4 ba2k sqft13839 Steepleview Ln, Lemont, IL 60439New
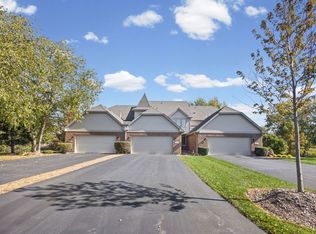 MLS ID #12790392, Katie Mac, @properties Christie's International Real Estate. MRED as distributed by MLS GRID
 - $469,9003 bd4 ba2.8k sqft13866 Steeples Rd, Lemont, IL 60439New
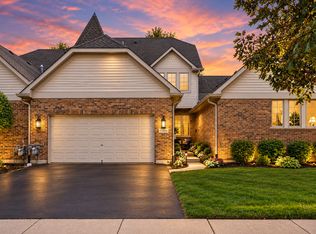 MLS ID #12793147, Peter Chrysanthou, Prime Real Estate Group Inc. MRED as distributed by MLS GRID
 - $469,9003 bd3 ba2k sqft1169 Amber Dr, Lemont, IL 60439Active
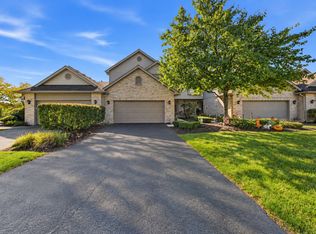 MLS ID #12773219, Christine Wilczek, Realty Executives Elite. MRED as distributed by MLS GRID
 - $469,0003 bd3 ba1.7k sqft12216 Sumner St, Lemont, IL 60439Active
 MLS ID #12772199, Cathy Litoborski, ABR,CNC,CRS, Realty Executives Elite. MRED as distributed by MLS GRID
