Skip main navigation
Off market
  • $884,400

    509 Stanwich Ter, Upper Marlboro, MD 20774

    6beds
    4,840sqft
    SingleFamily
    Built in 2009
    10,454 Square Feet Lot
    $884,400 Zestimate®
    $183/sqft
    $5,249 Estimated rent

    Home value

    $884,400

    $840,000 - $929,000

    $5,249/mo

    Zestimate® history
    Loading
    Loading...

    Owner options

    List your home for rent

    $5,249/mo

    Rent Zestimate®

    Find your next renter with Zillow Rental Manager. Plus, with online applications, you can quickly screen prospective tenants – for free.

    Learn more

    $5,249/mo

    Rent Zestimate®

    Refinance and save

    $5,742/mo

    Est. payment

    Refinancing to a lower rate could help reduce your monthly payments and save thousands over the life of the loan.

    See today's rates

    $5,742/mo

    Est. payment

    Explore your selling options

    Work with a Zillow partner agent

    Leverage their expertise and Zillow's premium Showcase listings to get your home seen by more buyers.

    Get started

    List with your own agent

    Get your home in front of millions of buyers by listing it on Zillow.

    Learn how to do it

    Sell it yourself

    Take full control of how buyers see your home on Zillow by listing For Sale by Owner (FSBO).

    List your home

    What's special

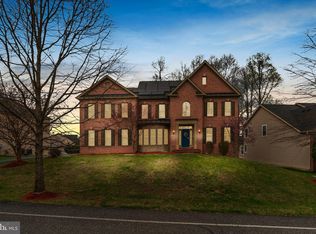
    Sought after colonial with over 7500 sq. ft. of finished space on 3 levels backs to the golf course and is buffered by tree conservation. --MAIN LEVEL OWNER'S SUITE W/SITTING RM --- The main level boasts a spacious living and dining room, a super large butler's pantry serving area, kitchen with morning room addition and a true master bedroom w/sitting room flanked by columns, two walk in closets and bath with oversized roll in shower all on the main level. Hardwood flooring in the hallways, kitchen and morning room. The upper level has 4 bedrooms (2 en suites and the other 2 bedrooms share a buddy bath). The two story foyer and two story family add drama to this spacious property. Oh, there is more, the basement is completely finished with a theater room, rec room, oversized bedroom, bath and storage area. There is egress to the rear yard from the basement. The main level has several ADA features to include roll in shower w/grab bar, main lvl bdrm, wide hallways/doorways are wheelchair accessible, ramp access from the garage, adjusted lighting and outlets to name a few. The community amenities are endless, to include 24 hr guard gated community w/roving security, on site restaurant, 18 hole golf course, pool, on site gym, tennis courts, walking trails and more. Call today and schedule a tour!

    This property is off market, which means it's not currently listed for sale or rent on Zillow. This may be different from what's available on other websites or public sources.
    Facts & features

    Interior

    Bedrooms & bathrooms
    • Bedrooms: 6
    • Bathrooms: 6
    • Full bathrooms: 5
    • 1/2 bathrooms: 1
    Heating
    • Forced air
    Cooling
    • Central
    Features
    • Basement: Partially finished
    • Has fireplace: Yes
    Interior area
    • Total interior livable area: 4,840 sqft
    • Finished area below ground: 0

    Property

    Parking
    • Total spaces: 2
    • Parking features: Garage - Attached
    Accessibility
    • Accessibility features: Accessible Approach with Ramp, Roll-In Shower, Level Entry - Main, 36"+ wide Halls, Doors - Swing In, Doors - Lever Handle(s), Accessible Switches/Outlets, Vehicle Transfer Area, Grab Bars Mod, Roll-under Vanity, Flooring Mod
    Features
    • Exterior features: Other
    • Pool features: Community
    Lot
    • Size: 10,454 Square Feet
    Details
    • Parcel number: 073735891
    • Special conditions: Standard

    Construction

    Type & style
    • Home type: SingleFamily
    • Architectural style: Colonial
    Materials
    • Frame
    • Roof: Shake / Shingle
    Condition
    • Year built: 2009

    Community & HOA

    HOA
    • Has HOA: Yes
    • HOA fee: $205 monthly
    Location
    • Region: Upper Marlboro

    Financial & listing details

    • Price per square foot: $183/sqft
    • Tax assessed value: $874,800
    • Annual tax amount: $10,803

    Price history

    DateEventPrice
    10/13/2020Sold$700,000+0%$145/sqft
    Source: Public Record Report a problem
    8/1/2020Pending sale$699,900$145/sqft
    Source: RE/MAX United Real Estate #MDPG573542 Report a problem
    7/21/2020Listed for sale$699,900+13.6%$145/sqft
    Source: RE/MAX United Real Estate #MDPG573542 Report a problem
    8/1/2009Sold$616,125+216%$127/sqft
    Source: Public Record Report a problem
    4/14/2009Sold$195,000$40/sqft
    Source: Public Record Report a problem

    Public tax history

    YearProperty taxesTax assessment
    2025$10,803 +23.6%$874,800 +11.3%
    2024$8,741 +12.7%$786,033 +12.7%
    2023$7,754 +14.6%$697,267 +14.6%
    2022$6,767 $608,500
    2021$6,767 $608,500
    2020$6,767 -22%$608,500 +1.3%
    2019$8,675 $600,767
    2018$8,675 -12.3%$600,767 +2.8%
    2017$9,889 +180.8%$584,433 +2.9%
    2016$3,521 $568,100 +1%
    2015$3,521 $562,433 +1%
    2014$3,521 $556,767 +1%
    2013-- $551,100
    2012-- $551,100
    2011-- $551,100 -20.3%
    2010-- $691,650 +460.4%
    2009-- $123,410 +73.4%
    2008-- $71,160 +276.3%
    2007-- $18,910
    Find assessor info on the county website

    Neighborhood: 20774

    Nearby schools

    GreatSchools rating
    Schools provided by the listing agent
    • District: PRINCE GEORGE'S COUNTY PUBLIC SCHOOLS

    Source: The MLS. This data may not be complete. We recommend contacting the local school district to confirm school assignments for this home.

    Get a cash offer in 3 minutes
    Find out how much your home could sell for in as little as 3 minutes with a no-obligation cash offer.
    Estimated market value
    $884,400
    Get a cash offer in 3 minutes
    Find out how much your home could sell for in as little as 3 minutes with a no-obligation cash offer.
    Estimated market value
    $884,400