Welcome to 510 Stanwich Terrace, an epitome of luxury living nestled within the prestigious Oak Creek Club in Upper Marlboro. This magnificent 4-story estate exudes elegance and grandeur at every turn. As you enter through the two-story foyer, adorned with a curved entry staircase, you're greeted by a symphony of sophistication. Main level hardwood flooring sprawls gracefully, complemented by custom wall moldings, crown molding, and stately columns, creating an ambiance of timeless refinement. Indulge in the art of entertaining with seamless transitions from the office with built-ins, formal dining room, to the sunlit living room. The gourmet kitchen, adorned with an island and breakfast area, beckons culinary enthusiasts to craft culinary delights. Adjacent, a sunroom with vaulted ceilings offers a serene retreat, while the family room, boasting a coffered ceiling and gas fireplace, invites cozy gatherings with access to the deck, perfect for al fresco dining or soaking in tranquil views. There is a second private stairway to the upper level. Ascend to the second level, where luxury meets tranquility in the primary suite with vaulted ceilings. Relax in the sitting area by the corner fireplace, or luxuriate in the spa-like bathroom featuring a soaking tub, double vanity, and private water closet. Two walk-in closets and a dressing area ensure ample storage and convenience. Three additional bedrooms, one ensuite, and two sharing a full bath, all adorned with walk-in closets, offer comfort and privacy for family and guests. Venture to the third level, where versatility meets convenience with a third ensuite, ideal for accommodating in-laws or au-pair. The lower level boasts entertainment galore with a spacious rec room, game room, and a sixth bedroom with a full bath, walk-in closet, and backyard access, promising endless possibilities for relaxation and recreation. Convenience is paramount with a two-car attached garage and a large driveway. Oak Creek Club, a gated community, offers an array of amenities including a pool, sports fields, bike trails, club house, golf course, fitness center, tennis courts, playground, and more. With easy access to major thoroughfares including 495, 95, 295, and 202, as well as proximity to Baltimore and DC, this unparalleled estate offers a lifestyle of luxury and convenience in a coveted setting. Welcome home to 510 Stanwich Terrace, where every detail is crafted for the discerning connoisseur of fine living. Solar panel lease with Tesla is fixed at $189.93/month.
Sold for $1,100,000
$1,100,000
510 Stanwich Ter, Upper Marlboro, MD 20774
6beds
6,706sqft
Single Family Residence
Built in 2008
0.3 Acres Lot
$1,107,600 Zestimate®
$164/sqft
$6,153 Estimated rent
Home value
$1,107,600
$1.04M - $1.17M
$6,153/mo
Zestimate® history
Owner options
List your home for rent
$6,153/mo
Rent Zestimate®
Find your next renter with Zillow Rental Manager. Plus, with online applications, you can quickly screen prospective tenants – for free.
$6,153/mo
Rent Zestimate®
Refinance and save
$7,180/mo
Est. payment
Refinancing to a lower rate could help reduce your monthly payments and save thousands over the life of the loan.
$7,180/mo
Est. payment
Explore your selling options
Work with a Zillow partner agent
Leverage their expertise and Zillow's premium Showcase listings to get your home seen by more buyers.
Get startedList with your own agent
Get your home in front of millions of buyers by listing it on Zillow.
Learn how to do itSell it yourself
Take full control of how buyers see your home on Zillow by listing For Sale by Owner (FSBO).
List your homeWhat's special
Gas fireplaceCorner fireplaceLuxury livingCurved entry staircaseBackyard accessGame roomPrivate water closet
Zillow last checked:
Listing updated:
Listed by:
Hazel Shakur 301-377-2042,
Redfin Corp
Bought with:
Latonia Cosley, 586985
Taylor Properties
Source: Bright MLS,MLS#: MDPG2107648
Facts & features
Interior
Bedrooms & bathrooms
- Bedrooms: 6
- Bathrooms: 6
- Full bathrooms: 5
- 1/2 bathrooms: 1
- Main level bathrooms: 1
Rooms
- Room types: Living Room, Dining Room, Primary Bedroom, Sitting Room, Bedroom 2, Bedroom 3, Bedroom 4, Bedroom 5, Kitchen, Game Room, Family Room, Foyer, Breakfast Room, Sun/Florida Room, In-Law/auPair/Suite, Laundry, Other, Office, Recreation Room, Primary Bathroom, Full Bath, Half Bath
Basement
- Area: 2183
Heating
- Central, Natural Gas
Cooling
- Central Air, Electric
Appliances
- Included: Microwave, Central Vacuum, Cooktop, Dishwasher, Disposal, Dryer, Exhaust Fan, Intercom, Double Oven, Refrigerator, Stainless Steel Appliance(s), Washer, Gas Water Heater
- Laundry: Has Laundry, Main Level, Laundry Room
Features
- Attic, Central Vacuum, Crown Molding, Family Room Off Kitchen, Formal/Separate Dining Room, Recessed Lighting, Soaking Tub, Walk-In Closet(s), Curved Staircase, Wainscotting, Additional Stairway, Breakfast Area, Built-in Features, Ceiling Fan(s), Chair Railings, Eat-in Kitchen, Kitchen - Gourmet, Kitchen Island, Kitchen - Table Space, Primary Bath(s), Bathroom - Tub Shower, Upgraded Countertops, 9'+ Ceilings, High Ceilings, Cathedral Ceiling(s), 2 Story Ceilings
- Flooring: Hardwood, Wood
- Doors: French Doors, Atrium
- Windows: Screens, Atrium, Window Treatments
- Basement: Finished,Connecting Stairway,Improved
- Number of fireplaces: 2
- Fireplace features: Gas/Propane, Corner
Interior area
- Total structure area: 6,706
- Total interior livable area: 6,706 sqft
- Finished area above ground: 4,523
- Finished area below ground: 2,183
Property
Parking
- Total spaces: 6
- Parking features: Garage Faces Side, Garage Door Opener, Inside Entrance, Attached, Driveway
- Attached garage spaces: 2
- Uncovered spaces: 4
Accessibility
- Accessibility features: None
Features
- Levels: Four
- Stories: 4
- Patio & porch: Deck
- Pool features: Community
- Has view: Yes
- View description: Golf Course, Trees/Woods
Lot
- Size: 0.3 Acres
Details
- Additional structures: Above Grade, Below Grade
- Parcel number: 17073735917
- Zoning: LCD
- Special conditions: Standard
- Other equipment: Intercom
Construction
Type & style
- Home type: SingleFamily
- Architectural style: Colonial
- Property subtype: Single Family Residence
Materials
- Brick Front, Frame
- Foundation: Concrete Perimeter, Slab
Condition
- Very Good
- New construction: No
- Year built: 2008
Utilities & green energy
- Sewer: Public Sewer
- Water: Public
- Utilities for property: Fiber Optic
Green energy
- Energy generation: PV Solar Array(s) Leased
Community & HOA
Community
- Features: Pool
- Security: Fire Sprinkler System
- Subdivision: Oak Creek Club Golf Course
HOA
- Has HOA: Yes
- Amenities included: Bar/Lounge, Baseball Field, Basketball Court, Bike Trail, Clubhouse, Fitness Center, Fencing, Gated, Golf Club, Golf Course, Golf Course Membership Available, Jogging Path, Party Room, Pool, Putting Green, Recreation Facilities, Security, Tennis Court(s), Tot Lots/Playground
- Services included: Pool(s), Security, Snow Removal, Trash
- HOA fee: $217 monthly
Location
- Region: Upper Marlboro
Financial & listing details
- Price per square foot: $164/sqft
- Tax assessed value: $704,667
- Annual tax amount: $7,836
- Date on market: 4/10/2024
- Listing agreement: Exclusive Right To Sell
- Listing terms: Cash,FHA,Conventional,VA Loan
- Ownership: Fee Simple
Price history
| Date | Event | Price |
|---|---|---|
| 5/17/2024 | Sold | $1,100,000-8.3%$164/sqft |
Source:  Bright MLS #MDPG2107648 Report a problem Bright MLS #MDPG2107648 Report a problem | ||
| 4/20/2024 | Pending sale | $1,200,000$179/sqft |
Source: Bright MLS #MDPG2107648 Report a problem | ||
| 4/19/2024 | Price change | $1,200,000-4%$179/sqft |
Source: Bright MLS #MDPG2107648 Report a problem | ||
| 4/10/2024 | Listed for sale | $1,250,000+48.8%$186/sqft |
Source: Bright MLS #MDPG2107648 Report a problem | ||
| 11/18/2021 | Sold | $840,000$125/sqft |
Source: Bright MLS #MDPG2012802 Report a problem | ||
| 10/17/2021 | Pending sale | $840,000$125/sqft |
Source:  RE/MAX International #MDPG2012802 Report a problem RE/MAX International #MDPG2012802 Report a problem | ||
| 10/17/2021 | Contingent | $840,000$125/sqft |
Source: Bright MLS #MDPG2012802 Report a problem | ||
| 10/8/2021 | Listed for sale | $840,000$125/sqft |
Source: Bright MLS #MDPG2012802 Report a problem | ||
Public tax history
| Year | Property taxes | Tax assessment |
|---|---|---|
| 2025 | $238 | -- |
| 2024 | -- | -- |
| 2023 | -- | -- |
| 2022 | -- | -- |
| 2021 | -- | -- |
| 2020 | -- | -- |
| 2019 | -- | -- |
| 2018 | -- | -- |
| 2017 | $64 | -- |
| 2016 | $64 | -- |
| 2015 | $64 | -- |
| 2011 | -- | $4,600 -1.3% |
| 2010 | -- | $4,660 |
| 2009 | -- | $4,660 |
| 2008 | -- | $4,660 |
| 2007 | -- | $4,660 |
Find assessor info on the county website
Neighborhood: 20774
Nearby homes
- $1,100,0006 bd6 ba6.5k sqft510 Stanwich Ter, Upper Marlboro, MD 20774Sold
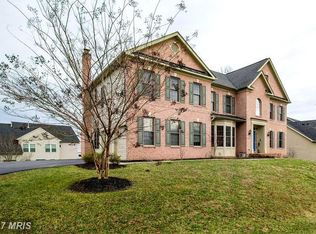
- $810,2005 bd6 ba4.1k sqft512 Stanwich Ter, Upper Marlboro, MD 20774Off Market

- $915,600-- bd3 ba5.2k sqft511 Stanwich Ter, Upper Marlboro, MD 20774Off Market
- $803,600-- bd3 ba4k sqft506 Stanwich Ter, Upper Marlboro, MD 20774Off Market
- $874,0006 bd6 ba4.8k sqft509 Stanwich Ter, Upper Marlboro, MD 20774Off Market
- $734,1004 bd4 ba3.5k sqft513 Stanwich Ter, Upper Marlboro, MD 20774Off Market
- $820,0005 bd5 ba6.1k sqft503 Bottsford Ave, Upper Marlboro, MD 20774Sold
- $744,5004 bd4 ba3.8k sqft14701 Elberfeld Ct, Upper Marlboro, MD 20774Off Market
Nearby schools
GreatSchools rating
- 6/10Perrywood Elementary SchoolGrades: K-5Distance: 1.8 mi
- 4/10Kettering Middle SchoolGrades: 6-8Distance: 3.4 mi
- 3/10Dr. Henry A. Wise Jr. High SchoolGrades: 9-12Distance: 4 mi
Schools provided by the listing agent
- Elementary: Perrywood
- Middle: Kettering
- High: Dr. Henry A. Wise, Jr.
- District: Prince George's County Public Schools
Source: Bright MLS. This data may not be complete. We recommend contacting the local school district to confirm school assignments for this home.
Get a cash offer in 3 minutes
Find out how much your home could sell for in as little as 3 minutes with a no-obligation cash offer.
Estimated market value
$1,107,600
Get a cash offer in 3 minutes
Find out how much your home could sell for in as little as 3 minutes with a no-obligation cash offer.
Estimated market value
$1,107,600
- Maryland
- Prince Georges County
- Upper Marlboro
- 20774
- 510 Stanwich Ter
Nearby cities
Nearby neighborhoods
Nearby zip codes
Other Upper Marlboro Topics
