Skip main navigation
Sold for $270,000
  • $270,000

    509 Teal Ct #E, Chester, MD 21619

    2beds
    1,073sqft
    Condominium
    Built in 1996
    -- sqft lot
    $306,700 Zestimate®
    $252/sqft
    $2,054 Estimated rent

    Home value

    $306,700

    $273,000 - $344,000

    $2,054/mo

    Zestimate® history
    Loading
    Loading...

    Owner options

    List your home for rent

    $2,054/mo

    Rent Zestimate®

    Find your next renter with Zillow Rental Manager. Plus, with online applications, you can quickly screen prospective tenants – for free.

    Learn more

    $2,054/mo

    Rent Zestimate®

    Refinance and save

    $1,626/mo

    Est. payment

    Refinancing to a lower rate could help reduce your monthly payments and save thousands over the life of the loan.

    See today's rates

    $1,626/mo

    Est. payment

    Explore your selling options

    Work with a Zillow partner agent

    Leverage their expertise and Zillow's premium Showcase listings to get your home seen by more buyers.

    Get started

    List with your own agent

    Get your home in front of millions of buyers by listing it on Zillow.

    Learn how to do it

    Sell it yourself

    Take full control of how buyers see your home on Zillow by listing For Sale by Owner (FSBO).

    List your home

    What's special

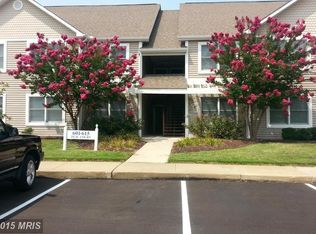
    Price Improvement a great value on this lovely well-maintained 2-bedroom, 2-bathroom end unit with a view of the pond and marina. The open floor plan, cathedral ceiling in the kitchen, and a separate dining area contribute to a spacious and welcoming living space. The new carpet in the bedrooms adds a fresh touch to the interior. The private balcony is highlighted as a perfect spot to enjoy the relaxing views, providing a peaceful retreat. Additionally, the community amenities such as the clubhouse, pool, gym, and tennis court offer opportunities for recreation and social activities.The property's location is noted for its convenience, with easy access to the Kent Island Trail, marina, shopping, entertainment, and a straightforward commute to the Western Shore. A great opportunity for someone looking for a comfortable and scenic living space with the added benefits of community amenities and easy access to various conveniences. Added Benefit is a Home Warrenty is included. Bayside Condominuims are FHA approved for financing.

    Zillow last checked:

    Listing updated:

    Listed by:

    Norma Coursey 410-490-1307,

    Benson & Mangold, LLC

    Bought with:

    Darlene Winegardner, 509819

    RE/MAX Executive

    Source: Bright MLS,MLS#: MDQA2008480MLS Logo

    Facts & features

    Interior

    Bedrooms & bathrooms
    • Bedrooms: 2
    • Bathrooms: 2
    • Full bathrooms: 2
    • Main level bathrooms: 2
    • Main level bedrooms: 2
    Basement
    • Area: 0
    Heating
    • Heat Pump, Electric
    Cooling
    • Central Air, Ceiling Fan(s), Electric
    Appliances
    • Included: Microwave, Disposal, Dryer, Exhaust Fan, Oven/Range - Electric, Refrigerator, Washer, Water Heater, Electric Water Heater
    • Laundry: In Unit
    Features
    • Ceiling Fan(s), Combination Kitchen/Dining, Dining Area, Open Floorplan, Kitchen Island, Recessed Lighting
    • Flooring: Ceramic Tile, Carpet
    • Doors: Sliding Glass
    • Has basement: No
    • Number of fireplaces: 1
    • Fireplace features: Gas/Propane, Mantel(s)
    Interior area
    • Total structure area: 1,073
    • Total interior livable area: 1,073 sqft
    • Finished area above ground: 1,073
    • Finished area below ground: 0

    Property

    Parking
    • Parking features: Free, Lighted, On Street, Parking Lot
    • Has uncovered spaces: Yes
    Accessibility
    • Accessibility features: None
    Features
    • Levels: One
    • Stories: 1
    • Patio & porch: Porch
    • Exterior features: Lighting, Sidewalks, Street Lights
    • Pool features: Community
    • Has view: Yes
    • View description: Pond
    • Has water view: Yes
    • Water view: Pond
    • Waterfront features: Pond
    Details
    • Additional structures: Above Grade, Below Grade
    • Parcel number: 1804108353
    • Zoning: UR
    • Special conditions: Standard

    Construction

    Type & style
    • Home type: Condo
    • Architectural style: Coastal
    • Property subtype: Condominium
    • Attached to another structure: Yes
    Materials
    • Frame
    Condition
    • Very Good
    • New construction: No
    • Year built: 1996

    Utilities & green energy

    • Sewer: Public Sewer
    • Water: Public
    • Utilities for property: Propane - Community, Electricity Available, Broadband, Cable

    Community & neighborhood

    Community
    • Community features: Pool
    Location
    • Region: Chester
    • Subdivision: Bayside

    HOA & financial

    HOA
    • Has HOA: No
    • Amenities included: Bike Trail, Clubhouse, Jogging Path, Pool, Tennis Court(s), Fitness Center, Recreation Facilities, Tot Lots/Playground
    • Services included: Common Area Maintenance, Maintenance Structure, Health Club, Maintenance Grounds, Management, Pool(s), Recreation Facility, Reserve Funds, Trash, Road Maintenance, Insurance
    • Association name: Bayside Condo Association
    Other fees
    • Condo and coop fee: $480 monthly

    Other

    Other facts
    • Listing agreement: Exclusive Right To Sell
    • Listing terms: Conventional,Cash,FHA
    • Ownership: Condominium

    Price history

    DateEventPrice
    3/22/2024Sold$270,000-1.8%$252/sqft
    Source: Bright MLS #MDQA2008480 Report a problem
    3/17/2024Pending sale$275,000$256/sqft
    Source: Bright MLS #MDQA2008480 Report a problem
    3/5/2024Contingent$275,000$256/sqft
    Source: Bright MLS #MDQA2008480 Report a problem
    2/25/2024Price change$275,000-3%$256/sqft
    Source: Bright MLS #MDQA2008480 Report a problem
    2/12/2024Price change$283,500-2.2%$264/sqft
    Source: Bright MLS #MDQA2008480 Report a problem
    1/12/2024Listed for sale$290,000$270/sqft
    Source: Bright MLS #MDQA2008480 Report a problem

    Public tax history

    Tax history is unavailable.

    Neighborhood: 21619

    Nearby schools

    GreatSchools rating
    Schools provided by the listing agent
    • District: Queen Anne's County Public Schools

    Source: Bright MLS. This data may not be complete. We recommend contacting the local school district to confirm school assignments for this home.

    Get a cash offer in 3 minutes
    Find out how much your home could sell for in as little as 3 minutes with a no-obligation cash offer.
    Estimated market value
    $306,700
    Get a cash offer in 3 minutes
    Find out how much your home could sell for in as little as 3 minutes with a no-obligation cash offer.
    Estimated market value
    $306,700