Skip main navigation
Sold for $295,000
  • $295,000

    513 Teal Ct #G, Chester, MD 21619

    2beds
    1,073sqft
    Condominium
    Built in 1996
    -- sqft lot
    $307,200 Zestimate®
    $275/sqft
    $2,082 Estimated rent

    Home value

    $307,200

    $261,000 - $359,000

    $2,082/mo

    Zestimate® history
    Loading
    Loading...

    Owner options

    List your home for rent

    $2,082/mo

    Rent Zestimate®

    Find your next renter with Zillow Rental Manager. Plus, with online applications, you can quickly screen prospective tenants – for free.

    Learn more

    $2,082/mo

    Rent Zestimate®

    Refinance and save

    $1,774/mo

    Est. payment

    Refinancing to a lower rate could help reduce your monthly payments and save thousands over the life of the loan.

    See today's rates

    $1,774/mo

    Est. payment

    Explore your selling options

    Work with a Zillow partner agent

    Leverage their expertise and Zillow's premium Showcase listings to get your home seen by more buyers.

    Get started

    List with your own agent

    Get your home in front of millions of buyers by listing it on Zillow.

    Learn how to do it

    Sell it yourself

    Take full control of how buyers see your home on Zillow by listing For Sale by Owner (FSBO).

    List your home

    What's special

    Cozy fireplaceWalk-in closetGleaming hardwood floorsStainless steel appliancesBalconies with expansive viewsPrivate balconyBreakfast bar
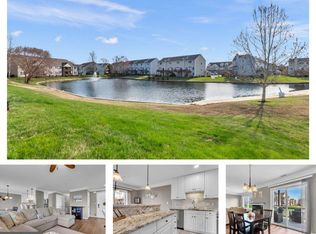
    *Experience a getaway lifestyle at this stunning 2nd-floor condominium nestled within the prestigious Bayside Condominium Community. Enjoy peaceful views of the pond and fountain from the private balcony. You will delight in the pond views from the living room, dining and kitchen. The spacious living room features built-ins and seamlessly transitions into the dining area, complete with a sliding glass door leading to the balcony. The kitchen is equipped with a breakfast bar, granite countertops, tile flooring, and stainless steel appliances. The large foyer, living, dining, and hallway areas all feature gleaming hardwood floors, while the two bedrooms have newer carpeting. The expansive primary bedroom includes a full bathroom and walk-in closet. Unwind and enjoy the warm summer months at the community pool and hot tub. The newly renovated clubhouse offers a workout room, balconies with expansive views, a 2nd-floor meeting/party room with kitchen, and a cozy fireplace. For tennis and pickleball enthusiasts, two tennis courts are available. Boat lovers will appreciate the proximity to Castle Marina, offering slips and amenities that provide access to the Chester River, Chesapeake Bay, and beyond. Castle Marina Road also serves as an access point to the Cross Island Trail, from the Chesapeake Bay to the Kent Narrows. It is perfect for nature lovers and those seeking picturesque waterfront spots.

    Zillow last checked:

    Listing updated:

    Listed by:

    April Heim 410-924-8716,

    Rosendale Realty

    Bought with:

    Sandra Gendleman, 653705

    Long & Foster Real Estate, Inc.

    Source: Bright MLS,MLS#: MDQA2013440MLS Logo

    Facts & features

    Interior

    Bedrooms & bathrooms
    • Bedrooms: 2
    • Bathrooms: 2
    • Full bathrooms: 2
    • Main level bathrooms: 2
    • Main level bedrooms: 2
    Rooms
    • Room types: Living Room, Dining Room, Primary Bedroom, Bedroom 2, Kitchen, Primary Bathroom, Full Bath
    Primary bedroom
    • Features: Flooring - Carpet, Ceiling Fan(s), Walk-In Closet(s)
    • Level: Main
    Bedroom 2
    • Features: Flooring - Carpet
    • Level: Main
    Primary bathroom
    • Level: Main
    Dining room
    • Features: Balcony Access, Flooring - Wood
    • Level: Main
    Other
    • Level: Main
    Kitchen
    • Features: Breakfast Bar, Kitchen - Electric Cooking, Flooring - Ceramic Tile
    • Level: Main
    Living room
    • Features: Ceiling Fan(s), Built-in Features, Flooring - Wood
    • Level: Main
    Heating
    • Heat Pump, Electric
    Cooling
    • Ceiling Fan(s), Central Air, Electric
    Appliances
    • Included: Microwave, Dishwasher, Washer/Dryer Stacked, Refrigerator, Oven/Range - Electric, Ice Maker, Electric Water Heater
    • Laundry: Dryer In Unit, Washer In Unit, In Unit
    Features
    • Built-in Features, Ceiling Fan(s), Combination Kitchen/Dining
    • Flooring: Carpet, Wood
    • Has basement: No
    • Has fireplace: No
    • Common walls with other units/homes: 2+ Common Walls
    Interior area
    • Total structure area: 1,073
    • Total interior livable area: 1,073 sqft
    • Finished area above ground: 1,073
    • Finished area below ground: 0

    Property

    Parking
    • Parking features: Paved, Parking Lot
    Accessibility
    • Accessibility features: None
    Features
    • Levels: One
    • Stories: 1
    • Exterior features: Sidewalks
    • Pool features: Community
    Details
    • Additional structures: Above Grade, Below Grade
    • Parcel number: 1804108388
    • Zoning: UR
    • Special conditions: Standard

    Construction

    Type & style
    • Home type: Condo
    • Architectural style: Contemporary
    • Property subtype: Condominium
    • Attached to another structure: Yes
    Materials
    • Vinyl Siding
    Condition
    • Very Good
    • New construction: No
    • Year built: 1996

    Utilities & green energy

    • Sewer: Public Sewer
    • Water: Public

    Community & HOA

    Community
    • Features: Pool
    • Condo and coop fee: $505 monthly
    • Subdivision: Bayside
    HOA
    • Has HOA: No
    • Amenities included: Clubhouse, Common Grounds, Fitness Center, Pool, Tennis Court(s)
    • Services included: Common Area Maintenance, Maintenance Grounds, Management, Pool(s), Road Maintenance, Trash
    • HOA name: Bayside Condominium, Inc
    Location
    • Region: Chester

    Financial & listing details

    • Price per square foot: $275/sqft
    • Tax assessed value: $243,467
    • Annual tax amount: $2,112
    • Date on market: 5/19/2025
    • Listing agreement: Exclusive Right To Sell
    • Ownership: Condominium

    Price history

    DateEventPrice
    7/21/2025Sold$295,000$275/sqft
    Source: Bright MLS #MDQA2013440 Report a problem
    6/11/2025Contingent$295,000$275/sqft
    Source: Bright MLS #MDQA2013440 Report a problem
    5/19/2025Listed for sale$295,000+7.3%$275/sqft
    Source: Bright MLS #MDQA2013440 Report a problem
    10/18/2023Sold$275,000-6.8%$256/sqft
    Source: Bright MLS #MDQA2007520 Report a problem
    10/4/2023Pending sale$295,000$275/sqft
    Source: Bright MLS #MDQA2007520 Report a problem
    9/3/2023Listed for sale$295,000+20.4%$275/sqft
    Source: Bright MLS #MDQA2007520 Report a problem
    7/8/2013Listing removed$1,400$1/sqft
    Source: Champion Realty #QA8112735 Report a problem
    6/20/2013Listed for rent$1,400$1/sqft
    Source: Champion Realty #QA8112735 Report a problem
    9/26/2012Listing removed$1,400$1/sqft
    Source: Champion Realty #QA7896844 Report a problem
    8/1/2012Listed for rent$1,400$1/sqft
    Source: Champion Realty #QA7896844 Report a problem
    6/8/2007Sold$245,000+58.1%$228/sqft
    Source: Public Record Report a problem
    9/11/2003Sold$155,000+56.8%$144/sqft
    Source: Public Record Report a problem
    4/24/1997Sold$98,850$92/sqft
    Source: Public Record Report a problem

    Public tax history

    YearProperty taxesTax assessment
    2025$2,293 +8.6%$243,467 +8.6%
    2024$2,112 +9.4%$224,233 +9.4%
    2023$1,931 +2.5%$205,000
    2022$1,884 +0.7%$205,000 +5.1%
    2021$1,870 +2.6%$195,000 +2.6%
    2020$1,822 +1.8%$190,000
    2019$1,790 +1.8%$190,000 +3.6%
    2018$1,758 -1.6%$183,333 +1.9%
    2017$1,786 -15.3%$180,000
    2016$2,110 $180,000
    2015$2,110 $180,000 -2.7%
    2014$2,110 $185,000
    2013-- $185,000
    2012-- $185,000 -15.9%
    2011-- $220,000 +3.8%
    2010-- $212,000 +3.9%
    2009-- $204,000 +4.1%
    2008-- $196,000 +12.6%
    2007-- $174,020 +14.5%
    2006-- $152,040 +16.9%
    2005-- $130,060 +6.9%
    2004-- $121,706 +7.4%
    2003-- $113,353 +8%
    2002-- $105,000 +2.4%
    2001-- $102,520
    Find assessor info on the county website

    Neighborhood: 21619

    Nearby schools

    GreatSchools rating
    Schools provided by the listing agent
    • District: Queen Anne's County Public Schools

    Source: Bright MLS. This data may not be complete. We recommend contacting the local school district to confirm school assignments for this home.

    Get a cash offer in 3 minutes
    Find out how much your home could sell for in as little as 3 minutes with a no-obligation cash offer.
    Estimated market value
    $307,200
    Get a cash offer in 3 minutes
    Find out how much your home could sell for in as little as 3 minutes with a no-obligation cash offer.
    Estimated market value
    $307,200