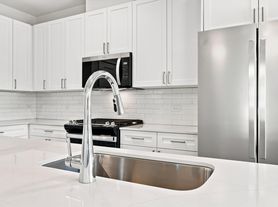
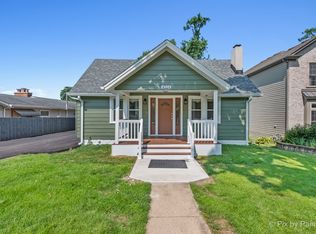
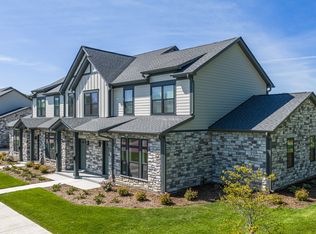
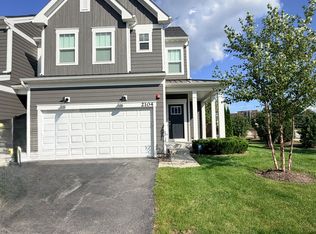
Welcome to this beautifully updated home in the highly desirable Indian Hills neighborhood of North Naperville, located within the award-winning Naperville Community Unit School District 203 school district. Thoughtfully renovated with today's lifestyle in mind, this home offers a perfect blend of modern updates, functional living space, and an unbeatable location. The heart of the home is the stunning remodeled kitchen featuring custom cabinetry, quartz countertops, a large center island, upgraded KitchenAid stainless steel appliances, farmhouse sink, coffee and wine bar, and a rare walk-in pantry. The open-concept layout flows seamlessly into spacious living and dining areas, creating an ideal setting for both everyday living and entertaining. The main level also features a dedicated first-floor office, perfect for working from home, along with inviting living spaces highlighted by a cozy brick fireplace and elegant plantation shutters throughout. Upstairs, you'll find four generously sized bedrooms and beautifully renovated bathrooms. The finished basement provides additional recreation and living space, along with abundant storage options. Step outside to enjoy a private, fully fenced backyard with mature landscaping and a spacious paver patio-perfect for relaxing, entertaining, or enjoying the changing seasons. The long driveway and attached garage provide ample parking and convenience. Located on a quiet horseshoe street, this home is just a short walk to Arrowhead Park, Beebe Elementary School, and Jefferson Junior High School. Commuters will appreciate the easy access to I-88, Metra train service, downtown Naperville, shopping, dining, parks, and everyday conveniences. Additional features include a radon mitigation system, sump pump with battery backup, updated garage door opener, and numerous quality improvements throughout. This move-in ready home offers the rare combination of updated finishes, generous living space, top-rated schools, and one of Naperville's most sought-after locations. A wonderful opportunity for tenants seeking comfort, convenience, and an exceptional community. Available for immediate occupancy. Contact us today to schedule your private showing.
12 month minimum. The lease must ends between March ~ July of a year.
If sign a longer than 24 month lease, the rent price will be $4200/m
House for rent
Single family residence
Available Sun Oct 4 2026
No pets
Air conditioner, central air
In unit laundry
Attached garage parking
Forced air
What's special
Cozy brick fireplaceFarmhouse sinkMature landscapingFour generously sized bedroomsBeautifully updated homeLong drivewayLarge center island
- 5 hours |
- -- |
- -- |
Zillow last checked:
Listing updated:
Travel times
Facts & features
Interior
Bedrooms & bathrooms
- Bedrooms: 4
- Bathrooms: 3
- Full bathrooms: 2
- 1/2 bathrooms: 1
Heating
- Forced Air
Cooling
- Air Conditioner, Central Air
Appliances
- Included: Dishwasher, Dryer, Microwave Oven, Oven, Refrigerator, Washer
- Laundry: In Unit
Features
- Flooring: Carpet, Hardwood
Interior area
- Total interior livable area: 2,559 sqft
Property
Parking
- Parking features: Attached, Garage
- Has attached garage: Yes
- Details: Contact manager
Features
- Patio & porch: Patio
Details
- Additional structures: Garage(s)
- Parcel number: 0807110021
Construction
Type & style
- Home type: SingleFamily
- Property subtype: Single Family Residence
Community & HOA
Location
- Region: Naperville
Financial & listing details
- Lease term: 1 Year
Price history
| Date | Event | Price |
|---|---|---|
| 10/1/2026 | Listed for rent | $4,400$2/sqft |
Source: Zillow Rentals Report a problem | ||
| 6/26/2026 | Listing removed | $4,400$2/sqft |
Source: Zillow Rentals Report a problem | ||
| 6/19/2026 | Listed for rent | $4,400$2/sqft |
Source: Zillow Rentals Report a problem | ||
| 6/15/2026 | Sold | $750,000$293/sqft |
Source:  MRED as distributed by MLS GRID #12625469 Report a problem MRED as distributed by MLS GRID #12625469 Report a problem | ||
| 5/3/2026 | Contingent | $750,000$293/sqft |
Source: MRED as distributed by MLS GRID #12625469 Report a problem | ||
| 4/23/2026 | Listed for sale | $750,000+20.8%$293/sqft |
Source: MRED as distributed by MLS GRID #12625469 Report a problem | ||
| 8/21/2023 | Sold | $621,000+4.9%$243/sqft |
Source: MRED as distributed by MLS GRID #11808747 Report a problem | ||
| 6/17/2023 | Contingent | $592,000$231/sqft |
Source: MRED as distributed by MLS GRID #11808747 Report a problem | ||
| 6/15/2023 | Listed for sale | $592,000+97.3%$231/sqft |
Source: MRED as distributed by MLS GRID #11808747 Report a problem | ||
| 3/7/2003 | Sold | $300,000+44.9%$117/sqft |
Source: Public Record Report a problem | ||
| 4/30/1996 | Sold | $207,000$81/sqft |
Source: Public Record Report a problem | ||