Step inside and fall in love! Over 1,900 SF PLUS 654 SF basement. Sensational home renovated with today's buyer in mind. You will find the latest colors, trends and designs featured! It is the Largest model 3 Bedroom, 2.5 bath home in Popular Indian Hill Subdivision! Gorgeous solid oak hardwood flooring flows through the 1st and 2nd floors. Spacious and open floor plan. White trim and doors. Oversize living room that opens to the dining room and the kitchen. Fabulous and elegant Chef's Kitchen featuring 42" white shaker cabinetry with soft-close doors and dove-tail drawers. All New upgraded SS appliances! Counter-depth French door refrigerator. Slide-in 5 burner range with optional griddle. 6' Island with counter seating for 4. Large family room with fireplace and gas logs. Enjoy an outdoor fire on the brick patio. You will be amazed at the enormous fenced-in yard. Vinyl windows 2013, exterior doors 2019. New Roof 2018. Newer Furnace 2019 and A/C 2022. Unfinished basement is ready for your ideas and customized finishes. Walk to Costco, H-Mart, shopping, restaurants, and future Chick-fil-a. Close to Schools. 5 min to I-88 and Train Station. Highly rated #203 Schools. Move in and enjoy!
Closed
$571,500
516 Iroquois Ave, Naperville, IL 60563
3beds
1,905sqft
Single Family Residence
Built in ----
9,583 Square Feet Lot
$633,300 Zestimate®
$300/sqft
$3,698 Estimated rent
Home value
$633,300
$602,000 - $671,000
$3,698/mo
Zestimate® history
Owner options
List your home for rent
$3,698/mo
Rent Zestimate®
Find your next renter with Zillow Rental Manager. Plus, with online applications, you can quickly screen prospective tenants – for free.
$3,698/mo
Rent Zestimate®
Refinance and save
$4,210/mo
Est. payment
Refinancing to a lower rate could help reduce your monthly payments and save thousands over the life of the loan.
$4,210/mo
Est. payment
Explore your selling options
Work with a Zillow partner agent
Leverage their expertise and Zillow's premium Showcase listings to get your home seen by more buyers.
Get startedList with your own agent
Get your home in front of millions of buyers by listing it on Zillow.
Learn how to do itSell it yourself
Take full control of how buyers see your home on Zillow by listing For Sale by Owner (FSBO).
List your homeWhat's special
Counter-depth french door refrigeratorEnormous fenced-in yardWhite trim and doorsBrick patioNew upgraded ss appliances
Zillow last checked:
Listing updated:
Listed by:
Sandy Hunter 630-248-4524,
@properties Christies International Real Estate
Bought with:
Holley Kedzior
Compass
Source: MRED as distributed by MLS GRID,MLS#: 12211572
Facts & features
Interior
Bedrooms & bathrooms
- Bedrooms: 3
- Bathrooms: 3
- Full bathrooms: 2
- 1/2 bathrooms: 1
Rooms
- Room types: Foyer
Primary bedroom
- Features: Flooring (Hardwood), Bathroom (Full)
- Level: Second
- Area: 192 Square Feet
- Dimensions: 12X16
Bedroom 2
- Features: Flooring (Hardwood)
- Level: Second
- Area: 168 Square Feet
- Dimensions: 12X14
Bedroom 3
- Features: Flooring (Hardwood)
- Level: Second
- Area: 156 Square Feet
- Dimensions: 12X13
Dining room
- Features: Flooring (Hardwood)
- Level: Main
- Area: 143 Square Feet
- Dimensions: 11X13
Family room
- Features: Flooring (Hardwood)
- Level: Main
- Area: 234 Square Feet
- Dimensions: 13X18
Foyer
- Features: Flooring (Hardwood)
- Level: Main
- Area: 90 Square Feet
- Dimensions: 6X15
Kitchen
- Features: Kitchen (Eating Area-Breakfast Bar, Island, Custom Cabinetry, SolidSurfaceCounter, Updated Kitchen), Flooring (Hardwood)
- Level: Main
- Area: 180 Square Feet
- Dimensions: 12X15
Laundry
- Level: Basement
- Area: 216 Square Feet
- Dimensions: 12X18
Living room
- Features: Flooring (Hardwood)
- Level: Main
- Area: 234 Square Feet
- Dimensions: 13X18
Heating
- Natural Gas
Cooling
- Central Air
Appliances
- Included: Range, Microwave, Dishwasher, Refrigerator, Washer, Dryer, Disposal, Stainless Steel Appliance(s)
- Laundry: Gas Dryer Hookup, In Unit
Features
- Open Floorplan, Separate Dining Room, Replacement Windows
- Flooring: Hardwood
- Windows: Replacement Windows, Screens
- Basement: Unfinished,Crawl Space,Full
- Number of fireplaces: 1
- Fireplace features: Gas Log, Family Room
Interior area
- Total structure area: 2,559
- Total interior livable area: 1,905 sqft
Property
Parking
- Total spaces: 2
- Parking features: Asphalt, Garage Door Opener, On Site, Garage Owned, Attached, Garage
- Attached garage spaces: 2
- Has uncovered spaces: Yes
Accessibility
- Accessibility features: No Disability Access
Features
- Levels: Tri-Level
- Stories: 1.5
- Patio & porch: Patio
- Fencing: Fenced
Lot
- Size: 9,583 Square Feet
- Dimensions: 70 X 135
Details
- Parcel number: 0807110009
- Special conditions: None
Construction
Type & style
- Home type: SingleFamily
- Property subtype: Single Family Residence
Materials
- Vinyl Siding, Brick
- Foundation: Concrete Perimeter
- Roof: Asphalt
Condition
- New construction: No
- Major remodel year: 2024
Utilities & green energy
- Electric: 200+ Amp Service
- Sewer: Public Sewer
- Water: Lake Michigan
Community & HOA
Community
- Features: Park, Curbs, Sidewalks, Street Lights
- Subdivision: Indian Hill
HOA
- Services included: None
Location
- Region: Naperville
Financial & listing details
- Price per square foot: $300/sqft
- Tax assessed value: $158,706
- Annual tax amount: $7,632
- Date on market: 11/16/2024
- Listing terms: Cash
- Ownership: Fee Simple
Price history
| Date | Event | Price |
|---|---|---|
| 12/9/2024 | Sold | $571,500+2.2%$300/sqft |
Source:  MRED as distributed by MLS GRID #12211572 Report a problem MRED as distributed by MLS GRID #12211572 Report a problem | ||
| 12/4/2024 | Pending sale | $559,000$293/sqft |
Source: MRED as distributed by MLS GRID #12211572 Report a problem | ||
| 11/23/2024 | Contingent | $559,000$293/sqft |
Source: MRED as distributed by MLS GRID #12211572 Report a problem | ||
| 11/16/2024 | Listed for sale | $559,000$293/sqft |
Source: MRED as distributed by MLS GRID #12211572 Report a problem | ||
Public tax history
| Year | Property taxes | Tax assessment |
|---|---|---|
| 2025 | $8,795 +10.2% | $158,706 +8.5% |
| 2024 | $7,978 +4.5% | $146,233 +9.6% |
| 2023 | $7,632 +1% | $133,460 +4.4% |
| 2022 | $7,560 +4% | $127,810 +3.9% |
| 2021 | $7,269 +2.3% | $122,980 +1.8% |
| 2020 | $7,106 +3.3% | $120,770 +4.5% |
| 2019 | $6,882 0% | $115,550 |
| 2018 | $6,884 -2.6% | $115,550 +3.5% |
| 2017 | $7,065 +2.1% | $111,650 +3.7% |
| 2016 | $6,922 +0.7% | $107,620 +6.2% |
| 2015 | $6,873 +3.6% | $101,350 +6.5% |
| 2014 | $6,636 +1.5% | $95,160 -0.2% |
| 2013 | $6,537 +3.2% | $95,390 -3.7% |
| 2012 | $6,335 +1.5% | $99,100 -6% |
| 2011 | $6,244 +3% | $105,370 -3.2% |
| 2010 | $6,063 +1.2% | $108,830 -5% |
| 2009 | $5,994 +2.7% | $114,540 +1.4% |
| 2008 | $5,837 +4.8% | $112,960 +5.9% |
| 2007 | $5,569 +6.1% | $106,670 +8.6% |
| 2006 | $5,247 +3.7% | $98,200 +6.7% |
| 2005 | $5,060 +2.5% | $92,030 +5.9% |
| 2004 | $4,937 +5.4% | $86,900 +8.4% |
| 2003 | $4,685 +10.8% | $80,160 +11.2% |
| 2002 | $4,228 +7.5% | $72,080 +7.5% |
| 2001 | $3,932 +13.7% | $67,050 +5.9% |
| 2000 | $3,457 | $63,310 |
Find assessor info on the county website
Neighborhood: Indian Hill
Nearby homes
- $615,8005 bd3 ba2.6k sqft508 Iroquois Ave, Naperville, IL 60563Off Market
- $689,4004 bd3 ba2.4k sqft524 Iroquois Ave, Naperville, IL 60563Off Market
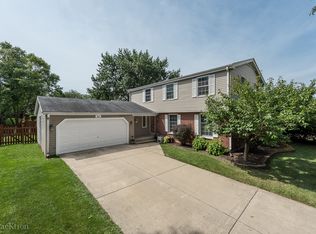
- $750,0004 bd3 ba2.5k sqft509 Ticonderoga Ln, Naperville, IL 60563Sold
- $568,100-- bd2 ba1.9k sqft517 Ticonderoga Ln, Naperville, IL 60563Off Market
- $552,600-- bd2 ba2.4k sqft532 Iroquois Ave, Naperville, IL 60563Off Market
- $667,5004 bd3 ba2.4k sqft500 Iroquois Ave, Naperville, IL 60563Off Market
- $560,0004 bd3 ba3.1k sqft501 Ticonderoga Ln, Naperville, IL 60563Sold
- $675,0004 bd4 ba2.9k sqft525 Ticonderoga Ln, Naperville, IL 60563Sold
Nearby schools
GreatSchools rating
- 8/10Beebe Elementary SchoolGrades: K-5Distance: 0.6 mi
- 8/10Jefferson Jr High SchoolGrades: 6-8Distance: 0.2 mi
- 9/10Naperville North High SchoolGrades: 9-12Distance: 1.2 mi
Schools provided by the listing agent
- Elementary: Beebe Elementary School
- Middle: Jefferson Junior High School
- High: Naperville North High School
- District: 203
Source: MRED as distributed by MLS GRID. This data may not be complete. We recommend contacting the local school district to confirm school assignments for this home.
Get a cash offer in 3 minutes
Find out how much your home could sell for in as little as 3 minutes with a no-obligation cash offer.
Estimated market value
$633,300
Get a cash offer in 3 minutes
Find out how much your home could sell for in as little as 3 minutes with a no-obligation cash offer.
Estimated market value
$633,300
- Illinois
- DuPage County
- Naperville
- 60563
- Indian Hill
- 516 Iroquois Ave
