Bright and airy updated ranch offering easy one-level living with approximately 1,600 sq. ft. on the main floor plus an estimated 950 sq. ft. full basement with excellent potential for additional living space. This 3 bed, 2 bath home features updated bathrooms with convenient walk-in showers, including a primary ensuite with generous storage. Large open kitchen and living area with skylight, island, and abundant cabinet and counter space. Main floor laundry with utility sink is conveniently located off the garage. Attached 2-car garage leads to a 15' x 12' three-season room, perfect for a workshop, hobby area, or additional gathering space. Large yard with garden shed. Convenient in-town location with plenty space!
Active
$223,500
509 W Court St, IA 50659
3beds
2,515sqft
Single Family Residence
Built in 1945
10,454 Square Feet Lot
$217,600 Zestimate®
$89/sqft
$-- HOA
What's special
Easy one-level livingLarge yardGarden shed
- 18 days
- 474
- 24
Likely to sell faster than
Zillow last checked:
Listing updated:
Listed by:
LeNae Schwickerath 563-419-2195,
Riverstone Real Estate Services LLC
Source: WIREX MLS,MLS#: 1982223 Originating MLS: Metro MLS
Originating MLS: Metro MLSFacts & features
Interior
Bedrooms & bathrooms
- Bedrooms: 3
- Bathrooms: 2
- Full bathrooms: 2
- Main level bedrooms: 2
Primary bedroom
- Level: Main
- Area: 209
- Dimensions: 11 x 19
Bedroom 2
- Level: Main
- Area: 143
- Dimensions: 11 x 13
Kitchen
- Level: Main
- Area: 320
- Dimensions: 16 x 20
Living room
- Level: Main
- Area: 252
- Dimensions: 14 x 18
Heating
- Natural Gas, Forced Air
Cooling
- Central Air
Appliances
- Included: Dishwasher, Range, Refrigerator
Features
- High Speed Internet, Kitchen Island
- Flooring: Wood
- Windows: Skylight(s)
- Basement: Full
Interior area
- Total structure area: 1,582
- Total interior livable area: 2,515 sqft
- Finished area above ground: 1,582
- Finished area below ground: 933
Property
Parking
- Total spaces: 2
- Parking features: Garage Door Opener, Attached, 2 Car
- Attached garage spaces: 2
Features
- Levels: One
- Stories: 1
Lot
- Size: 10,454 Square Feet
Details
- Additional structures: Garden Shed
- Parcel number: 19112177008
- Zoning: RES
Construction
Type & style
- Home type: SingleFamily
- Architectural style: Ranch
- Property subtype: Single Family Residence
Materials
- Vinyl Siding
Condition
- 21+ Years
- New construction: No
- Year built: 1945
Utilities & green energy
- Sewer: Public Sewer
- Water: Public
- Utilities for property: Cable Available
Community & HOA
Location
- Region: New Hampton
- Municipality: New Hampton
Financial & listing details
- Price per square foot: $89/sqft
- Tax assessed value: $182,700
- Annual tax amount: $2,164
- Date on market: 9/25/2026
Estimated market value
$217,600
$207,000 - $228,000
$1,874/mo
Price history
| Date | Event | Price |
|---|---|---|
| 9/25/2026 | Listed for sale | $223,500+34.6%$89/sqft |
Source:  WIREX MLS #1982223 Report a problem WIREX MLS #1982223 Report a problem | ||
| 3/24/2021 | Listing removed | -- |
Source: Owner Report a problem | ||
| 4/25/2020 | Listing removed | $166,000$66/sqft |
Source: Owner Report a problem | ||
| 4/18/2020 | Price change | $166,000-4.6%$66/sqft |
Source: Owner Report a problem | ||
| 4/4/2020 | Listed for sale | $174,000$69/sqft |
Source: Owner Report a problem | ||
Public tax history
| Year | Property taxes | Tax assessment |
|---|---|---|
| 2025 | $2,132 -5.4% | $182,700 +9.1% |
| 2024 | $2,254 -1.1% | $167,400 |
| 2023 | $2,280 +1.1% | $167,400 +11.1% |
| 2022 | $2,256 +2.5% | $150,700 |
| 2021 | $2,202 -9.9% | $150,700 +7.8% |
| 2020 | $2,444 +4.4% | $139,800 |
| 2019 | $2,341 -2.2% | $139,800 +7.9% |
| 2018 | $2,393 -0.5% | $129,600 -3.4% |
| 2017 | $2,406 +17.1% | $134,200 |
| 2016 | $2,054 +0.9% | $134,200 |
| 2015 | $2,036 | $134,200 -1.2% |
| 2014 | $2,036 -0.8% | $135,800 |
| 2013 | $2,052 +6.4% | -- |
| 2012 | $1,928 -0.9% | -- |
| 2011 | $1,946 -5% | -- |
| 2010 | $2,048 +11.1% | -- |
| 2009 | $1,844 +3.2% | -- |
| 2008 | $1,786 | -- |
Find assessor info on the county website
Monthly payment
Est. payment
Payment breakdown
Explore the cost of this home by adjusting the details. Changes won't be saved.Climate risks
Neighborhood: 50659
Nearby schools
Schools provided by the listing agent
- District: New Hampton
Source: WIREX MLS. This data may not be complete. We recommend contacting the local school district to confirm school assignments for this home.

Similar homes
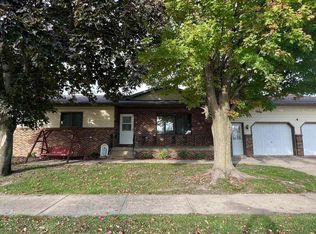
- $222,5004 bd3 ba2.4k sqft312 N Walnut Ave, New Hampton, IA 50659For Sale
 MLS ID #20264427, Marti Janssen, Re/Max Concepts. Northeast Iowa Regional BOR as distributed by MLS GRID
 - $274,0003 bd4 ba2.3k sqft4 N Maple Ave, New Hampton, IA 50659For Sale
 MLS ID #20264958, Melody King, Cedar Valley Property Solutions- New Hampton. Northeast Iowa Regional BOR as distributed by MLS GRID
 - $224,5004 bd2 ba1.9k sqft315 S 5th Ave, New Hampton, IA 50659For Sale
 MLS ID #20264593, Melody King, Cedar Valley Property Solutions- New Hampton. Northeast Iowa Regional BOR as distributed by MLS GRID
 - $229,0003 bd2 ba1.4k sqft254 S Maple Ave, New Hampton, IA 50659For Sale
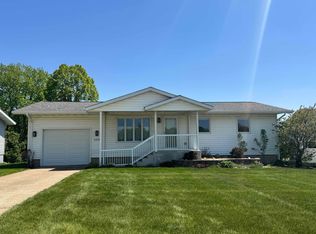 MLS ID #20261970, Connie J Parson, Parson Real Estate. Northeast Iowa Regional BOR as distributed by MLS GRID
