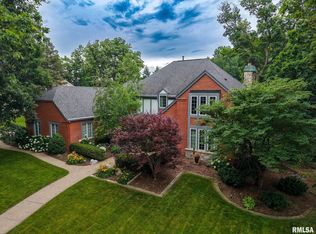
Tucked away on **Hidden Lane—one of Peoria’s best-kept secrets—**this stunning 1.5-story single-family home offers privacy, space, and timeless appeal. Situated on over half an acre in a quiet cul-de-sac, the property is surrounded by mature trees and other luxury homes, creating a serene, upscale setting. Inside, you’ll find 3 spacious bedrooms and 2.5 baths, including a main-level luxury master suite complete with a beautiful walk-in tile shower & huge walk-in closet—the perfect private retreat. The Main Level features heated tile flooring throughout. The thoughtfully designed layout flows effortlessly, Stunning Great Room Features Heated Tile Flooring, Vaulted Ceilings with exposed beams & a wood burning fireplace, Beautiful 3 Season Room with vaulted ceilings overlooking beautiful backyard, The finished basement adds valuable living and entertaining space. Located in the highly sought-after Richwoods School District and just minutes from shopping and dining, this home perfectly balances tranquility with convenience. FURNACE 2020, WATER HEATER 2021, WATER SOFTENER 2019. A rare opportunity to enjoy refined living in one of Peoria’s most desirable neighborhoods.
Sold for $450,000
Zillow last checked:
Listing updated:
Bought with:
Melissa R Stevenson, 475.120113
Keller Williams Revolution
Source: RMLS Alliance as distributed by MLS GRID,MLS#: PA1263786 Originating MLS: Peoria Area Association of Realtors
Originating MLS: Peoria Area Association of Realtors
Price history
| Date | Event | Price |
|---|---|---|
| 3/13/2026 | Sold | $450,000$112/sqft |
Source:  RMLS Alliance as distributed by MLS GRID #PA1263786 Report a problem RMLS Alliance as distributed by MLS GRID #PA1263786 Report a problem | ||
| 2/8/2026 | Pending sale | $450,000$112/sqft |
Source: RMLS Alliance as distributed by MLS GRID #PA1263786 Report a problem | ||
| 1/31/2026 | Listed for sale | $450,000+5.9%$112/sqft |
Source: RMLS Alliance as distributed by MLS GRID #PA1263786 Report a problem | ||
| 11/13/2024 | Sold | $425,000-1.2%$105/sqft |
Source: RMLS Alliance as distributed by MLS GRID #PA1253487 Report a problem | ||
| 9/28/2024 | Pending sale | $430,000$107/sqft |
Source: RMLS Alliance as distributed by MLS GRID #PA1253487 Report a problem | ||
| 9/26/2024 | Listed for sale | $430,000+28%$107/sqft |
Source: RMLS Alliance as distributed by MLS GRID #PA1253487 Report a problem | ||
| 7/30/2018 | Sold | $336,000-1.1%$83/sqft |
Source: RMLS Alliance as distributed by MLS GRID #PA1194862 Report a problem | ||
| 6/2/2018 | Price change | $339,900-2.9%$84/sqft |
Source: RE/MAX TRADERS UNLIMITED #1194862 Report a problem | ||
| 5/25/2018 | Price change | $350,000-6.7%$87/sqft |
Source: Owner Report a problem | ||
| 5/7/2018 | Listed for sale | $375,000$93/sqft |
Source: Owner Report a problem | ||
Sell for more on Zillow
Get a Zillow Showcase℠ listing at no additional cost and you could sell for .
$463,600
2% more
+$9,272
With Zillow Showcase(estimated)
$472,872
