Skip main navigation
Sold for $827,000
  • $827,000

    512 W Hidden Ln, Peoria, IL 61614

    6beds
    7,057sqft
    Single Family Residence, Residential
    Built in 1980
    -- sqft lot
    $844,700 Zestimate®
    $117/sqft
    $4,317 Estimated rent

    Home value

    $844,700

    $786,000 - $921,000

    $4,317/mo

    Zestimate® history
    Loading
    Loading...

    Owner options

    List your home for rent

    $4,317/mo

    Rent Zestimate®

    Find your next renter with Zillow Rental Manager. Plus, with online applications, you can quickly screen prospective tenants – for free.

    Learn more

    $4,317/mo

    Rent Zestimate®

    Refinance and save

    $6,160/mo

    Est. payment

    Refinancing to a lower rate could help reduce your monthly payments and save thousands over the life of the loan.

    See today's rates

    $6,160/mo

    Est. payment

    Explore your selling options

    Work with a Zillow partner agent

    Leverage their expertise and Zillow's premium Showcase listings to get your home seen by more buyers.

    Get started

    List with your own agent

    Get your home in front of millions of buyers by listing it on Zillow.

    Learn how to do it

    Sell it yourself

    Take full control of how buyers see your home on Zillow by listing For Sale by Owner (FSBO).

    List your home

    What's special

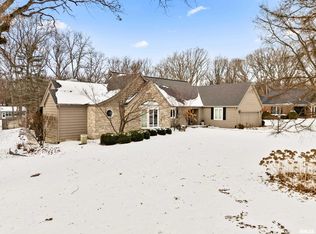
    Tucked away on a private cul-de-sac & set on nearly an acre, this stunning Tudor-style home was custom-built by Don Hoerr & Sons and offers timeless elegance w/ high-end finishes throughout. Located within walking distance to Carle Hospital, this one-of-a-kind property combines exceptional craftsmanship w/ everyday comfort. The well-appointed kitchen is a chef’s dream—highlighted by a stone-accent wall, expansive island, Sub-Zero refrigerator, Viking stove, wine fridge, & built-in ice maker. The kitchen flows seamlessly into a spacious family room featuring a cozy fireplace & a wall of windows overlooking the serene backyard. An elegant formal DR & a large LR w/ fireplace complete the main level’s gathering spaces. Spacious main floor laundry room offers both function and style, featuring custom island perfect for sorting and folding. Upstairs, you’ll find 5 BR's, including a luxurious primary suite with a beautifully updated bathroom. A 2nd suite offers its own full bath & walk-in closet, while 2 additional BR's share a Jack-and-Jill bath. The walk-out lower level is an entertainer’s dream w/ a second full kitchen & bar, additional family room w/ corner fireplace, game room, & a bonus BR w/ full bath. There’s no shortage of storage throughout the home. Step outside to your own private oasis—complete with an in-ground pool, expansive deck w/ custom awning, & mature landscaping offering privacy & tranquility.

    Zillow last checked:

    Listing updated:

    Listed by:

    Lisa J Hayes 309-369-8525,

    RE/MAX Traders Unlimited

    Bought with:

    Casey Redington, 475.204712

    Jim Maloof Realty, Inc.

    Source: RMLS Alliance as distributed by MLS GRID,MLS#: PA1258889MLS LogoOriginating MLS: Peoria Area Association of Realtors

    Facts & features

    Interior

    Bedrooms & bathrooms
    • Bedrooms: 6
    • Bathrooms: 6
    • Full bathrooms: 4
    • 1/2 bathrooms: 2
    Bedroom 1
    • Level: Upper
    • Dimensions: 17ft 1in x 15ft 11in
    Bedroom 2
    • Level: Upper
    • Dimensions: 24ft 0in x 21ft 9in
    Bedroom 3
    • Level: Upper
    • Dimensions: 15ft 3in x 13ft 7in
    Bedroom 4
    • Level: Upper
    • Dimensions: 15ft 5in x 15ft 3in
    Bedroom 5
    • Level: Basement
    • Dimensions: 19ft 3in x 9ft 1in
    Other
    • Level: Main
    • Dimensions: 15ft 4in x 12ft 5in
    Other
    • Level: Main
    • Dimensions: 15ft 0in x 10ft 0in
    Other
    • Level: Main
    • Dimensions: 17ft 6in x 15ft 2in
    Other
    • Area: 2300
    Additional room
    • Description: Basement Family Room
    • Level: Basement
    • Dimensions: 25ft 6in x 19ft 3in
    Additional room 2
    • Description: Game Room
    • Level: Basement
    • Dimensions: 17ft 0in x 14ft 6in
    Family room
    • Level: Main
    • Dimensions: 25ft 1in x 17ft 1in
    Kitchen
    • Level: Main
    • Dimensions: 15ft 7in x 13ft 3in
    Laundry
    • Level: Main
    • Dimensions: 15ft 11in x 12ft 5in
    Living room
    • Level: Main
    • Dimensions: 20ft 5in x 14ft 8in
    Main level
    • Area: 2486
    Upper level
    • Area: 2271
    Heating
    • Has Heating (Unspecified Type)
    Cooling
    • Zoned, Central Air
    Appliances
    • Included: Dishwasher, Disposal, Dryer, Range Hood, Microwave, Range, Refrigerator, Washer, Water Purifier, Water Softener Owned, Gas Water Heater
    Features
    • Bar, Central Vacuum, High Speed Internet, Solid Surface Counter, Wet Bar
    • Windows: Window Treatments, Blinds
    • Basement: Finished,Full
    • Attic: Storage
    • Number of fireplaces: 3
    • Fireplace features: Family Room, Gas Starter, Wood Burning
    Interior area
    • Total structure area: 4,757
    • Total interior livable area: 7,057 sqft

    Property

    Parking
    • Total spaces: 3
    • Parking features: Attached
    • Attached garage spaces: 3
    • Details: Number Of Garage Remotes: 3
    Features
    • Levels: Two
    • Patio & porch: Deck, Patio
    • Pool features: In Ground
    Lot
    • Dimensions: 233 x 204 x 228 x 150
    • Features: Corner Lot, Level, Wooded
    Details
    • Additional parcels included: 1421103011
    • Parcel number: 1421103010
    • Other equipment: Radon Mitigation System

    Construction

    Type & style
    • Home type: SingleFamily
    • Property subtype: Single Family Residence, Residential
    Materials
    • Brick, Wood Siding
    • Roof: Shingle
    Condition
    • New construction: No
    • Year built: 1980

    Utilities & green energy

    • Sewer: Public Sewer
    • Water: Public
    • Utilities for property: Cable Available

    Community & neighborhood

    Security
    • Security features: Security System
    Location
    • Region: Peoria
    • Subdivision: Richwood Park

    Price history

    DateEventPrice
    8/25/2025Sold$827,000-0.9%$117/sqft
    Source: RMLS Alliance as distributed by MLS GRID #PA1258889 Report a problem
    7/21/2025Pending sale$834,900$118/sqft
    Source: RMLS Alliance as distributed by MLS GRID #PA1258889 Report a problem
    6/30/2025Listed for sale$834,900+1569.8%$118/sqft
    Source: RMLS Alliance as distributed by MLS GRID #PA1258889 Report a problem
    3/30/2010Sold$50,000-93.1%$7/sqft
    Source: Public Record Report a problem
    9/2/2009Price change$720,000-9.4%$102/sqft
    Source: Jim Maloof Realtor #1109813 Report a problem
    7/10/2009Listed for sale$795,000$113/sqft
    Source: Jim Maloof Realtor #1109813 Report a problem

    Public tax history

    YearProperty taxesTax assessment
    2024$19,443 +5.1%$220,950 +9%
    2023$18,508 -1.3%$202,710 +1.2%
    2022$18,744 +2%$200,320 +5%
    2021$18,370 +0.2%$190,780 +1%
    2020$18,326 -1.5%$188,890 -2%
    2019$18,603 +1.3%$192,740 -1%
    2018$18,370 0%$194,620 -1%
    2017$18,374 +0.8%$196,590
    2016$18,237 +2.2%$196,590 +2%
    2015$17,851 +3.3%$192,740 -0.5%
    2014$17,275 -0.1%$193,660 -1.2%
    2013$17,288 -2.5%$196,070 -7.1%
    2011$17,722 $211,020 +0.5%
    2010-- $210,000 -15.9%
    2009$21,346 +6.1%$249,820 +2%
    2008$20,127 +12.6%$244,920 +12%
    2007$17,867 +3.5%$218,750 +3.2%
    2006$17,256 +4.9%$211,990 +2.4%
    2005$16,443 -1.2%$206,960 -2.3%
    1998$16,648 $211,780

    Find assessor info on the county website

    Neighborhood: 61614

    Nearby schools

    GreatSchools rating
    Schools provided by the listing agent
    • High: Richwoods

    Source: RMLS Alliance as distributed by MLS GRID. This data may not be complete. We recommend contacting the local school district to confirm school assignments for this home.

    Get pre-qualified for a loan
    At Zillow Home Loans, we can pre-qualify you in as little as 5 minutes with no impact to your credit score.

    An equal housing lender. NMLS #10287.

    Sell for more on Zillow
    Get a Zillow Showcase℠ listing at no additional cost and you could sell for .
    $844,700
    2% more
    +$16,894
    With Zillow Showcase(estimated)
    $861,594