Built in 2005 and ideally located in the heart of downtown Rockville, this exceptional residence offers the perfect blend of luxury, comfort, and walkable convenience—just steps from Rockville Town Square, dining, shopping, and the Metro. The thoughtfully designed main level features a sought-after primary suite with private walk-out to the backyard, a generous walk-in closet, and a spa-inspired marble bath complete with a doorless shower and dual custom vanities. The chef’s kitchen is a showstopper, boasting custom high-end cabinetry, marble countertops, and premium Sub-Zero and KitchenAid appliances, seamlessly opening to elegant living spaces ideal for everyday living and entertaining. The dramatic entry welcomes you with cathedral ceilings and a marble-surround gas fireplace, setting the tone for the home’s refined finishes throughout. An office, powder room, laundry room, and mudroom complete the main level. Upstairs, three spacious bedrooms share a full bath, offering flexibility for family or guests. The finished lower level expands the living space with a large recreation room, full bathroom, oversized storage room, and a dedicated wine room. The 3-car garage is ready for your electric car - complete with a Tesla charger. The home can be accessed by an alley, which also allows for extra parking behind the garage. This is a rare opportunity to own a beautifully appointed home in one of Rockville’s most desirable and walkable locations.
Sold for $1,390,000
$1,390,000
509 W Montgomery Ave, Rockville, MD 20850
4beds
3,904sqft
Single Family Residence
Built in 2005
9,147 Square Feet Lot
$1,382,100 Zestimate®
$356/sqft
$5,604 Estimated rent
Home value
$1,382,100
$1.27M - $1.51M
$5,604/mo
Zestimate® history
Owner options
List your home for rent
$5,604/mo
Rent Zestimate®
Find your next renter with Zillow Rental Manager. Plus, with online applications, you can quickly screen prospective tenants – for free.
$5,604/mo
Rent Zestimate®
Refinance and save
$8,489/mo
Est. payment
Refinancing to a lower rate could help reduce your monthly payments and save thousands over the life of the loan.
$8,489/mo
Est. payment
Explore your selling options
Work with a Zillow partner agent
Leverage their expertise and Zillow's premium Showcase listings to get your home seen by more buyers.
Get startedList with your own agent
Get your home in front of millions of buyers by listing it on Zillow.
Learn how to do itSell it yourself
Take full control of how buyers see your home on Zillow by listing For Sale by Owner (FSBO).
List your homeWhat's special
Zillow last checked:
Listing updated:
Listed by:
Megan Meekin 240-388-0724,
Compass
Bought with:
Jillian Levitt, SP200205230
Compass
Megan Meekin, 662591
Compass
Source: Bright MLS,MLS#: MDMC2215160
Facts & features
Interior
Bedrooms & bathrooms
- Bedrooms: 4
- Bathrooms: 4
- Full bathrooms: 3
- 1/2 bathrooms: 1
- Main level bathrooms: 2
- Main level bedrooms: 1
Rooms
- Room types: Living Room, Dining Room, Primary Bedroom, Bedroom 3, Bedroom 4, Kitchen, Foyer, Laundry, Office, Recreation Room, Storage Room, Bathroom 1, Bathroom 2, Bathroom 3, Primary Bathroom
Primary bedroom
- Level: Main
Bedroom 3
- Level: Upper
Bedroom 4
- Level: Upper
Primary bathroom
- Level: Main
Bathroom 1
- Level: Lower
Bathroom 2
- Level: Upper
Bathroom 3
- Level: Upper
Dining room
- Level: Main
Foyer
- Level: Main
Kitchen
- Level: Main
Laundry
- Level: Main
Living room
- Level: Main
Office
- Level: Main
Recreation room
- Level: Lower
Storage room
- Level: Lower
Heating
- Hot Water, Radiator, Natural Gas
Cooling
- Wall Unit(s), Central Air, Electric, Other
Appliances
- Included: Dishwasher, Disposal, Dryer, Ice Maker, Microwave, Oven/Range - Gas, Refrigerator, Washer, Gas Water Heater
- Laundry: Laundry Room
Features
- Dining Area, Built-in Features, Primary Bath(s), Floor Plan - Traditional
- Flooring: Wood
- Basement: Finished
- Number of fireplaces: 1
Interior area
- Total structure area: 4,204
- Total interior livable area: 3,904 sqft
- Finished area above ground: 3,304
- Finished area below ground: 600
Property
Parking
- Total spaces: 2
- Parking features: Other, Detached Carport
- Carport spaces: 2
Accessibility
- Accessibility features: None
Features
- Levels: Three
- Stories: 3
- Patio & porch: Patio, Porch
- Pool features: None
Lot
- Size: 9,147 Square Feet
Details
- Additional structures: Above Grade, Below Grade
- Parcel number: 160403423566
- Zoning: R60
- Special conditions: Standard
Construction
Type & style
- Home type: SingleFamily
- Architectural style: Victorian
- Property subtype: Single Family Residence
Materials
- Shingle Siding
- Foundation: Concrete Perimeter
- Roof: Asphalt
Condition
- New construction: No
- Year built: 2005
Details
- Builder model: VICTORIAN
Utilities & green energy
- Sewer: Public Sewer
- Water: Public
Community & HOA
Community
- Subdivision: West End Park
HOA
- Has HOA: No
- Amenities included: None
- Services included: None
Location
- Region: Rockville
Financial & listing details
- Price per square foot: $356/sqft
- Tax assessed value: $974,633
- Annual tax amount: $13,782
- Date on market: 3/15/2026
- Listing agreement: Exclusive Right To Sell
- Ownership: Fee Simple
Price history
| Date | Event | Price |
|---|---|---|
| 4/7/2026 | Sold | $1,390,000+0%$356/sqft |
Source:  Bright MLS #MDMC2215160 Report a problem Bright MLS #MDMC2215160 Report a problem | ||
| 3/16/2026 | Pending sale | $1,389,900+363.3%$356/sqft |
Source: Bright MLS #MDMC2215160 Report a problem | ||
| 1/1/2015 | Sold | $300,000-58.6%$77/sqft |
Source:  Long & Foster Broker Feed #MDMC313618_100 Report a problem Long & Foster Broker Feed #MDMC313618_100 Report a problem | ||
| 10/8/2003 | Sold | $725,000$186/sqft |
Source: Public Record Report a problem | ||
Public tax history
| Year | Property taxes | Tax assessment |
|---|---|---|
| 2025 | $13,090 +4% | $974,633 +3.1% |
| 2024 | $12,586 +3% | $945,300 +2.5% |
| 2023 | $12,223 +5.4% | $922,100 +2.6% |
| 2022 | $11,592 +2.2% | $898,900 +2.6% |
| 2021 | $11,344 +0.3% | $875,700 |
| 2020 | $11,311 -1.6% | $875,700 -1.3% |
| 2019 | $11,496 -0.5% | $887,300 |
| 2018 | $11,559 +0.7% | $887,300 +2.6% |
| 2017 | $11,481 +37.6% | $865,067 +2.6% |
| 2016 | $8,343 | $842,833 +2.7% |
| 2015 | $8,343 | $820,600 +5.2% |
| 2014 | $8,343 | $779,933 +5.5% |
| 2013 | -- | $739,267 +5.8% |
| 2012 | -- | $698,600 |
| 2011 | -- | $698,600 |
| 2010 | -- | $698,600 -14.5% |
| 2009 | -- | $817,330 +6.1% |
| 2008 | -- | $770,672 +6.4% |
| 2007 | -- | $724,016 +6.9% |
| 2006 | -- | $677,360 +10.8% |
| 2005 | -- | $611,096 +395.9% |
| 2004 | -- | $123,226 |
Find assessor info on the county website
Neighborhood: 20850
Nearby homes
- $822,5005 bd3 ba2k sqft507 W Montgomery Ave, Rockville, MD 20850Off Market
- $1,169,6005 bd4 ba3.6k sqft505 W Montgomery Ave, Rockville, MD 20850Off Market

- $950,000-- bd1 ba1.9k sqft511 W Montgomery Ave, Rockville, MD 20850Sold
- $1,015,9003 bd3 ba2.1k sqft503 W Montgomery Ave, Rockville, MD 20850Off Market
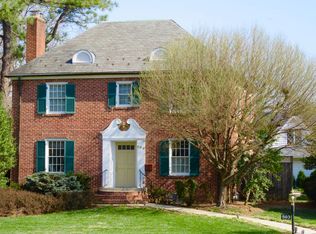
- $1,200,000-- bd1 ba3.2k sqft501 W Montgomery Ave, Rockville, MD 20850Sold
- $932,2004 bd4 ba3.3k sqft517 W Montgomery Ave, Rockville, MD 20850Off Market
- $736,1004 bd3 ba1.7k sqft10 Laird St, Rockville, MD 20850Off Market
- $1,394,9006 bd5 ba5.8k sqft522 W Montgomery Ave, Rockville, MD 20850Off Market
Nearby schools
GreatSchools rating
- 9/10Beall Elementary SchoolGrades: PK-5Distance: 0.3 mi
- 8/10Julius West Middle SchoolGrades: 6-8Distance: 0.6 mi
- 8/10Richard Montgomery High SchoolGrades: 9-12Distance: 1 mi
Schools provided by the listing agent
- District: Montgomery County Public Schools
Source: Bright MLS. This data may not be complete. We recommend contacting the local school district to confirm school assignments for this home.
Get a cash offer in 3 minutes
Find out how much your home could sell for in as little as 3 minutes with a no-obligation cash offer.
Estimated market value
$1,382,100
Get a cash offer in 3 minutes
Find out how much your home could sell for in as little as 3 minutes with a no-obligation cash offer.
Estimated market value
$1,382,100
- Maryland
- Montgomery County
- Rockville
- 20850
- 509 W Montgomery Ave
Nearby cities
Nearby neighborhoods
Nearby zip codes
Other Rockville Topics
