Price improvement. $15000.Welcome to your dream home in the heart of DeLand! This stunning contemporary Destin model boasts a private IN-GROUND sparkling heated POOL and a 3 Car Garage....3 bedrooms, 3 bathrooms and a flex room that can be used as a 4th bedroom or office and a spacious 2345 square feet of living space. Built in 2017, this turnkey masterpiece features a tri-split open floor plan, and a large 23x22 living room, great for entertaining the family. The amenities in this home are truly top-notch, including a breakfast bar/nook, high ceilings, 16x16 diagonal ceramic floors, granite countertops, 42" raised cherry cabinets, pool ready bath, his and her walk-in closets and sinks and a garden tub in the primary suite. The kitchen is equipped with stainless steel appliances, a built-in microwave, refrigerator, range/oven, dishwasher, granite countertops, large breakfast bar and a walk-in pantry. The laundry room comes complete with a washer and dryer for added convenience. Step outside to your own private oasis with an in-ground gunite screened-in heated pool, covered lanai and pavers for easy maintenance. The property backs up to a conservation area, providing a peaceful, private and serene setting. With a 3-car attached garage, there is plenty of space for all your vehicles and storage needs. Located in the desirable Victoria Trails community, residents have access to a fitness center, walking trails, PUD, golf course, playground, pool, and tennis courts. Conveniently located 20 minutes from New Smyrna Beach and 30 minutes from Orlando, Victoria Park is a master-planned community marked with a sense of warmth and comfort. Here, you are met with a variety of neighborhoods, all situated among parks, lakes, natural conservation areas, walking and bike paths. Just minutes away from shopping, medical facilities, I-4, Orlando, and the beaches, this home offers the perfect blend of luxury and convenience. Don't miss out on this opportunity to own a piece of paradise in the historic DeLand! Some furnishings are available to purchase.
Sold for $425,000
$425,000
509 W VICTORIA TRAILS BOULEVARD, DELAND, FL 32724
3beds
2,345sqft
Single Family Residence
Built in 2017
8,410 Square Feet Lot
$420,600 Zestimate®
$181/sqft
$3,161 Estimated rent
Home value
$420,600
$379,000 - $467,000
$3,161/mo
Zestimate® history
Owner options
List your home for rent
$3,161/mo
Rent Zestimate®
Find your next renter with Zillow Rental Manager. Plus, with online applications, you can quickly screen prospective tenants – for free.
$3,161/mo
Rent Zestimate®
Refinance and save
$3,159/mo
Est. payment
Refinancing to a lower rate could help reduce your monthly payments and save thousands over the life of the loan.
$3,159/mo
Est. payment
Explore your selling options
Work with a Zillow partner agent
Leverage their expertise and Zillow's premium Showcase listings to get your home seen by more buyers.
Get startedList with your own agent
Get your home in front of millions of buyers by listing it on Zillow.
Learn how to do itSell it yourself
Take full control of how buyers see your home on Zillow by listing For Sale by Owner (FSBO).
List your homeWhat's special
Covered lanaiLarge breakfast barGranite countertopsHigh ceilingsPool ready bathBuilt-in microwaveTri-split open floor plan
Zillow last checked:
Listing updated:
Listed by:
Terrie White 386-956-9110,
GREENE REALTY OF FLORIDA LLC 386-734-2200
Bought with:
Carolyn Evans, 538418
CHARLES RUTENBERG REALTY ORLANDO
Source: Stellar MLS,MLS#: V4936681 Originating MLS: West Volusia
Originating MLS: West Volusia
Facts & features
Interior
Bedrooms & bathrooms
- Bedrooms: 3
- Bathrooms: 3
- Full bathrooms: 3
Rooms
- Room types: Bonus Room, Den/Library/Office, Utility Room
Primary bedroom
- Features: Walk-In Closet(s)
- Level: First
- Area: 210 Square Feet
- Dimensions: 14x15
Bedroom 2
- Features: Built-in Closet
- Level: First
- Area: 120 Square Feet
- Dimensions: 12x10
Bedroom 3
- Features: Built-in Closet
- Level: First
- Area: 120 Square Feet
- Dimensions: 12x10
Balcony porch lanai
- Level: First
- Area: 195 Square Feet
- Dimensions: 15x13
Bonus room
- Features: No Closet
- Level: First
- Area: 121 Square Feet
- Dimensions: 11x11
Dining room
- Level: First
- Area: 112 Square Feet
- Dimensions: 14x8
Kitchen
- Level: First
- Area: 120 Square Feet
- Dimensions: 10x12
Living room
- Level: First
- Area: 506 Square Feet
- Dimensions: 23x22
Heating
- Central
Cooling
- Central Air
Appliances
- Included: Dishwasher, Dryer, Microwave, Range, Refrigerator, Washer
- Laundry: Inside
Features
- Ceiling Fan(s), Eating Space In Kitchen, High Ceilings, Kitchen/Family Room Combo, Living Room/Dining Room Combo, Open Floorplan, Solid Wood Cabinets, Split Bedroom, Stone Counters, Walk-In Closet(s)
- Flooring: Carpet, Ceramic Tile
- Doors: French Doors
- Windows: Blinds
- Has fireplace: No
Interior area
- Total structure area: 3,169
- Total interior livable area: 2,345 sqft
Property
Parking
- Total spaces: 3
- Parking features: Garage Door Opener, Oversized
- Attached garage spaces: 3
- Details: Garage Dimensions: 29x20
Features
- Levels: One
- Stories: 1
- Patio & porch: Rear Porch, Screened
- Exterior features: Irrigation System
- Has private pool: Yes
- Pool features: Auto Cleaner, Gunite, Heated, In Ground, Lighting, Outside Bath Access, Salt Water, Screen Enclosure
- Has view: Yes
- View description: Park/Greenbelt
Lot
- Size: 8,410 Square Feet
- Dimensions: 58 x 145
- Features: Conservation Area, In County, Level, Sidewalk
Details
- Parcel number: 702603000060
- Zoning: R
- Special conditions: None
Construction
Type & style
- Home type: SingleFamily
- Architectural style: Contemporary
- Property subtype: Single Family Residence
Materials
- Block, Stucco
- Foundation: Slab
- Roof: Shingle
Condition
- New construction: No
- Year built: 2017
Utilities & green energy
- Sewer: Public Sewer
- Water: Public
- Utilities for property: Cable Connected, Natural Gas Connected
Community & HOA
Community
- Features: Deed Restrictions, Fitness Center, Irrigation-Reclaimed Water, Park, Playground, Pool, Sidewalks, Tennis Court(s)
- Pet fee: $0 monthly
- Subdivision: VICTORIA PARK INC 04
HOA
- Has HOA: Yes
- Amenities included: Cable TV, Fitness Center, Playground, Pool, Security, Tennis Court(s), Trail(s)
- Services included: Cable TV, Community Pool, Internet, Manager, Pool Maintenance, Recreational Facilities
- HOA fee: $184 monthly
- HOA name: Maureen Phillips
- HOA phone: 386-738-2112
Location
- Region: Deland
Financial & listing details
- Price per square foot: $181/sqft
- Tax assessed value: $400,423
- Annual tax amount: $4,732
- Date on market: 6/10/2024
- Cumulative days on market: 323 days
- Listing terms: Cash,Conventional,FHA,VA Loan
- Ownership: Fee Simple
- Total actual rent: 0
- Road surface type: Concrete
Price history
| Date | Event | Price |
|---|---|---|
| 6/27/2025 | Sold | $425,000-5.5%$181/sqft |
Source:  Stellar MLS #V4936681 Report a problem Stellar MLS #V4936681 Report a problem | ||
| 5/14/2025 | Pending sale | $449,900$192/sqft |
Source: Stellar MLS #V4936681 Report a problem | ||
| 5/13/2025 | Listed for sale | $449,900$192/sqft |
Source: Stellar MLS #V4936681 Report a problem | ||
| 5/12/2025 | Pending sale | $449,900$192/sqft |
Source: Stellar MLS #V4936681 Report a problem | ||
| 5/8/2025 | Price change | $449,900-2.2%$192/sqft |
Source: Stellar MLS #V4936681 Report a problem | ||
| 2/19/2025 | Price change | $459,900-3.2%$196/sqft |
Source: Stellar MLS #V4936681 Report a problem | ||
| 1/23/2025 | Price change | $474,900-1%$203/sqft |
Source: Stellar MLS #V4936681 Report a problem | ||
| 11/8/2024 | Price change | $479,900-1%$205/sqft |
Source: Stellar MLS #V4936681 Report a problem | ||
| 10/25/2024 | Listed for sale | $484,900$207/sqft |
Source: Stellar MLS #V4936681 Report a problem | ||
| 10/19/2024 | Pending sale | $484,900$207/sqft |
Source: Stellar MLS #V4936681 Report a problem | ||
| 9/24/2024 | Price change | $484,900-2.2%$207/sqft |
Source: Stellar MLS #V4936681 Report a problem | ||
| 8/23/2024 | Price change | $495,900-0.8%$211/sqft |
Source: Stellar MLS #V4936681 Report a problem | ||
| 7/15/2024 | Price change | $499,900-4.8%$213/sqft |
Source: Stellar MLS #V4936681 Report a problem | ||
| 6/28/2024 | Price change | $524,900-0.9%$224/sqft |
Source: Stellar MLS #V4936681 Report a problem | ||
| 6/10/2024 | Listed for sale | $529,900+107.8%$226/sqft |
Source: Stellar MLS #V4936681 Report a problem | ||
| 4/6/2017 | Sold | $255,000+4.1%$109/sqft |
Source: Public Record Report a problem | ||
| 5/27/2016 | Listing removed | $244,997$104/sqft |
Source: D R HORTON REALTY INC #O5403750 Report a problem | ||
| 5/10/2016 | Pending sale | $244,997$104/sqft |
Source: D R HORTON REALTY INC #O5403750 Report a problem | ||
| 5/10/2016 | Price change | $244,997-2.6%$104/sqft |
Source: D R HORTON REALTY INC #O5403750 Report a problem | ||
| 2/4/2016 | Price change | $251,572+0.6%$107/sqft |
Source: AMERITEAM REALTY #O5403750 Report a problem | ||
| 11/15/2015 | Price change | $249,997-2.2%$107/sqft |
Source: AMERITEAM REALTY #O5403750 Report a problem | ||
| 11/13/2015 | Listed for sale | $255,705$109/sqft |
Source: AMERITEAM REALTY #O5403750 Report a problem | ||
Public tax history
| Year | Property taxes | Tax assessment |
|---|---|---|
| 2025 | $7,299 +51.8% | $400,423 +31.7% |
| 2024 | $4,809 +1.6% | $303,983 +3% |
| 2023 | $4,732 +1.7% | $295,130 +3% |
| 2022 | $4,653 | $286,534 +3% |
| 2021 | -- | $278,188 +1.4% |
| 2020 | $4,771 | $274,347 +2.3% |
| 2019 | $4,771 -1.9% | $268,179 +1.9% |
| 2018 | $4,862 -1.9% | $263,179 +697.5% |
| 2017 | $4,956 +544% | $33,000 +3.1% |
| 2016 | $770 +7.4% | $32,000 +10.7% |
| 2015 | $717 +6.7% | $28,900 +13.3% |
| 2014 | $672 | $25,500 -36.3% |
| 2007 | -- | $40,000 +175.3% |
| 2006 | -- | $14,527 |
Find assessor info on the county website
Neighborhood: 32724
Nearby homes
- $401,9004 bd3 ba2.3k sqft511 W Victoria Trails Blvd, Deland, FL 32724Off Market
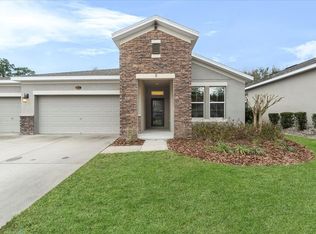
- $409,4004 bd3 ba2.1k sqft507 W Victoria Trails Blvd, Deland, FL 32724Off Market

- $430,9004 bd3 ba2k sqft513 W Victoria Trails Blvd, Deland, FL 32724Off Market
- $416,2004 bd3 ba2.5k sqft505 W Victoria Trails Blvd, Deland, FL 32724Off Market
- $494,3004 bd3 ba2.3k sqft515 W Victoria Trails Blvd, Deland, FL 32724Off Market
- $426,6003 bd3 ba2.3k sqft506 W Victoria Trails Blvd, Deland, FL 32724Off Market
- $412,0004 bd3 ba2k sqft504 W Victoria Trails Blvd, Deland, FL 32724Off Market
- $469,5004 bd3 ba3k sqft503 W Victoria Trails Blvd, Deland, FL 32724Off Market
Nearby schools
GreatSchools rating
- 5/10Freedom Elementary SchoolGrades: PK-5Distance: 0.1 mi
- 4/10Deland Middle SchoolGrades: 6-8Distance: 1.8 mi
- 6/10Deland High SchoolGrades: PK,9-12Distance: 3.4 mi
Get a cash offer in 3 minutes
Find out how much your home could sell for in as little as 3 minutes with a no-obligation cash offer.
Estimated market value
$420,600
Get a cash offer in 3 minutes
Find out how much your home could sell for in as little as 3 minutes with a no-obligation cash offer.
Estimated market value
$420,600
- Florida
- Volusia County
- Deland
- 32724
- 509 W VICTORIA TRAILS BOULEVARD
Nearby cities
Nearby zip codes
Other Deland Topics
