Skip main navigation
Off market
  • $430,900

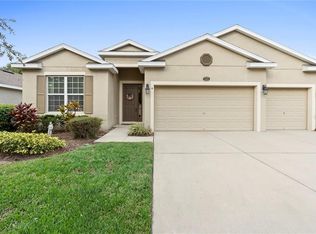
    513 W Victoria Trails Blvd, Deland, FL 32724

    4beds
    2,099sqft
    SingleFamily
    Built in 2017
    8,712 Square Feet Lot
    $430,900 Zestimate®
    $205/sqft
    $2,626 Estimated rent

    Home value

    $430,900

    $409,000 - $452,000

    $2,626/mo

    Zestimate® history
    Loading
    Loading...

    Owner options

    List your home for rent

    $2,626/mo

    Rent Zestimate®

    Find your next renter with Zillow Rental Manager. Plus, with online applications, you can quickly screen prospective tenants – for free.

    Learn more

    $2,626/mo

    Rent Zestimate®

    Refinance and save

    $3,150/mo

    Est. payment

    Refinancing to a lower rate could help reduce your monthly payments and save thousands over the life of the loan.

    See today's rates

    $3,150/mo

    Est. payment

    Explore your selling options

    Work with a Zillow partner agent

    Leverage their expertise and Zillow's premium Showcase listings to get your home seen by more buyers.

    Get started

    List with your own agent

    Get your home in front of millions of buyers by listing it on Zillow.

    Learn how to do it

    Sell it yourself

    Take full control of how buyers see your home on Zillow by listing For Sale by Owner (FSBO).

    List your home

    What's special

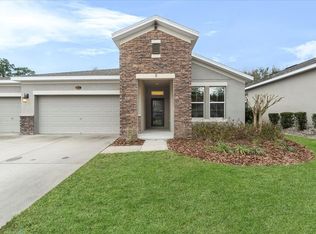
    Nesta Real Estate Consultants is proud to bring this immaculate coming soon listing in Victoria Trails! This estate home features a 4 bedroom 3 bathroom with a 3-way split floor plan. The tile throughout all the living areas is laid in a brick pattern, carpet in the bedrooms (primary bedroom is brand new), 42 inch cabinets in the kitchen with crown molding, custom hardware, granite slab counters, and solid stone backsplash. Crown molding is featured throughout all the living areas and bedrooms, the front bathroom features dual sinks, the hallway leading to the second bedroom and bathroom features a drop zone as you enter from the garage, there is a separate laundry room (washer/dryer included & washer is brand new), the third bedroom is currently being used as an office and has french doors and a walk in closet. The kitchen overlooks the massive family room and large eat in kitchen space with all appliances matching and included and the stove is gas. The primary bedroom features a double tray ceiling with crown molding, the primary bathroom features dual sinks, granite counters, separate shower / tub and water closet with a massive walk in closet. There is a massive (almost 700sqft) 3 car garage, front covered patio with railing and a rear covered patio that is screened. The yard is fully fenced and lined with mature trees. This home is one of a kind and better than new! The community features many walking baths, community club house and pool and reflecting ponds. Professional photos coming 7/15/2022. Contact Nick Nesta at 407.619.6344 / NNesta22@gmail.com for any questions you may have.

    This property is off market, which means it's not currently listed for sale or rent on Zillow. This may be different from what's available on other websites or public sources.

    Facts & features

    Interior

    Bedrooms & bathrooms
    • Bedrooms: 4
    • Bathrooms: 3
    • Full bathrooms: 3
    Heating
    • Forced air, Electric
    Cooling
    • Central
    Appliances
    • Included: Dishwasher, Dryer, Microwave, Range / Oven, Refrigerator, Washer
    Features
    • Flooring: Tile, Carpet
    • Basement: None
    Interior area
    • Total interior livable area: 2,099 sqft

    Property

    Parking
    • Total spaces: 3
    • Parking features: Garage - Attached, Off-street
    Features
    • Exterior features: Stucco, Cement / Concrete
    • Has view: Yes
    • View description: None
    Lot
    • Size: 8,712 Square Feet
    Details
    • Parcel number: 702603000040

    Construction

    Type & style
    • Home type: SingleFamily
    Materials
    • Foundation: Slab
    • Roof: Shake / Shingle
    Condition
    • Year built: 2017

    Community & HOA

    HOA
    • Has HOA: Yes
    • HOA fee: $155 monthly
    Location
    • Region: Deland

    Financial & listing details

    • Price per square foot: $205/sqft
    • Tax assessed value: $352,657
    • Annual tax amount: $5,640

    Price history

    DateEventPrice
    9/2/2022Sold$470,000-1%$224/sqft
    Source: Public Record Report a problem
    7/17/2022Pending sale$474,900$226/sqft
    Source: Stellar MLS #O6043888 Report a problem
    7/15/2022Listed for sale$474,900+80.6%$226/sqft
    Source: Stellar MLS #O6043888 Report a problem
    4/6/2017Sold$263,000$125/sqft
    Source: Public Record Report a problem

    Public tax history

    YearProperty taxesTax assessment
    2025$5,640 -1.3%$352,657 -0.1%
    2024$5,711 -18.7%$352,972 -5.7%
    2023$7,021 +110.7%$374,404 +72.2%
    2022$3,332 $217,376 +3%
    2021-- $211,045 +1.4%
    2020$3,406 $208,131 +2.3%
    2019$3,406 -1.7%$203,452 +1.9%
    2018$3,465 -1.7%$199,658 +505%
    2017$3,526 +358.2%$33,000 +3.1%
    2016$770 +7.4%$32,000 +10.7%
    2015$717 +6.7%$28,900 +13.3%
    2014$672 $25,500 -36.3%
    2007-- $40,000 +175.3%
    2006-- $14,527
    Find assessor info on the county website

    Neighborhood: 32724

    Nearby schools

    GreatSchools rating
    Get a cash offer in 3 minutes
    Find out how much your home could sell for in as little as 3 minutes with a no-obligation cash offer.
    Estimated market value
    $430,900
    Get a cash offer in 3 minutes
    Find out how much your home could sell for in as little as 3 minutes with a no-obligation cash offer.
    Estimated market value
    $430,900