Skip main navigation
Closed
  • $1,600,000

    509 Wellington Pl, Charlottesville, VA 22903

    3beds
    2,830sqft
    Single Family Residence
    Built in 1976
    1.81 Acres Lot
    $1,806,400 Zestimate®
    $565/sqft
    $4,728 Estimated rent

    Home value

    $1,806,400

    $1.63M - $2.02M

    $4,728/mo

    Zestimate® history
    Loading
    Loading...

    Owner options

    List your home for rent

    $4,728/mo

    Rent Zestimate®

    Find your next renter with Zillow Rental Manager. Plus, with online applications, you can quickly screen prospective tenants – for free.

    Learn more

    $4,728/mo

    Rent Zestimate®

    Refinance and save

    $10,622/mo

    Est. payment

    Refinancing to a lower rate could help reduce your monthly payments and save thousands over the life of the loan.

    See today's rates

    $10,622/mo

    Est. payment

    Explore your selling options

    Work with a Zillow partner agent

    Leverage their expertise and Zillow's premium Showcase listings to get your home seen by more buyers.

    Get started

    List with your own agent

    Get your home in front of millions of buyers by listing it on Zillow.

    Learn how to do it

    Sell it yourself

    Take full control of how buyers see your home on Zillow by listing For Sale by Owner (FSBO).

    List your home

    What's special

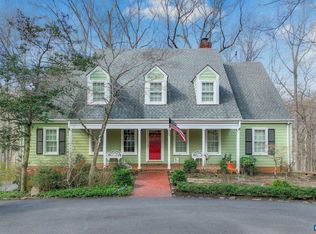
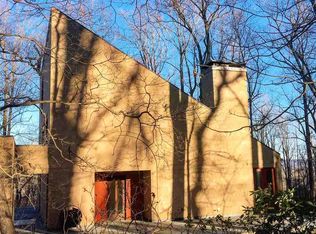
    Beautiful, sprawling brick home w/ slate roof located in the highly desirable Ednam Forest neighborhood. Architectural details throughout, such as pocket doors, built-ins & dental moldings. Flooded w/ light, this home has hardwood floors on the main level, and soaring ceilings. The spacious living room has a beautiful wood-burning fireplace and picture frame window. The den, which is off the living room has a full bath, and could be used as an office, or a 4th bedroom.The four-season sunroom makes a cozy spot for reading or evening cocktails. First-floor primary bedroom w/ bath, and walk-in closet. The large dining room and kitchen make perfect space for dinner parties and entertaining.The Kitchen has ample counter space,an island, dumb waiter, & breakfast area. Several doors on the first floor lead out to the large brick patio. There are two bedrooms upstairs, both with ensuite baths. The large basement could easily be finished and turned into a gym, playroom. or flex space. Incredible opportunity for a buyer to renovate this home and make it really spectacular. Minutes from Boars Head Resort, and Sports Club. Walking Trails right in your backyard which lead to Round Top and The Reservoir.

    Zillow last checked:

    Listing updated:

    Listed by:

    ALEXANDRA SCHWARTZ 202-725-2545,

    LORING WOODRIFF REAL ESTATE ASSOCIATES

    Bought with:

    MARCELA FOSHAY, 0225210782

    NEST REALTY GROUP

    Source: CAAR,MLS#: 654057MLS LogoOriginating MLS: Charlottesville Area Association of Realtors

    Facts & features

    Interior

    Bedrooms & bathrooms
    • Bedrooms: 3
    • Bathrooms: 4
    • Full bathrooms: 4
    • Main level bathrooms: 2
    • Main level bedrooms: 1
    Rooms
    • Room types: Bathroom, Bedroom, Den, Dining Room, Full Bath, Foyer, Kitchen, Living Room, Sunroom
    Primary bedroom
    • Level: First
    Bedroom
    • Level: Second
    Primary bathroom
    • Level: First
    Bathroom
    • Level: Second
    Bathroom
    • Level: First
    Den
    • Level: First
    Dining room
    • Level: First
    Foyer
    • Level: First
    Kitchen
    • Level: First
    Living room
    • Level: First
    Sunroom
    • Level: First
    Heating
    • Heat Pump
    Cooling
    • Central Air
    Appliances
    • Included: Built-In Oven, Dishwasher, Disposal, Refrigerator, Dryer, Washer
    Features
    • Primary Downstairs, Entrance Foyer, Kitchen Island
    • Basement: Interior Entry
    Interior area
    • Total structure area: 7,447
    • Total interior livable area: 2,830 sqft
    • Finished area above ground: 2,830
    • Finished area below ground: 0

    Property

    Parking
    • Total spaces: 2
    • Parking features: Attached, Garage, Garage Door Opener
    • Attached garage spaces: 2
    Features
    • Levels: Three Or More
    • Stories: 3
    Lot
    • Size: 1.81 Acres
    Details
    • Parcel number: 059D1020F01500
    • Zoning description: R-1 Residential

    Construction

    Type & style
    • Home type: SingleFamily
    • Property subtype: Single Family Residence
    Materials
    • Stick Built
    • Foundation: Slab
    Condition
    • New construction: No
    • Year built: 1976

    Utilities & green energy

    • Sewer: Septic Tank
    • Water: Public
    • Utilities for property: Cable Available

    Community & HOA

    Community
    • Subdivision: EDNAM FOREST
    HOA
    • Has HOA: Yes
    • Amenities included: None
    • HOA fee: $600 annually
    Location
    • Region: Charlottesville

    Financial & listing details

    • Price per square foot: $565/sqft
    • Tax assessed value: $1,481,300
    • Annual tax amount: $10,624
    • Date on market: 6/15/2024
    • Cumulative days on market: 3 days

    Price history

    DateEventPrice
    8/7/2024Sold$1,600,000+10.3%$565/sqft
    Source: CAAR #654057 Report a problem
    6/28/2024Pending sale$1,450,000$512/sqft
    Source: CAAR #654057 Report a problem
    6/25/2024Listed for sale$1,450,000$512/sqft
    Source: CAAR #654057 Report a problem

    Public tax history

    YearProperty taxesTax assessment
    2025$13,243 +24.6%$1,481,300 +19.1%
    2024$10,625 -0.5%$1,244,100 -0.5%
    2023$10,677 +14.3%$1,250,200 +14.3%
    2022$9,339 +12%$1,093,600 +12%
    2021$8,337 +10.9%$976,200 +10.9%
    2020$7,519 -5.2%$880,400 -5.2%
    2019$7,933 +2.9%$928,900 +1.1%
    2018$7,712 +100.3%$919,200 -14.7%
    2017$3,851 -48.4%$1,078,100 +21.2%
    2016$7,465 -2.5%$889,700 -4.8%
    2015$7,658 $935,000 +16.2%
    2014-- $804,600 -0.8%
    2013-- $811,200 -0.8%
    2012-- $817,900 -0.8%
    2011-- $824,500 -0.8%
    2010-- $831,100 -3.1%
    2009-- $858,000 -1.2%
    2008-- $868,300 -7.9%
    2007-- $942,800 +13.9%
    2006-- $827,900
    2005-- $827,900 +35.5%
    2004-- $611,100
    2003-- $611,100 +21.2%
    2002-- $504,400
    2001-- $504,400
    Find assessor info on the county website

    Neighborhood: 22903

    Nearby schools

    GreatSchools rating
    Schools provided by the listing agent
    • Elementary: Murray
    • Middle: Henley
    • High: Western Albemarle

    Source: CAAR. This data may not be complete. We recommend contacting the local school district to confirm school assignments for this home.

    Sell for more on Zillow
    Get a Zillow Showcase℠ listing at no additional cost and you could sell for .
    $1,806,400
    2% more
    +$36,128
    With Zillow Showcase(estimated)
    $1,842,528
    Sell for more on Zillow
    Get a Zillow Showcase℠ listing at no additional cost and you could sell for .
    $1,806,400
    2% more
    +$36,128
    With Zillow Showcase(estimated)
    $1,842,528