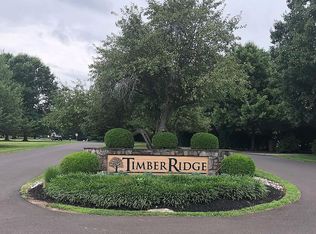
Welcome to 509 Wheatfield Lane, an exceptional estate set on more than three acres of beautifully landscaped grounds in the highly regarded Timber Ridge community of Upper Makefield Township. Perfectly positioned at the end of a peaceful cul de sac within the acclaimed Council Rock School District, this home offers a rare blend of refined architecture, modern comfort, and resort style living. A curved Governor style driveway leads to a grand stone portico that sets an elegant tone for the interior. Step into the impressive two story foyer where limestone floors, a dramatic floating staircase, and detailed millwork create a memorable entrance. To one side, the formal living room features rich hardwood floors, a two sided stone fireplace, and a graceful curved sitting area. Across the way, the expansive dining room is designed for memorable gatherings with sophisticated millwork, hardwood flooring, and a striking chandelier. The gourmet kitchen has been meticulously updated with both beauty and function in mind. Custom cabinetry with thoughtful storage, a two tiered island, built in espresso station, Wolf double ovens, premium cooktop, two panel front Miele dishwashers, and dual Sub Zero refrigerators and freezers provide an elevated culinary experience. Limestone flooring continues through the breakfast area, which opens to a newly updated deck that overlooks the property. A well organized laundry room with an upstairs laundry chute is conveniently located nearby. The two story family room is filled with natural light and features a dramatic stone fireplace that anchors the space. Just off the family room is a game and billiards room with a second stone fireplace. A private spa room with a high end built in spa offers a relaxing retreat. The main level also includes a conservatory with vaulted ceilings and deck access, a space that can easily serve as a first floor bedroom suite or in law suite if desired. A beautifully updated powder room completes this level. The second floor is home to an extraordinary primary suite designed for comfort and privacy. The suite includes a relaxing sitting area, a separate office or sitting room, expansive walk in closets, and a luxurious bathroom with a jetted tub set within an impressive arched alcove. Three additional bedrooms each include walk in closets. Two share a Jack and Jill style bath and the third has its own private bath. A large bonus room currently used as a fitness studio is considered the fifth bedroom and includes rough plumbing for a full bathroom. A private third floor suite offers an ideal retreat for guests, extended family, or an au pair. This level includes a spacious bedroom, a comfortable sitting area, a full bathroom, a walk in closet, and access to additional attic storage. The finished lower level is designed for entertainment and relaxation. Enjoy a custom home theater with seating included, a second game room, a full bathroom, a sauna, and direct access to the backyard. A generous unfinished area provides excellent storage space. Step outside to an outdoor paradise that feels like a private resort. A heated in ground pool features a natural style rock design, a winding water feature, a thrilling slide, and a hidden cave. Multiple patios, a separate spa area, and a covered lounge create the perfect setting for gatherings, quiet evenings, or warm summer days. Every area of this remarkable home showcases craftsmanship, thoughtful design, and timeless style. For those seeking privacy, luxury, and an exceptional lifestyle in Upper Makefield, this property stands in a class of its own.
Sold for $2,750,000
Zillow last checked:
Listing updated:
Bought with:
Michael Kuldiner, RM421756
United Properties Realty
Source: Bright MLS,MLS#: PABU2109930
Price history
| Date | Event | Price |
|---|---|---|
| 1/9/2026 | Sold | $2,750,000-5%$284/sqft |
Source:  Bright MLS #PABU2109930 Report a problem Bright MLS #PABU2109930 Report a problem | ||
| 12/17/2025 | Pending sale | $2,895,000$299/sqft |
Source: Bright MLS #PABU2109930 Report a problem | ||
| 12/5/2025 | Contingent | $2,895,000$299/sqft |
Source: Bright MLS #PABU2109930 Report a problem | ||
| 12/1/2025 | Listed for sale | $2,895,000-0.2%$299/sqft |
Source: Bright MLS #PABU2109930 Report a problem | ||
| 12/1/2025 | Listing removed | $2,900,000$299/sqft |
Source: Bright MLS #PABU2097202 Report a problem | ||
| 8/18/2025 | Price change | $2,900,000-10.8%$299/sqft |
Source: Bright MLS #PABU2097202 Report a problem | ||
| 7/10/2025 | Price change | $3,250,000-13.3%$336/sqft |
Source: Bright MLS #PABU2097202 Report a problem | ||
| 6/7/2025 | Listed for sale | $3,750,000+509.8%$387/sqft |
Source: Bright MLS #PABU2097202 Report a problem | ||
| 12/4/1996 | Sold | $615,000+85554.6%$63/sqft |
Source: Public Record Report a problem | ||
| 6/4/1996 | Sold | $718 |
Source: Public Record Report a problem | ||
Nearby homes
Get a cash offer in 3 minutes
Find out how much your home could sell for in as little as 3 minutes with a no-obligation cash offer.
Estimated market value
$2,818,000
