Skip main navigation
Off market
Street View
  • $2,243,300

    510 Wheatfield Ln, Newtown, PA 18940

    8beds
    10,525sqft
    SingleFamily
    Built in 1988
    3 Acres Lot
    $2,243,300 Zestimate®
    $213/sqft
    $4,065 Estimated rent

    Home value

    $2,243,300

    $1.88M - $2.69M

    $4,065/mo

    Zestimate® history
    Loading
    Loading...

    Owner options

    List your home for rent

    $4,065/mo

    Rent Zestimate®

    Find your next renter with Zillow Rental Manager. Plus, with online applications, you can quickly screen prospective tenants – for free.

    Learn more

    $4,065/mo

    Rent Zestimate®

    Refinance and save

    $11,682/mo

    Est. payment

    Refinancing to a lower rate could help reduce your monthly payments and save thousands over the life of the loan.

    See today's rates

    $11,682/mo

    Est. payment

    Explore your selling options

    Work with a Zillow partner agent

    Leverage their expertise and Zillow's premium Showcase listings to get your home seen by more buyers.

    Get started

    List with your own agent

    Get your home in front of millions of buyers by listing it on Zillow.

    Learn how to do it

    Sell it yourself

    Take full control of how buyers see your home on Zillow by listing For Sale by Owner (FSBO).

    List your home

    What's special

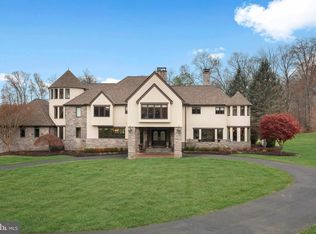
    Located in Philadelphia Magazine's most desirable place to live in the Delaware Valley, Upper Makefield Township, and in the prestigious Council Rock School District, this first time offered to the marketplace custom designed (Andrew Sheldon) and Russell Builders masterpiece is now available for purchase. Featuring a premium wooded lot at the helm of a Cul de Sac in the beautiful subdivision of Timber Ridge, with its two ponds and private tennis courts, and plenty of open space, designed by Walt Flowers. The specifically planned details were for the home to be sun drenched with a full southern exposed front, and views of sunsets from the covered screened patios on the west, and long distance views from the rear of the home. Timeless blue-stone walkways guide you to the covered front entrance and into an open two story foyer appointed with an extended sitting room which graces the indoor garden terrariums. Hardwood oak flooring, walls of picture windows, 10' ceilings and skylights are some of the original designs bringing the outside into the home. The heart of the home are the kitchen and breakfast rooms, which opens to an adjacent parlor that egresses to a patio to the front, a partially enclosed 3-season living space with grill straight thru and to the rear, the back of the home, and deck areas. The opposite side of the home features the step down formal living room, adjacent dining room and two level family room with wood burning fireplace, butlers pantry, built-in shelving and display cases and sliders opening to the rear deck. A first floor au pair suite with full bath, olympic size laundry room with pet tub, sewing station and abundant built-in shelving and storage cabinets. The open second floor landing was designed with maximum natural lighting and views to both the outside and the first floor. An opulent master suite includes wood burning fireplace, walk-in and reach in closets, sitting and exercise rooms and luxurious master bath with his and her privacy commodes and sinks. Three additional bright and airy bedrooms including one en-suite, a shared hall bath, study and the second family room which would be considered the centerpiece of the second floor complete this level. Additional details include a side entry two bay tandem extended garage ( housing up to 4 cars) with separated enclosed trash bin room and both basement and main home entrances. The basement houses the three zone HVAC system, osmosis and water purification and treatment systems, hot water heaters and ample additional storage. This magnificent home, with it's unique one of a kind design, has been meticulously maintained and is in move-in condition. 2020-05-08

    This property is not currently displayed as for sale or rent on Zillow. This may be different from what's on other websites or public sources.
    Facts & features

    Interior

    Bedrooms & bathrooms
    • Bedrooms: 8
    • Bathrooms: 9
    • Full bathrooms: 6
    • 1/2 bathrooms: 3
    Heating
    • Forced air, Heat pump, Electric, Oil, Propane / Butane
    Cooling
    • Refrigerator, Central
    Appliances
    • Included: Dishwasher, Dryer, Freezer, Garbage disposal, Microwave, Range / Oven, Refrigerator, Trash compactor, Washer
    Features
    • Flooring: Tile, Hardwood
    • Basement: Finished
    • Has fireplace: Yes
    • Fireplace features: wood stove
    Interior area
    • Total interior livable area: 10,525 sqft
    • Finished area below ground: 0

    Property

    Parking
    • Total spaces: 3
    • Parking features: Garage - Attached
    Features
    • Exterior features: Wood
    • Has spa: Yes
    • On waterfront: Yes
    Lot
    • Size: 3 Acres
    Details
    • Parcel number: 47008029022
    • Special conditions: Standard

    Construction

    Type & style
    • Home type: SingleFamily
    • Architectural style: Contemporary
    Materials
    • Frame
    • Roof: Asphalt
    Condition
    • Year built: 1988

    Community & HOA

    HOA
    • Has HOA: Yes
    • HOA fee: $48 monthly
    Location
    • Region: Newtown
    • Municipality: UPPER MAKEFIELD TWP

    Financial & listing details

    • Price per square foot: $213/sqft
    • Tax assessed value: $1,208,310
    • Annual tax amount: $17,518

    Price history

    DateEventPrice
    5/26/2020Sold$900,000-9.1%$86/sqft
    Source: Public Record Report a problem
    1/16/2020Listed for sale$989,900$94/sqft
    Source: BHHS Fox & Roach-Newtown JL #PABU487408 Report a problem

    Public tax history

    YearProperty taxesTax assessment
    2025$17,518 $100,290
    2024$17,518 +5%$100,290
    2023$16,685 +1.9%$100,290 +1.4%
    2022$16,377 +1.4%$98,950
    2021$16,155 +2.5%$98,950
    2020$15,768 +4.3%$98,950
    2018$15,116 +1.3%$98,950
    2017$14,924 $98,950
    2016$14,924 $98,950
    2015-- $98,950
    2014-- $98,950
    2013-- $98,950
    2012-- $98,950 -18.6%
    2011-- $121,520
    2010-- $121,520
    2009-- $121,520
    2008-- $121,520
    2007-- $121,520
    2006-- $121,520
    2005-- $121,520 +249.2%
    2004-- $34,800
    2003-- $34,800
    2002-- $34,800
    2000-- $34,800
    Find assessor info on the county website

    Neighborhood: 18940

    Nearby schools

    GreatSchools rating
    Schools provided by the listing agent
    • Elementary: NEWTOWN EL
    • Middle: NEWTOWN JR
    • High: COUNCIL ROCK HIGH SCHOOL NORTH
    • District: COUNCIL ROCK

    Source: The MLS. This data may not be complete. We recommend contacting the local school district to confirm school assignments for this home.

    Get a cash offer in 3 minutes
    Find out how much your home could sell for in as little as 3 minutes with a no-obligation cash offer.
    Estimated market value
    $2,243,300
    Get a cash offer in 3 minutes
    Find out how much your home could sell for in as little as 3 minutes with a no-obligation cash offer.
    Estimated market value
    $2,243,300