Welcome to 509 Wood Duck Ln! A stunning townhome nestled in the picturesque Woods Landing community. Upon arrival, you'll be captivated by the curb appeal of this meticulously maintained home. Sliding glass doors on multiple levels allows access to your nature-rich surroundings. Step inside and see your flexible floor plan and gleaming hardwood floors that extend throughout the main level. The open-concept design seamlessly connects the living spaces, making it perfect for both entertaining and daily living. The living room offers a cozy fireplace, providing a comfortable retreat during cooler evenings. Your kitchen has ample storage with cabinets and a pantry. Your breakfast bar allows more seating and encourages culinary adventures and entertaining. Adjacent to the kitchen is a spacious dining area, filled with natural light streaming through two sliding glass doors, offering scenic views of your surrounding greenery. Escape to your tranquil primary suite on the upper level, a true sanctuary for relaxation. The primary bedroom features a walk-in closet and a luxurious ensuite bathroom with a spa-like soaking tub, a separate shower, and dual vanity sinks. Additionally, there are two generously sized bedrooms and a hall bath on this level. Your lower level includes a garage, half bathroom, and family room. Also, a rare BONUS 4TH LEVEL in this unit with a large room and 1/2 bath. Endless possibilities! Outside, your backyard is complete with two deck spaces, perfect for al fresco dining, lounging, grilling, or hosting gatherings. Explore the nearby parks, walking trails, and marinas, or take a short drive to the vibrant downtown area, where you'll find a delightful mix of shopping, dining, and cultural attractions. Don't miss out on your chance to call 509 Wood Duck Ln home. Schedule your showing today!
Sold for $500,000
$500,000
509 Wood Duck Ln, Annapolis, MD 21409
4beds
2,004sqft
Townhouse
Built in 2000
2,002 Square Feet Lot
$534,000 Zestimate®
$250/sqft
$3,129 Estimated rent
Home value
$534,000
$507,000 - $561,000
$3,129/mo
Zestimate® history
Owner options
List your home for rent
$3,129/mo
Rent Zestimate®
Find your next renter with Zillow Rental Manager. Plus, with online applications, you can quickly screen prospective tenants – for free.
$3,129/mo
Rent Zestimate®
Refinance and save
$2,548/mo
Est. payment
Refinancing to a lower rate could help reduce your monthly payments and save thousands over the life of the loan.
$2,548/mo
Est. payment
Explore your selling options
Work with a Zillow partner agent
Leverage their expertise and Zillow's premium Showcase listings to get your home seen by more buyers.
Get startedList with your own agent
Get your home in front of millions of buyers by listing it on Zillow.
Learn how to do itSell it yourself
Take full control of how buyers see your home on Zillow by listing For Sale by Owner (FSBO).
List your homeWhat's special
Cozy fireplacePicturesque woods landing communityGleaming hardwood floorsAl fresco diningLarge roomHalf bathroomWalk-in closet
Zillow last checked:
Listing updated:
Listed by:
Susan Reinhart 410-456-1943,
Coldwell Banker Realty,
Listing Team: Koru Home Team Of Coldwell Banker Realty
Bought with:
Jaime Watt, 652220
Long & Foster Real Estate, Inc.
Source: Bright MLS,MLS#: MDAA2066076
Facts & features
Interior
Bedrooms & bathrooms
- Bedrooms: 4
- Bathrooms: 4
- Full bathrooms: 2
- 1/2 bathrooms: 2
- Main level bathrooms: 1
Basement
- Area: 0
Heating
- Forced Air, Heat Pump, Zoned, Natural Gas, Electric
Cooling
- Central Air, Ceiling Fan(s), Heat Pump, Electric
Appliances
- Included: Dishwasher, Disposal, Microwave, Exhaust Fan, Oven/Range - Gas, Refrigerator, Ice Maker, Washer, Dryer, Gas Water Heater
- Laundry: Lower Level
Features
- Ceiling Fan(s), Combination Kitchen/Dining, Crown Molding, Primary Bath(s), Recessed Lighting, Soaking Tub, Dining Area, Eat-in Kitchen, 9'+ Ceilings, Vaulted Ceiling(s)
- Flooring: Carpet, Ceramic Tile, Hardwood, Wood
- Windows: Skylight(s)
- Has basement: No
- Number of fireplaces: 2
- Fireplace features: Gas/Propane, Mantel(s)
Interior area
- Total structure area: 2,004
- Total interior livable area: 2,004 sqft
- Finished area above ground: 2,004
- Finished area below ground: 0
Property
Parking
- Total spaces: 2
- Parking features: Garage Faces Front, Driveway, Attached
- Attached garage spaces: 1
- Uncovered spaces: 1
Accessibility
- Accessibility features: None
Features
- Levels: Four
- Stories: 4
- Patio & porch: Brick, Deck, Porch
- Exterior features: Lighting, Sidewalks, Balcony
- Pool features: None
- Has view: Yes
- View description: Garden, Trees/Woods
- Waterfront features: Canoe/Kayak, Fishing Allowed, Bay
Lot
- Size: 2,002 Square Feet
- Features: Backs to Trees, Landscaped, Level
Details
- Additional structures: Above Grade, Below Grade
- Parcel number: 020392090094441
- Zoning: R5
- Special conditions: Standard
Construction
Type & style
- Home type: Townhouse
- Architectural style: Colonial
- Property subtype: Townhouse
Materials
- Brick, Vinyl Siding
- Foundation: Slab
Condition
- New construction: No
- Year built: 2000
Utilities & green energy
- Sewer: Public Sewer
- Water: Public
- Utilities for property: Natural Gas Available
Community & HOA
Community
- Subdivision: Woods Landing
HOA
- Has HOA: Yes
- Amenities included: Common Grounds, Jogging Path, Picnic Area, Pier/Dock, Pool Mem Avail, Tot Lots/Playground, Water/Lake Privileges
- HOA fee: $81 monthly
- HOA name: WATERS EDGE
Location
- Region: Annapolis
Financial & listing details
- Price per square foot: $250/sqft
- Tax assessed value: $388,467
- Annual tax amount: $4,326
- Date on market: 8/4/2023
- Listing agreement: Exclusive Right To Sell
- Ownership: Fee Simple
Price history
| Date | Event | Price |
|---|---|---|
| 9/8/2023 | Sold | $500,000$250/sqft |
Source:  Bright MLS #MDAA2066076 Report a problem Bright MLS #MDAA2066076 Report a problem | ||
| 8/11/2023 | Pending sale | $500,000$250/sqft |
Source: Bright MLS #MDAA2066076 Report a problem | ||
| 8/4/2023 | Listed for sale | $500,000+35.1%$250/sqft |
Source: Bright MLS #MDAA2066076 Report a problem | ||
| 7/19/2019 | Sold | $370,000-4.5%$185/sqft |
Source: Public Record Report a problem | ||
| 6/10/2016 | Sold | $387,500-0.5%$193/sqft |
Source: Public Record Report a problem | ||
| 4/24/2016 | Pending sale | $389,500$194/sqft |
Source: Re/Max Hometown Realty Inc. #AA9626758 Report a problem | ||
| 4/15/2016 | Listed for sale | $389,500-2.3%$194/sqft |
Source: Re/Max Hometown Realty Inc. #AA9626758 Report a problem | ||
| 1/8/2016 | Listing removed | $398,500$199/sqft |
Source: Champion Realty, Inc. #AA8692406 Report a problem | ||
| 10/22/2015 | Price change | $398,500-2.6%$199/sqft |
Source: Champion Realty, Inc. #AA8692406 Report a problem | ||
| 7/21/2015 | Listed for sale | $409,000+65.3%$204/sqft |
Source: Champion Realty Inc. #AA8692406 Report a problem | ||
| 1/4/2001 | Sold | $247,377$123/sqft |
Source: Public Record Report a problem | ||
Public tax history
| Year | Property taxes | Tax assessment |
|---|---|---|
| 2025 | $5,139 +18.6% | $429,200 +8.5% |
| 2024 | $4,332 +2.1% | $395,600 +1.8% |
| 2023 | $4,242 +6.5% | $388,467 +1.9% |
| 2022 | $3,985 +1.9% | $381,333 +1.9% |
| 2021 | $3,910 +3.3% | $374,200 +3.4% |
| 2020 | $3,784 +3.5% | $361,733 -3.3% |
| 2019 | $3,657 +7.1% | $374,200 +11.1% |
| 2018 | $3,415 -0.5% | $336,800 +0% |
| 2017 | $3,432 | $336,733 +0% |
| 2016 | -- | $336,667 +0% |
| 2015 | -- | $336,600 +0.6% |
| 2014 | -- | $334,567 +0.6% |
| 2013 | -- | $332,533 +0.6% |
| 2012 | -- | $330,500 |
| 2011 | -- | $330,500 |
| 2010 | -- | $330,500 -25.1% |
| 2009 | -- | $441,440 +9.1% |
| 2008 | -- | $404,702 +10% |
| 2007 | -- | $367,966 +11.1% |
| 2006 | -- | $331,230 +18.1% |
| 2005 | -- | $280,562 +22% |
| 2004 | -- | $229,896 +28.3% |
| 2003 | -- | $179,230 +4.3% |
| 2002 | -- | $171,786 +4.5% |
| 2001 | -- | $164,343 |
Find assessor info on the county website
Neighborhood: 21409
Nearby homes
- $535,8004 bd4 ba2k sqft507 Wood Duck Ln, Annapolis, MD 21409Off Market

- $531,500-- bd2 ba2k sqft511 Wood Duck Ln, Annapolis, MD 21409Off Market
- $526,5003 bd3 ba2k sqft513 Wood Duck Ln, Annapolis, MD 21409Off Market
- $530,0003 bd3 ba2k sqft505 Wood Duck Ln, Annapolis, MD 21409Off Market
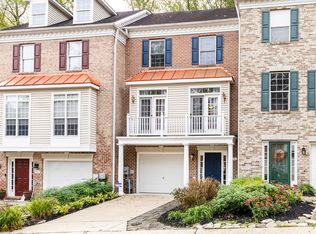
- $530,0004 bd3 ba2.4k sqft503 Wood Duck Ln, Annapolis, MD 21409Sold
- $571,7004 bd3 ba2.2k sqft515 Wood Duck Ln, Annapolis, MD 21409Off Market
- $574,1004 bd3 ba2.7k sqft501 Wood Duck Ln, Annapolis, MD 21409Off Market
- $520,7004 bd3 ba2.1k sqft508 Wood Duck Ln, Annapolis, MD 21409Off Market
Nearby schools
GreatSchools rating
- 7/10Windsor Farm Elementary SchoolGrades: PK-5Distance: 1.3 mi
- 9/10Severn River Middle SchoolGrades: 6-8Distance: 4.6 mi
- 8/10Broadneck High SchoolGrades: 9-12Distance: 1.1 mi
Schools provided by the listing agent
- Elementary: Windsor Farm
- Middle: Severn River
- High: Broadneck
- District: Anne Arundel County Public Schools
Source: Bright MLS. This data may not be complete. We recommend contacting the local school district to confirm school assignments for this home.
Get a cash offer in 3 minutes
Find out how much your home could sell for in as little as 3 minutes with a no-obligation cash offer.
Estimated market value
$534,000
Get a cash offer in 3 minutes
Find out how much your home could sell for in as little as 3 minutes with a no-obligation cash offer.
Estimated market value
$534,000
- Maryland
- Anne Arundel County
- Annapolis
- 21409
- 509 Wood Duck Ln
Nearby cities
Nearby zip codes
Other Annapolis Topics
