OPEN HOUSE SATURDAY 2-4!!! Absolutely Beautiful 4 Bedroom 2 1/2 Bath Townhome In Waters Edge. An Open Floor Plan Greets You on The Main Level, With All New Hardwood Floors, Steps, Railings and Crown Molding. Kitchen Has Stainless Steel Appliances, Granite Countertops, Island With Room for Seating, Gas Stove, Gas Fireplace, Dining Area and Easy Access to the Deck. The Fireplace is 3 Sided So You Can Enjoy While In The Spacious Living Room as Well. The Bedroom Level Has a Primary Bedroom With 2 Very Spacious Walk In Closets, Ceiling Fan, and Primary Bath With Shower and Separate Soaking Tub. Both The 2nd and 3rd Bedrooms Have Ceiling Fans and Closets With Organizers. Then Make Your Way To The 4th Floor. The Entire Loft Can Be Used As a 4th Bedroom, Additional Family Room, Office or Den, You Decide. Home is Equipped With Dual Zone HVAC, So The 3rd and 4th Floors Have Their Own Climate Control. The Bottom Level Has an Additional Family Room With 2nd Gas Fireplace and A Walk Out to Lower Level Deck. There's Also the Laundry Area and Half Bath as Well as a 2 Story Foyer That is Open to Main Level Living Room. A Short Walk Down The Street Gets You To Your Water Access, With a Pier and Canoe Launch. There's a Community Playground as Well. Make This One Yours Today!!!
Sold for $530,000
$530,000
503 Wood Duck Ln, Annapolis, MD 21409
4beds
2,400sqft
Townhouse
Built in 2000
2,002 Square Feet Lot
$551,300 Zestimate®
$221/sqft
$3,278 Estimated rent
Home value
$551,300
$524,000 - $579,000
$3,278/mo
Zestimate® history
Owner options
List your home for rent
$3,278/mo
Rent Zestimate®
Find your next renter with Zillow Rental Manager. Plus, with online applications, you can quickly screen prospective tenants – for free.
$3,278/mo
Rent Zestimate®
Refinance and save
$2,700/mo
Est. payment
Refinancing to a lower rate could help reduce your monthly payments and save thousands over the life of the loan.
$2,700/mo
Est. payment
Explore your selling options
Work with a Zillow partner agent
Leverage their expertise and Zillow's premium Showcase listings to get your home seen by more buyers.
Get startedList with your own agent
Get your home in front of millions of buyers by listing it on Zillow.
Learn how to do itSell it yourself
Take full control of how buyers see your home on Zillow by listing For Sale by Owner (FSBO).
List your homeWhat's special
Gas fireplaceHalf bathStainless steel appliancesNew hardwood floorsCeiling fansCanoe launchGas stove
Zillow last checked:
Listing updated:
Listed by:
Andrew Cencarik 202-253-5338,
Keller Williams Flagship
Bought with:
Shannon Smith, RSR006593
Next Step Realty
Source: Bright MLS,MLS#: MDAA2083336
Facts & features
Interior
Bedrooms & bathrooms
- Bedrooms: 4
- Bathrooms: 3
- Full bathrooms: 2
- 1/2 bathrooms: 1
Rooms
- Room types: Living Room, Dining Room, Primary Bedroom, Bedroom 2, Bedroom 3, Bedroom 4, Kitchen, Family Room, Foyer, Laundry, Bathroom 2, Primary Bathroom, Half Bath
Basement
- Area: 0
Heating
- Forced Air, Natural Gas
Cooling
- Central Air, Electric
Appliances
- Included: Dishwasher, Disposal, Dryer, Exhaust Fan, Ice Maker, Microwave, Oven/Range - Gas, Refrigerator, Washer, Stainless Steel Appliance(s), Water Heater, Gas Water Heater
- Laundry: In Basement, Dryer In Unit, Washer In Unit, Laundry Room
Features
- Kitchen - Gourmet, Breakfast Area, Kitchen - Table Space, Combination Kitchen/Dining, Primary Bath(s), Upgraded Countertops, Crown Molding, Recessed Lighting, Open Floorplan, Ceiling Fan(s), Dining Area, Family Room Off Kitchen, Eat-in Kitchen, Kitchen Island, Soaking Tub, Bathroom - Tub Shower, Walk-In Closet(s), High Ceilings
- Flooring: Carpet, Ceramic Tile, Hardwood, Wood
- Doors: Sliding Glass, Six Panel, Storm Door(s)
- Windows: Screens, Double Hung, Double Pane Windows, Window Treatments
- Basement: Front Entrance,Rear Entrance,Full,Finished,Heated,Exterior Entry,Walk-Out Access,Windows,Garage Access
- Has fireplace: No
Interior area
- Total structure area: 2,400
- Total interior livable area: 2,400 sqft
- Finished area above ground: 2,400
- Finished area below ground: 0
Property
Parking
- Total spaces: 2
- Parking features: Garage Faces Front, Garage Door Opener, Concrete, Off Street, Driveway, Attached
- Attached garage spaces: 1
- Uncovered spaces: 1
Accessibility
- Accessibility features: None
Features
- Levels: Four
- Stories: 4
- Patio & porch: Deck
- Exterior features: Sidewalks, Street Lights
- Pool features: None
- Has view: Yes
- View description: Trees/Woods
- Waterfront features: Fishing Allowed, Private Access, Canoe/Kayak, River
- Body of water: Little Magothy River
Lot
- Size: 2,002 Square Feet
- Features: Backs to Trees, Landscaped, Rear Yard
Details
- Additional structures: Above Grade, Below Grade
- Parcel number: 020392090094444
- Zoning: R5
- Special conditions: Standard
Construction
Type & style
- Home type: Townhouse
- Architectural style: Colonial
- Property subtype: Townhouse
Materials
- Brick Front
- Foundation: Concrete Perimeter, Slab
- Roof: Asphalt
Condition
- Excellent
- New construction: No
- Year built: 2000
Utilities & green energy
- Sewer: Public Sewer
- Water: Public
Community & HOA
Community
- Security: Smoke Detector(s)
- Subdivision: Woods Landing
HOA
- Has HOA: Yes
- Amenities included: Jogging Path, Tot Lots/Playground, Pier/Dock, Water/Lake Privileges
- HOA fee: $84 monthly
Location
- Region: Annapolis
Financial & listing details
- Price per square foot: $221/sqft
- Tax assessed value: $386,900
- Annual tax amount: $4,605
- Date on market: 4/26/2024
- Listing agreement: Exclusive Right To Sell
- Ownership: Fee Simple
Price history
| Date | Event | Price |
|---|---|---|
| 5/23/2024 | Sold | $530,000+0%$221/sqft |
Source:  Bright MLS #MDAA2083336 Report a problem Bright MLS #MDAA2083336 Report a problem | ||
| 4/28/2024 | Pending sale | $529,900$221/sqft |
Source: Bright MLS #MDAA2083336 Report a problem | ||
| 4/26/2024 | Listed for sale | $529,900+35.9%$221/sqft |
Source: Bright MLS #MDAA2083336 Report a problem | ||
| 6/16/2018 | Sold | $390,000+0%$163/sqft |
Source: Public Record Report a problem | ||
| 6/9/2018 | Pending sale | $389,900$162/sqft |
Source: Keller Williams Realty Flagship of Maryland #1000482878 Report a problem | ||
| 5/5/2018 | Listed for sale | $389,900+1.3%$162/sqft |
Source: Keller Williams Flagship of Maryland #1000482878 Report a problem | ||
| 6/19/2017 | Listing removed | $385,000$160/sqft |
Source: Consumer Realty Services #AA9767737 Report a problem | ||
| 9/23/2016 | Price change | $385,000-8.1%$160/sqft |
Source: Consumer Realty Services #AA9767737 Report a problem | ||
| 9/17/2016 | Listed for sale | $419,000+19.7%$175/sqft |
Source: Consumer Realty Services #AA9767737 Report a problem | ||
| 4/27/2010 | Sold | $350,000-5.1%$146/sqft |
Source: Public Record Report a problem | ||
| 3/6/2010 | Price change | $369,000-0.2%$154/sqft |
Source: Keller Williams - Annapolis #AA7103171 Report a problem | ||
| 2/26/2010 | Price change | $369,900+0.2%$154/sqft |
Source: RE/MAX Leading Edge #aa7103171 Report a problem | ||
| 2/13/2010 | Price change | $369,000-0.2%$154/sqft |
Source: Keller Williams - Annapolis #AA7103171 Report a problem | ||
| 12/17/2009 | Price change | $369,900+0.2%$154/sqft |
Source: RE/MAX Leading Edge #aa7103171 Report a problem | ||
| 8/30/2009 | Price change | $369,000-0.2%$154/sqft |
Source: Bill Burris #AA7103171 Report a problem | ||
| 7/13/2009 | Listed for sale | $369,900+5.7%$154/sqft |
Source: Bill Burris #AA7103171 Report a problem | ||
| 6/11/2003 | Sold | $349,900+48%$146/sqft |
Source: Public Record Report a problem | ||
| 1/4/2001 | Sold | $236,354$98/sqft |
Source: Public Record Report a problem | ||
Public tax history
| Year | Property taxes | Tax assessment |
|---|---|---|
| 2025 | $465 -89.2% | $426,700 +8.3% |
| 2024 | $4,314 +2.1% | $394,000 +1.8% |
| 2023 | $4,225 +6.5% | $386,900 +1.9% |
| 2022 | $3,969 +1.9% | $379,800 +1.9% |
| 2021 | $3,895 +4.4% | $372,700 +4.5% |
| 2020 | $3,731 +4.6% | $356,667 -4.3% |
| 2019 | $3,566 +8.4% | $372,700 +14.8% |
| 2018 | $3,291 -0.5% | $324,600 +0% |
| 2017 | $3,308 | $324,533 +0% |
| 2016 | -- | $324,467 +0% |
| 2015 | -- | $324,400 +0.4% |
| 2014 | -- | $323,267 +0.4% |
| 2013 | -- | $322,133 +0.4% |
| 2012 | -- | $321,000 |
| 2011 | -- | $321,000 |
| 2010 | -- | $321,000 -25.7% |
| 2009 | -- | $431,920 +9.1% |
| 2008 | -- | $395,866 +10% |
| 2007 | -- | $359,813 +11.1% |
| 2006 | -- | $323,760 +19.3% |
| 2005 | -- | $271,340 +23.9% |
| 2004 | -- | $218,920 +31.5% |
| 2003 | -- | $166,500 +2.8% |
| 2002 | -- | $161,940 +2.9% |
| 2001 | -- | $157,380 |
Find assessor info on the county website
Neighborhood: 21409
Nearby homes
- $530,0003 bd3 ba2k sqft505 Wood Duck Ln, Annapolis, MD 21409Off Market
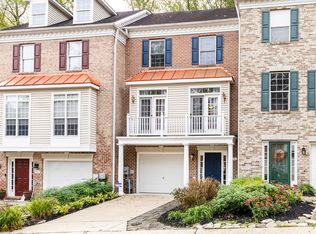
- $574,1004 bd3 ba2.7k sqft501 Wood Duck Ln, Annapolis, MD 21409Off Market

- $535,8004 bd4 ba2k sqft507 Wood Duck Ln, Annapolis, MD 21409Off Market

- $500,0004 bd4 ba2k sqft509 Wood Duck Ln, Annapolis, MD 21409Sold

- $528,700-- bd2 ba2k sqft511 Wood Duck Ln, Annapolis, MD 21409Off Market
- $526,5003 bd3 ba2k sqft513 Wood Duck Ln, Annapolis, MD 21409Off Market
- $540,0003 bd3 ba2k sqft500 Wood Duck Ln, Annapolis, MD 21409Sold
- $431,2002 bd3 ba1.2k sqft400 Cranes Roost Ct, Annapolis, MD 21409Off Market
Nearby schools
GreatSchools rating
- 7/10Windsor Farm Elementary SchoolGrades: PK-5Distance: 1.3 mi
- 9/10Severn River Middle SchoolGrades: 6-8Distance: 4.5 mi
- 8/10Broadneck High SchoolGrades: 9-12Distance: 1.1 mi
Schools provided by the listing agent
- District: Anne Arundel County Public Schools
Source: Bright MLS. This data may not be complete. We recommend contacting the local school district to confirm school assignments for this home.
Get a cash offer in 3 minutes
Find out how much your home could sell for in as little as 3 minutes with a no-obligation cash offer.
Estimated market value
$551,300
Get a cash offer in 3 minutes
Find out how much your home could sell for in as little as 3 minutes with a no-obligation cash offer.
Estimated market value
$551,300
- Maryland
- Anne Arundel County
- Annapolis
- 21409
- 503 Wood Duck Ln
Nearby cities
Nearby zip codes
Other Annapolis Topics
