PRICE ADJUSTMENT -- BRICK END-UNIT in Waters Edge community featuring Boadneck schools and shopping. Maximum natural light provided by bump-out bay, palladium and side windows . Two-story entry, 9-ft ceilings plus cathedral and vaulted ceilings and skylight on top floor provide space and open feeling. Entry level features ceramic-tiled foyer, powder room, laundry/storage and cozy family room with gas fireplace and sliding door out to lower deck and back yard. Upstairs is the living room with bay window, dining area, marble two-sided gas fireplace and hardwood floors. The updated kitchen has large island with space for bar stools to sit, gas cooking and adjacent sitting area with built-in storage cabinets. There are sliding doors here out to the large upper deck nestled into the surrounding landscape -- a magical space with special lighting. The upper floor features a lovely primary suite with walk-in closet, vaulted ceiling and fan. The primary bath has a whirlpool bath, shower stall, double vanity and skylight. Two additional bedrooms on this level have vaulted ceilings, ceiling fans and ample closet space. There is a full bath on the hallway with ceramic tile tub/shower and floor. Elegant touches throughout include custom shades, plantation shutters, lighting fixtures, built-ins and more. Beautifully cared for and maintained -- new gas HVAC (2024), new roof (2022), gas hot water heater (2019), newer appliances and paint/carpet. Waters Edge community offers access to private dock/pier on Little Magothy River, walking trails around community and to Broadneck Trail for biking and a delightful playground with picnic area. So much to enjoy here!
Sold for $540,000
$540,000
500 Wood Duck Ln, Annapolis, MD 21409
3beds
2,024sqft
Townhouse
Built in 2000
2,917 Square Feet Lot
$543,700 Zestimate®
$267/sqft
$2,920 Estimated rent
Home value
$543,700
$511,000 - $582,000
$2,920/mo
Zestimate® history
Owner options
List your home for rent
$2,920/mo
Rent Zestimate®
Find your next renter with Zillow Rental Manager. Plus, with online applications, you can quickly screen prospective tenants – for free.
$2,920/mo
Rent Zestimate®
Refinance and save
$2,749/mo
Est. payment
Refinancing to a lower rate could help reduce your monthly payments and save thousands over the life of the loan.
$2,749/mo
Est. payment
Explore your selling options
Work with a Zillow partner agent
Leverage their expertise and Zillow's premium Showcase listings to get your home seen by more buyers.
Get startedList with your own agent
Get your home in front of millions of buyers by listing it on Zillow.
Learn how to do itSell it yourself
Take full control of how buyers see your home on Zillow by listing For Sale by Owner (FSBO).
List your homeWhat's special
Marble two-sided gas fireplaceBrick end-unitTwo-story entryCeramic-tiled foyerHardwood floorsDining areaGas cooking
Zillow last checked:
Listing updated:
Listed by:
Florence Calvert 443-995-6625,
Coldwell Banker Realty
Bought with:
Amanda Calhoun, 676091
Real Broker, LLC - Dunkirk
Source: Bright MLS,MLS#: MDAA2135800
Facts & features
Interior
Bedrooms & bathrooms
- Bedrooms: 3
- Bathrooms: 3
- Full bathrooms: 2
- 1/2 bathrooms: 1
- Main level bathrooms: 1
Basement
- Area: 0
Heating
- Forced Air, Natural Gas
Cooling
- Other, Electric
Appliances
- Included: Microwave, Central Vacuum, Dishwasher, Disposal, Dryer, Exhaust Fan, Oven/Range - Gas, Refrigerator, Washer, Water Heater, Gas Water Heater
- Laundry: Dryer In Unit, Washer In Unit
Features
- Bathroom - Stall Shower, Bathroom - Tub Shower, Built-in Features, Ceiling Fan(s), Central Vacuum, Crown Molding, Dining Area, Family Room Off Kitchen, Open Floorplan, Kitchen Island, Eat-in Kitchen, Pantry, Primary Bath(s), Recessed Lighting, Walk-In Closet(s), 2 Story Ceilings, 9'+ Ceilings, Cathedral Ceiling(s), Vaulted Ceiling(s)
- Flooring: Carpet, Ceramic Tile, Hardwood, Wood
- Doors: Insulated, Sliding Glass, Storm Door(s)
- Windows: Bay/Bow, Double Hung, Double Pane Windows, Palladian, Screens, Skylight(s), Window Treatments
- Has basement: No
- Number of fireplaces: 2
- Fireplace features: Glass Doors, Corner, Double Sided, Gas/Propane, Mantel(s), Marble
Interior area
- Total structure area: 2,024
- Total interior livable area: 2,024 sqft
- Finished area above ground: 2,024
- Finished area below ground: 0
Property
Parking
- Total spaces: 2
- Parking features: Built In, Garage Faces Front, Garage Door Opener, Inside Entrance, Storage, Concrete, General Common Elements, Attached, Driveway, Off Street
- Attached garage spaces: 1
- Uncovered spaces: 1
Accessibility
- Accessibility features: Accessible Entrance
Features
- Levels: Three
- Stories: 3
- Exterior features: Bump-outs, Extensive Hardscape, Lighting, Underground Lawn Sprinkler
- Pool features: None
- Has spa: Yes
- Spa features: Bath
- Waterfront features: Private Access, River
- Body of water: Little Magothy River
Lot
- Size: 2,917 Square Feet
- Features: Adjoins - Open Space, Backs to Trees, Landscaped
Details
- Additional structures: Above Grade, Below Grade
- Parcel number: 020392090094415
- Zoning: R5
- Special conditions: Standard
Construction
Type & style
- Home type: Townhouse
- Architectural style: Traditional
- Property subtype: Townhouse
Materials
- Brick, Vinyl Siding
- Foundation: Slab
Condition
- Very Good
- New construction: No
- Year built: 2000
Utilities & green energy
- Sewer: Public Sewer
- Water: Public
Community & HOA
Community
- Security: Fire Sprinkler System
- Subdivision: Waters Edge
HOA
- Has HOA: Yes
- Amenities included: Common Grounds, Jogging Path, Pier/Dock, Tot Lots/Playground, Water/Lake Privileges
- Services included: Common Area Maintenance, Management, Pier/Dock Maintenance, Road Maintenance, Snow Removal
- HOA fee: $84 monthly
- HOA name: WATER'S EDGE HOMEOWNERS ASSOCIATION
Location
- Region: Annapolis
Financial & listing details
- Price per square foot: $267/sqft
- Tax assessed value: $458,133
- Annual tax amount: $5,415
- Date on market: 2/7/2026
- Listing agreement: Exclusive Agency
- Inclusions: Bathroom Mirrors, Medicine Cabinets In Upstairs Bedrooms, Inground Sprinkler System, Central Vacuum System (not Used By Seller So Not Warranted).
- Ownership: Fee Simple
Price history
| Date | Event | Price |
|---|---|---|
| 4/17/2026 | Sold | $540,000-1.8%$267/sqft |
Source:  Bright MLS #MDAA2135800 Report a problem Bright MLS #MDAA2135800 Report a problem | ||
| 3/23/2026 | Contingent | $549,900$272/sqft |
Source: Bright MLS #MDAA2135800 Report a problem | ||
| 3/11/2026 | Price change | $549,900-1.8%$272/sqft |
Source: Bright MLS #MDAA2135800 Report a problem | ||
| 2/7/2026 | Listed for sale | $560,000+20.4%$277/sqft |
Source: Bright MLS #MDAA2135800 Report a problem | ||
| 2/28/2007 | Sold | $465,000+98.3%$230/sqft |
Source: Public Record Report a problem | ||
| 10/31/2000 | Sold | $234,548$116/sqft |
Source: Public Record Report a problem | ||
Public tax history
| Year | Property taxes | Tax assessment |
|---|---|---|
| 2025 | $4,906 +6.3% | $458,133 +8.6% |
| 2024 | $4,618 +2.1% | $421,700 +1.8% |
| 2023 | $4,523 +6.4% | $414,167 +1.9% |
| 2022 | $4,249 +1.9% | $406,633 +1.9% |
| 2021 | $4,171 +4.2% | $399,100 +4.3% |
| 2020 | $4,003 +4.4% | $382,733 -4.1% |
| 2019 | $3,836 +8.1% | $399,100 +14% |
| 2018 | $3,549 -0.5% | $350,000 +0% |
| 2017 | $3,567 | $349,933 +0% |
| 2016 | -- | $349,867 +0% |
| 2015 | -- | $349,800 +0% |
| 2014 | -- | $349,667 +0% |
| 2013 | -- | $349,533 +0% |
| 2012 | -- | $349,400 |
| 2011 | -- | $349,400 |
| 2010 | -- | $349,400 -24.1% |
| 2009 | -- | $460,410 +9% |
| 2008 | -- | $422,396 +9.9% |
| 2007 | -- | $384,383 +11% |
| 2006 | -- | $346,370 +17.6% |
| 2005 | -- | $294,656 +21.3% |
| 2004 | -- | $242,943 +27% |
| 2003 | -- | $191,230 +3.3% |
| 2002 | -- | $185,166 +3.7% |
| 2001 | -- | $178,493 |
Find assessor info on the county website
Neighborhood: 21409
Nearby homes
- $560,0004 bd4 ba2k sqft502 Wood Duck Ln, Annapolis, MD 21409Sold

- $537,5003 bd3 ba2k sqft504 Wood Duck Ln, Annapolis, MD 21409Off Market
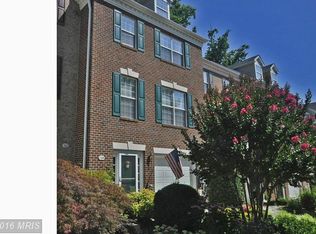
- $550,0004 bd4 ba2.4k sqft506 Wood Duck Ln, Annapolis, MD 21409Sold
- $580,000-- bd2 ba2k sqft309 Pintail Ln, Annapolis, MD 21409Off Market
- $520,7004 bd3 ba2.1k sqft508 Wood Duck Ln, Annapolis, MD 21409Off Market
- $537,2003 bd3 ba2k sqft307 Pintail Ln, Annapolis, MD 21409Off Market
- $523,9004 bd3 ba2k sqft510 Wood Duck Ln, Annapolis, MD 21409Off Market
- $574,1004 bd3 ba2.7k sqft501 Wood Duck Ln, Annapolis, MD 21409Off Market
Nearby schools
GreatSchools rating
- 7/10Windsor Farm Elementary SchoolGrades: PK-5Distance: 1.3 mi
- 9/10Severn River Middle SchoolGrades: 6-8Distance: 4.5 mi
- 8/10Broadneck High SchoolGrades: 9-12Distance: 1.1 mi
Schools provided by the listing agent
- District: Anne Arundel County Public Schools
Source: Bright MLS. This data may not be complete. We recommend contacting the local school district to confirm school assignments for this home.
Get a cash offer in 3 minutes
Find out how much your home could sell for in as little as 3 minutes with a no-obligation cash offer.
Estimated market value
$543,700
Get a cash offer in 3 minutes
Find out how much your home could sell for in as little as 3 minutes with a no-obligation cash offer.
Estimated market value
$543,700
- Maryland
- Anne Arundel County
- Annapolis
- 21409
- 500 Wood Duck Ln
Nearby cities
Nearby zip codes
Other Annapolis Topics
