OFFER RECEIVED, OFFER DEADLINE OF SATURDAY 10/19/2024 AT 2PM. OPEN HOUSE CANCELLED. Welcome to 506 Wood Duck Lane, Annapolis, MD – a beautifully updated 4-bedroom, 2 full and 2 half bath townhome with over 2,400 square feet of living space. This residence perfectly blends modern updates with classic charm, offering a lifestyle of comfort and elegance. Step inside to discover the newly renovated kitchen, new flooring and fresh paint throughout. The formal dining room is perfect for entertaining guests, while the spacious living areas are bathed in natural light, thanks to the home's southern exposure. The primary suite offers a serene retreat with an ensuite bathroom, and the additional three bedrooms provide ample space for various needs. Enjoy the convenience of a new hot water heater, new dual zone HVAC system, a new main water pipe, and a new water softener system, ensuring comfort and efficiency year-round. Outside, the professionally landscaped yard boasts a backyard perfect for relaxation and a charming porch, ideal for morning coffee or evening gatherings. The newly painted deck provides additional outdoor living space and overlooks a gorgeous wooded nature preserve. The community playground is just steps away for recreation. This neighborhood offers fantastic amenities, including water access with a dock, scenic walking trails, and close proximity to the Broadneck Peninsula trail. Whether you're looking to enjoy the water or explore the trails, this location has it all. Don't miss the opportunity to make this beautifully updated home yours. Schedule a tour today and experience all that 506 Wood Duck Lane has to offer!
Sold for $550,000
$550,000
506 Wood Duck Ln, Annapolis, MD 21409
4beds
2,400sqft
Townhouse
Built in 2000
2,002 Square Feet Lot
$569,800 Zestimate®
$229/sqft
$3,362 Estimated rent
Home value
$569,800
$541,000 - $598,000
$3,362/mo
Zestimate® history
Owner options
List your home for rent
$3,362/mo
Rent Zestimate®
Find your next renter with Zillow Rental Manager. Plus, with online applications, you can quickly screen prospective tenants – for free.
$3,362/mo
Rent Zestimate®
Refinance and save
$2,799/mo
Est. payment
Refinancing to a lower rate could help reduce your monthly payments and save thousands over the life of the loan.
$2,799/mo
Est. payment
Explore your selling options
Work with a Zillow partner agent
Leverage their expertise and Zillow's premium Showcase listings to get your home seen by more buyers.
Get startedList with your own agent
Get your home in front of millions of buyers by listing it on Zillow.
Learn how to do itSell it yourself
Take full control of how buyers see your home on Zillow by listing For Sale by Owner (FSBO).
List your homeWhat's special
Zillow last checked:
Listing updated:
Listed by:
Melissa Murray 443-995-2626,
Compass
Bought with:
James Weiskerger, RMR006890
Next Step Realty
Source: Bright MLS,MLS#: MDAA2095952
Facts & features
Interior
Bedrooms & bathrooms
- Bedrooms: 4
- Bathrooms: 4
- Full bathrooms: 2
- 1/2 bathrooms: 2
Rooms
- Room types: Living Room, Dining Room, Primary Bedroom, Bedroom 2, Bedroom 3, Bedroom 4, Kitchen, Den, Laundry, Storage Room, Bathroom 2, Primary Bathroom, Half Bath
Basement
- Area: 0
Heating
- Forced Air, Natural Gas
Cooling
- Central Air, Heat Pump, Electric
Appliances
- Included: Microwave, Refrigerator, Stainless Steel Appliance(s), Washer, Dryer, Dishwasher, Exhaust Fan, Oven/Range - Gas, Water Conditioner - Owned, Water Heater, Gas Water Heater
- Laundry: Laundry Room
Features
- Ceiling Fan(s), Open Floorplan, Bathroom - Stall Shower, Walk-In Closet(s), Dining Area, Primary Bath(s), Kitchen Island, Soaking Tub, Kitchen - Gourmet, 9'+ Ceilings, Dry Wall
- Flooring: Carpet, Ceramic Tile, Hardwood, Wood
- Windows: Skylight(s)
- Has basement: No
- Has fireplace: No
Interior area
- Total structure area: 2,400
- Total interior livable area: 2,400 sqft
- Finished area above ground: 2,400
Property
Parking
- Total spaces: 2
- Parking features: Garage Door Opener, Garage Faces Front, Inside Entrance, Parking Lot, Attached, Driveway, On Street
- Attached garage spaces: 1
- Uncovered spaces: 1
Accessibility
- Accessibility features: 2+ Access Exits
Features
- Levels: Four
- Stories: 4
- Patio & porch: Deck, Screened, Porch, Screened Porch
- Pool features: None
- Has spa: Yes
- Spa features: Bath
- Fencing: Back Yard
- Has view: Yes
- View description: Trees/Woods
- Waterfront features: Canoe/Kayak, Personal Watercraft (PWC), Private Access, Swimming Allowed, River
- Body of water: Little Magothy River
Lot
- Size: 2,002 Square Feet
- Features: Backs to Trees
Details
- Additional structures: Above Grade
- Parcel number: 020392090094418
- Zoning: R5
- Special conditions: Standard
Construction
Type & style
- Home type: Townhouse
- Architectural style: Colonial
- Property subtype: Townhouse
Materials
- Frame, Brick Front, Vinyl Siding
- Foundation: Permanent
- Roof: Architectural Shingle
Condition
- Very Good
- New construction: No
- Year built: 2000
Utilities & green energy
- Sewer: Public Sewer
- Water: Public
Community & HOA
Community
- Security: Fire Sprinkler System
- Subdivision: Waters Edge At Woods Landing
HOA
- Has HOA: Yes
- Amenities included: Common Grounds, Jogging Path, Pier/Dock, Tot Lots/Playground, Water/Lake Privileges
- Services included: Common Area Maintenance, Management, Pier/Dock Maintenance, Road Maintenance, Snow Removal
- HOA fee: $84 monthly
- HOA name: VICTORY MANAGEMENT - WOODS LANDING
Location
- Region: Annapolis
Financial & listing details
- Price per square foot: $229/sqft
- Tax assessed value: $404,600
- Annual tax amount: $4,491
- Date on market: 10/15/2024
- Listing agreement: Exclusive Right To Sell
- Ownership: Fee Simple
Price history
| Date | Event | Price |
|---|---|---|
| 11/18/2024 | Sold | $550,000+0.2%$229/sqft |
Source:  Bright MLS #MDAA2095952 Report a problem Bright MLS #MDAA2095952 Report a problem | ||
| 10/20/2024 | Contingent | $549,000$229/sqft |
Source: Bright MLS #MDAA2095952 Report a problem | ||
| 10/15/2024 | Listed for sale | $549,000+4.6%$229/sqft |
Source: Bright MLS #MDAA2095952 Report a problem | ||
| 7/13/2022 | Sold | $525,000+5%$219/sqft |
Source: Bright MLS #MDAA2036320 Report a problem | ||
| 6/15/2022 | Contingent | $500,000$208/sqft |
Source: Bright MLS #MDAA2036320 Report a problem | ||
| 6/10/2022 | Listed for sale | $500,000+29.9%$208/sqft |
Source: Bright MLS #MDAA2036320 Report a problem | ||
| 8/13/2013 | Sold | $385,000-21%$160/sqft |
Source: Public Record Report a problem | ||
| 8/24/2005 | Sold | $487,500+97.1%$203/sqft |
Source: Public Record Report a problem | ||
| 10/19/2000 | Sold | $247,341$103/sqft |
Source: Public Record Report a problem | ||
Public tax history
| Year | Property taxes | Tax assessment |
|---|---|---|
| 2025 | $5,363 +16.7% | $449,700 +7.2% |
| 2024 | $4,595 +2.1% | $419,600 +1.8% |
| 2023 | $4,500 +6.4% | $412,100 +1.9% |
| 2022 | $4,228 +1.9% | $404,600 +1.9% |
| 2021 | $4,150 +4.2% | $397,100 +4.3% |
| 2020 | $3,982 +4.4% | $380,700 -4.1% |
| 2019 | $3,814 +8.1% | $397,100 +14.1% |
| 2018 | $3,528 +0.5% | $347,900 +1.1% |
| 2017 | $3,509 | $344,233 +1.1% |
| 2016 | -- | $340,567 +1.1% |
| 2015 | -- | $336,900 +0.7% |
| 2014 | -- | $334,633 +0.7% |
| 2013 | -- | $332,367 +0.7% |
| 2012 | -- | $330,100 |
| 2011 | -- | $330,100 |
| 2010 | -- | $330,100 -25.1% |
| 2009 | -- | $441,000 +9.1% |
| 2008 | -- | $404,292 +10% |
| 2007 | -- | $367,586 +11.1% |
| 2006 | -- | $330,880 +19.1% |
| 2005 | -- | $277,872 +23.6% |
| 2004 | -- | $224,866 +30.8% |
| 2003 | -- | $171,860 +3.2% |
| 2002 | -- | $166,516 +3.3% |
| 2001 | -- | $161,173 |
Find assessor info on the county website
Neighborhood: 21409
Nearby homes
- $518,8004 bd3 ba2.1k sqft508 Wood Duck Ln, Annapolis, MD 21409Off Market
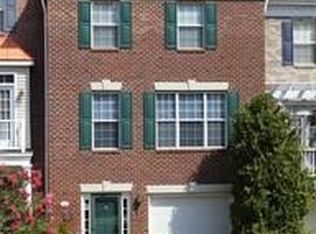
- $537,5003 bd3 ba2k sqft504 Wood Duck Ln, Annapolis, MD 21409Off Market
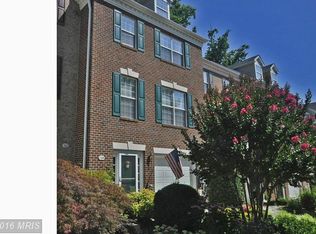
- $523,9004 bd3 ba2k sqft510 Wood Duck Ln, Annapolis, MD 21409Off Market

- $560,0004 bd4 ba2k sqft502 Wood Duck Ln, Annapolis, MD 21409Sold

- $537,5004 bd4 ba2k sqft512 Wood Duck Ln, Annapolis, MD 21409Sold
- $540,0003 bd3 ba2k sqft500 Wood Duck Ln, Annapolis, MD 21409Sold
- $577,800-- bd2 ba2k sqft309 Pintail Ln, Annapolis, MD 21409Off Market
- $579,5004 bd4 ba2.1k sqft514 Wood Duck Ln, Annapolis, MD 21409Off Market
Nearby schools
GreatSchools rating
- 7/10Windsor Farm Elementary SchoolGrades: PK-5Distance: 1.3 mi
- 9/10Severn River Middle SchoolGrades: 6-8Distance: 4.5 mi
- 8/10Broadneck High SchoolGrades: 9-12Distance: 1.1 mi
Schools provided by the listing agent
- Elementary: Windsor Farm
- Middle: Severn River
- High: Broadneck
- District: Anne Arundel County Public Schools
Source: Bright MLS. This data may not be complete. We recommend contacting the local school district to confirm school assignments for this home.
Get a cash offer in 3 minutes
Find out how much your home could sell for in as little as 3 minutes with a no-obligation cash offer.
Estimated market value
$569,800
Get a cash offer in 3 minutes
Find out how much your home could sell for in as little as 3 minutes with a no-obligation cash offer.
Estimated market value
$569,800
- Maryland
- Anne Arundel County
- Annapolis
- 21409
- 506 Wood Duck Ln
Nearby cities
Nearby zip codes
Other Annapolis Topics
