If living in a highly regarded development sounds appealing, then put this opportunity in Water's Edge located on the Broadneck Peninsula at the top of your Annapolis tour list. This delightful 4-bedroom, 3.5-bathroom beauty displays the welcoming curb appeal of historical colonial architecture. Cross the threshold into a warm welcome that includes hardwoods in the foyer, kitchen and living spaces, an open floor plan, stylish fixtures complementing bounteous natural light. The intimate first level family room offers a cozy gas fireplace along with built-ins on either side and access to the lower deck and garden area. With decor that inspires culinary artistry, the gourmet kitchen is bright with fresh updates and granite counters with ceramic tile backsplash. The kitchen opens seamlessly into the dining room, upper deck, and sitting area. In addition, the second level includes a spacious living room allowing ample space for entertaining. The restful primary bedroom includes two walk-in closets and lavish, spa-like en suite. Two other bedrooms, situated on the third level are unique, and rich with ample closet space. On the upper level you'll find a private fourth bedroom with en-suite and walk-in closet. Having two separate decks gives you plenty space for grilling or just relaxing and taking in the natural wooded view. Pleasant commute to Annapolis, DC and Baltimore means more time to enjoy your impressive home to create wonderful memories!
Sold for $560,000
$560,000
502 Wood Duck Ln, Annapolis, MD 21409
4beds
2,004sqft
Townhouse
Built in 2000
2,002 Square Feet Lot
$566,700 Zestimate®
$279/sqft
$3,162 Estimated rent
Home value
$566,700
$527,000 - $606,000
$3,162/mo
Zestimate® history
Owner options
List your home for rent
$3,162/mo
Rent Zestimate®
Find your next renter with Zillow Rental Manager. Plus, with online applications, you can quickly screen prospective tenants – for free.
$3,162/mo
Rent Zestimate®
Refinance and save
$3,480/mo
Est. payment
Refinancing to a lower rate could help reduce your monthly payments and save thousands over the life of the loan.
$3,480/mo
Est. payment
Explore your selling options
Work with a Zillow partner agent
Leverage their expertise and Zillow's premium Showcase listings to get your home seen by more buyers.
Get startedList with your own agent
Get your home in front of millions of buyers by listing it on Zillow.
Learn how to do itSell it yourself
Take full control of how buyers see your home on Zillow by listing For Sale by Owner (FSBO).
List your homeWhat's special
Cozy gas fireplaceFresh updatesTwo walk-in closetsLavish spa-like en suiteStylish fixturesBounteous natural lightNatural wooded view
Zillow last checked:
Listing updated:
Listed by:
Sue Herrick 410-507-7732,
RE/MAX Executive
Bought with:
Mandy Hursen, SP98363675
RLAH @properties
Source: Bright MLS,MLS#: MDAA2124746
Facts & features
Interior
Bedrooms & bathrooms
- Bedrooms: 4
- Bathrooms: 4
- Full bathrooms: 3
- 1/2 bathrooms: 1
- Main level bathrooms: 1
Basement
- Area: 0
Heating
- Forced Air, Natural Gas
Cooling
- Central Air, Electric
Appliances
- Included: Gas Water Heater
Features
- Attic, Soaking Tub, Bathroom - Stall Shower, Breakfast Area, Built-in Features, Ceiling Fan(s), Dining Area, Family Room Off Kitchen, Open Floorplan, Kitchen - Gourmet, Pantry, Primary Bath(s), Recessed Lighting, Walk-In Closet(s)
- Flooring: Hardwood, Carpet, Wood
- Windows: Window Treatments
- Has basement: No
- Number of fireplaces: 1
Interior area
- Total structure area: 2,004
- Total interior livable area: 2,004 sqft
- Finished area above ground: 2,004
- Finished area below ground: 0
Property
Parking
- Total spaces: 1
- Parking features: Built In, Attached, Driveway
- Attached garage spaces: 1
- Has uncovered spaces: Yes
Accessibility
- Accessibility features: Other
Features
- Levels: Four
- Stories: 4
- Pool features: None
- Has spa: Yes
- Spa features: Bath
- Waterfront features: Fishing Allowed, River
- Body of water: Little Magothy River
Lot
- Size: 2,002 Square Feet
Details
- Additional structures: Above Grade, Below Grade
- Parcel number: 020392090094416
- Zoning: R5
- Special conditions: Standard
Construction
Type & style
- Home type: Townhouse
- Architectural style: Colonial
- Property subtype: Townhouse
Materials
- Brick Front
- Foundation: Block
- Roof: Architectural Shingle
Condition
- Excellent
- New construction: No
- Year built: 2000
Utilities & green energy
- Sewer: Public Sewer
- Water: Public
Community & HOA
Community
- Subdivision: Waters Edge
HOA
- Has HOA: Yes
- Amenities included: Common Grounds, Jogging Path, Pier/Dock, Tot Lots/Playground, Water/Lake Privileges
- Services included: Common Area Maintenance, Pier/Dock Maintenance, Snow Removal
- HOA fee: $84 monthly
- HOA name: WATER'S EDGE HOA
Location
- Region: Annapolis
Financial & listing details
- Price per square foot: $279/sqft
- Tax assessed value: $425,067
- Annual tax amount: $4,729
- Date on market: 9/5/2025
- Listing agreement: Exclusive Right To Sell
- Ownership: Fee Simple
Price history
| Date | Event | Price |
|---|---|---|
| 9/30/2025 | Sold | $560,000$279/sqft |
Source:  Bright MLS #MDAA2124746 Report a problem Bright MLS #MDAA2124746 Report a problem | ||
| 9/8/2025 | Pending sale | $560,000$279/sqft |
Source: Bright MLS #MDAA2124746 Report a problem | ||
| 9/5/2025 | Listed for sale | $560,000+23.1%$279/sqft |
Source: Bright MLS #MDAA2124746 Report a problem | ||
| 8/16/2006 | Sold | $455,000+112.3%$227/sqft |
Source: Public Record Report a problem | ||
| 9/26/2000 | Sold | $214,311$107/sqft |
Source: Public Record Report a problem | ||
Public tax history
| Year | Property taxes | Tax assessment |
|---|---|---|
| 2025 | $4,618 +6.2% | $425,067 +7% |
| 2024 | $4,349 +2.1% | $397,200 +1.8% |
| 2023 | $4,260 +6.4% | $390,067 +1.9% |
| 2022 | $4,002 +1.9% | $382,933 +1.9% |
| 2021 | $3,927 +4.4% | $375,800 +4.5% |
| 2020 | $3,763 +4.6% | $359,733 -4.3% |
| 2019 | $3,598 +8.3% | $375,800 +14.7% |
| 2018 | $3,322 -0.5% | $327,600 +0% |
| 2017 | $3,339 | $327,533 +0% |
| 2016 | -- | $327,467 +0% |
| 2015 | -- | $327,400 +0.6% |
| 2014 | -- | $325,367 +0.6% |
| 2013 | -- | $323,333 +0.6% |
| 2012 | -- | $321,300 |
| 2011 | -- | $321,300 |
| 2010 | -- | $321,300 -25.7% |
| 2009 | -- | $432,240 +9.1% |
| 2008 | -- | $396,170 +10% |
| 2007 | -- | $360,100 +11.1% |
| 2006 | -- | $324,030 +16.2% |
| 2005 | -- | $278,806 +19.4% |
| 2004 | -- | $233,583 +24% |
| 2003 | -- | $188,360 +6.4% |
| 2002 | -- | $176,972 +7.1% |
| 2001 | -- | $165,206 |
Find assessor info on the county website
Neighborhood: 21409
Nearby homes
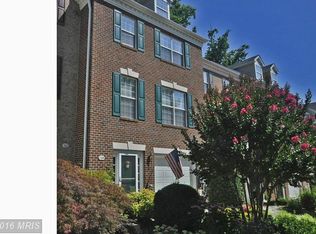
- $537,5003 bd3 ba2k sqft504 Wood Duck Ln, Annapolis, MD 21409Off Market
- $540,0003 bd3 ba2k sqft500 Wood Duck Ln, Annapolis, MD 21409Sold

- $550,0004 bd4 ba2.4k sqft506 Wood Duck Ln, Annapolis, MD 21409Sold
- $520,7004 bd3 ba2.1k sqft508 Wood Duck Ln, Annapolis, MD 21409Off Market
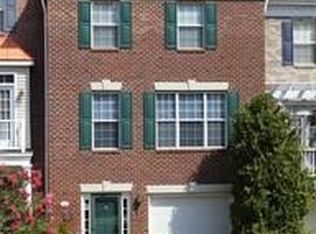
- $523,9004 bd3 ba2k sqft510 Wood Duck Ln, Annapolis, MD 21409Off Market
- $580,000-- bd2 ba2k sqft309 Pintail Ln, Annapolis, MD 21409Off Market
- $537,2003 bd3 ba2k sqft307 Pintail Ln, Annapolis, MD 21409Off Market
- $537,5004 bd4 ba2k sqft512 Wood Duck Ln, Annapolis, MD 21409Sold
Nearby schools
GreatSchools rating
- 7/10Windsor Farm Elementary SchoolGrades: PK-5Distance: 1.3 mi
- 9/10Severn River Middle SchoolGrades: 6-8Distance: 4.5 mi
- 8/10Broadneck High SchoolGrades: 9-12Distance: 1.1 mi
Schools provided by the listing agent
- Elementary: Windsor Farm
- High: Broadneck
- District: Anne Arundel County Public Schools
Source: Bright MLS. This data may not be complete. We recommend contacting the local school district to confirm school assignments for this home.
Get a cash offer in 3 minutes
Find out how much your home could sell for in as little as 3 minutes with a no-obligation cash offer.
Estimated market value
$566,700
Get a cash offer in 3 minutes
Find out how much your home could sell for in as little as 3 minutes with a no-obligation cash offer.
Estimated market value
$566,700
- Maryland
- Anne Arundel County
- Annapolis
- 21409
- 502 Wood Duck Ln
Nearby cities
Nearby zip codes
Other Annapolis Topics
